Welcome to 1810 Ponca Avenue... a home that's been meticulously maintained and thoughtfully updated, so you can move in with confidence.
The big-ticket items have already been taken care of, including a 1-yr-old roof and gutters, a replaced main plumbing line, water softener, and brand new garage door, opener, and tracts. The sprinkler system is connected to its own private water well, making it easy and affordable to keep your lawn looking its best all season long.
Inside, you'll find beautiful original hardwood floors, a natural stone entry, and both bathrooms completely renovated with timeless finishes. Every improvement reflects the pride of ownership that's evident throughout the home.
Situated on a corner lot is one of Enid's most desirable locations, the Enid Recreational Trial is quite literally your backyard. You'll enjoy quick access to Meadowlake Park, shopping, dining, and Vance Air Force Base.
This is more than a house, it's a home that's been cared for, updated where it matters most, and perfectly positioned to enjoy everything Enid has to offer.
For sale
Price cut: $2K (8/20)
$167,900
1810 Ponca Ave, Enid, OK 73703
3beds
1,248sqft
Single Family Residence
Built in 1960
9,278 Square Feet Lot
$-- Zestimate®
$135/sqft
$-- HOA
What's special
Water softenerBeautiful original hardwood floorsNatural stone entryReplaced main plumbing line
- 29 days |
- 1,625 |
- 121 |
Zillow last checked:
Listing updated:
Listed by:
Misty Prevost 405-496-2012,
Chinowth & Cohen,
Jena Hunter 580-484-1758,
Chinowth & Cohen
Source: MLSOK/OKCMAR as distributed by MLS GRID,MLS#: 1240045
Facts & features
Interior
Bedrooms & bathrooms
- Bedrooms: 3
- Bathrooms: 2
- Full bathrooms: 2
Heating
- Has Heating (Unspecified Type)
Cooling
- Has cooling: Yes
Features
- Has fireplace: No
- Fireplace features: None
Interior area
- Total structure area: 1,248
- Total interior livable area: 1,248 sqft
Property
Parking
- Total spaces: 2
- Parking features: Garage
- Garage spaces: 2
Features
- Levels: One
- Stories: 1
- Patio & porch: Patio, Deck
- Fencing: Wood
Lot
- Size: 9,278 Square Feet
- Features: Corner Lot
Details
- Parcel number: 1810NONEPonca73703
- Special conditions: None
Construction
Type & style
- Home type: SingleFamily
- Architectural style: Bungalow
- Property subtype: Single Family Residence
Materials
- Brick, Vinyl Siding
- Foundation: Conventional
- Roof: Composition
Condition
- Year built: 1960
Community & HOA
Location
- Region: Enid
Financial & listing details
- Price per square foot: $135/sqft
- Tax assessed value: $117,420
- Annual tax amount: $1,585
- Date on market: 7/24/2026
Estimated market value
Not available
Estimated sales range
Not available
Not available
Price history
| Date | Event | Price |
|---|---|---|
| 8/20/2026 | Price change | $167,900-1.2%$135/sqft |
Source:  MLSOK/OKCMAR as distributed by MLS GRID #1240045 Report a problem MLSOK/OKCMAR as distributed by MLS GRID #1240045 Report a problem | ||
| 8/4/2026 | Listed for sale | $169,900$136/sqft |
Source: MLSOK/OKCMAR as distributed by MLS GRID #1240045 Report a problem | ||
| 7/28/2026 | Pending sale | $169,900$136/sqft |
Source: MLSOK/OKCMAR as distributed by MLS GRID #1240045 Report a problem | ||
| 7/24/2026 | Listed for sale | $169,900+37.6%$136/sqft |
Source: MLSOK/OKCMAR as distributed by MLS GRID #1240045 Report a problem | ||
| 2/21/2017 | Sold | $123,500+0.8%$99/sqft |
Source:  Northwest Oklahoma AOR #20161316 Report a problem Northwest Oklahoma AOR #20161316 Report a problem | ||
| 12/13/2016 | Price change | $122,500-1.9%$98/sqft |
Source: RE/MAX Premier, REALTORS� #20161316 Report a problem | ||
| 9/28/2016 | Price change | $124,900-2%$100/sqft |
Source: RE/MAX Premier, REALTORS� #20161316 Report a problem | ||
| 9/13/2016 | Listed for sale | $127,500+6.3%$102/sqft |
Source: ReMax Premier #20161316 Report a problem | ||
| 12/9/2015 | Sold | $119,900$96/sqft |
Source: Agent Provided Report a problem | ||
| 10/23/2015 | Listed for sale | $119,900+36.4%$96/sqft |
Source: Paramount Homes R E #20151985 Report a problem | ||
| 4/7/2011 | Listing removed | $87,900$70/sqft |
Source: Homes Plus #694182 Report a problem | ||
| 3/8/2011 | Listed for sale | $87,900$70/sqft |
Source: C-21 Homes Plus #694182 Report a problem | ||
| 8/21/2010 | Listing removed | $87,900$70/sqft |
Source: CENTURY 21 Homes Plus #692463 Report a problem | ||
| 4/17/2010 | Listed for sale | $87,900+3.4%$70/sqft |
Source: C-21 Homes Plus #692463 Report a problem | ||
| 12/1/2005 | Sold | $85,000$68/sqft |
Source: Public Record Report a problem | ||
Public tax history
| Year | Property taxes | Tax assessment |
|---|---|---|
| 2025 | $1,585 +4.3% | $14,678 |
| 2024 | $1,519 -1.9% | $14,678 |
| 2023 | $1,549 -1.3% | $14,678 |
| 2022 | $1,570 -2.6% | $14,678 -3.2% |
| 2021 | $1,612 -3.3% | $15,159 -1.1% |
| 2020 | $1,668 +9.8% | $15,321 +5% |
| 2019 | $1,519 +33.9% | $14,592 +17.2% |
| 2017 | $1,134 -99.8% | $12,452 +77.6% |
| 2016 | $589,521 +103763.9% | $7,010 +3% |
| 2015 | $568 +3.5% | $6,806 +3% |
| 2014 | $548 -1.4% | $6,609 +3% |
| 2013 | $556 +2% | $6,417 +3% |
| 2012 | $545 +2.9% | $6,231 +5% |
| 2011 | $530 +12.1% | $5,934 |
| 2010 | $473 +4% | $5,934 |
| 2009 | $455 -39.9% | $5,934 -35.5% |
| 2008 | $756 | $9,204 |
| 2007 | $756 | $9,204 |
Find assessor info on the county website
Monthly payment
Est. payment
Payment breakdown
Explore the cost of this home by adjusting the details. Changes won't be saved.Climate risks
Neighborhood: 73703
Nearby schools
GreatSchools rating
- 3/10Taft Elementary SchoolGrades: PK-5Distance: 0.4 mi
- 6/10Emerson Middle SchoolGrades: 6-8Distance: 1.5 mi
- 4/10Enid High SchoolGrades: 9-12Distance: 0.9 mi
Schools provided by the listing agent
- Elementary: Taft ES
- Middle: Emerson MS
- High: Enid HS
Source: MLSOK/OKCMAR as distributed by MLS GRID. This data may not be complete. We recommend contacting the local school district to confirm school assignments for this home.
- $117,5003 bd1 ba1.1k sqft1806 Ponca Ave, Enid, OK 73703Off Market
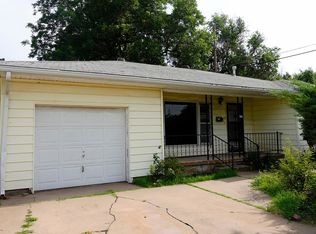
- $105,1003 bd2 ba1k sqft1802 Ponca Ave, Enid, OK 73703Off Market
- $253,6003 bd2 ba2.2k sqft1342 S Johnson St, Enid, OK 73703Off Market
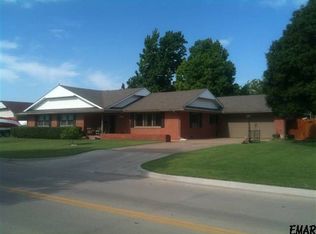
- $156,2003 bd2 ba1.3k sqft1805 Ponca Ave, Enid, OK 73703Off Market
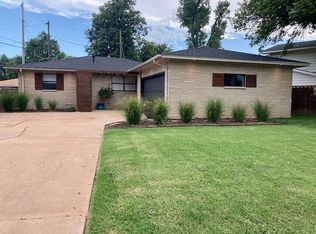
- $125,1003 bd2 ba1.3k sqft1718 Ponca Ave, Enid, OK 73703Off Market
- $193,5003 bd3 ba1.6k sqft1351 S Johnson St, Enid, OK 73703Sold
- $1,246-- bd-- ba-- sqft1351 S Johnson St, Enid, OK 73703Off Market
- $117,0003 bd2 ba1.4k sqft1346 S Johnson St, Enid, OK 73703Sold
A local agent can set up tours, give advice and negotiate with sellers.
Similar homes
- $160,0003 bd2 ba1.3k sqft1921 Pontiac Dr, Enid, OK 73703For Sale
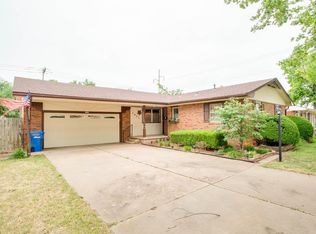 MLS ID #20260653, Sondra Hernandez, Cobblestone Realty Partners. Northwest Oklahoma AOR
 - $169,9003 bd2 ba1.3k sqft1618 S Hayes St, Enid, OK 73703For Sale
 MLS ID #20261059, Treva J Morris, Jensen Hurley REALTORS. Northwest Oklahoma AOR
 - $184,9003 bd2 ba1.4k sqft1032 Canterbury Rd, Enid, OK 73703For Sale
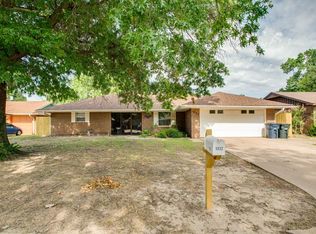 MLS ID #20260868, Marla K Schroeder, Epique Realty LLC. Northwest Oklahoma AOR
 - $162,4803 bd2 ba1.6k sqft225 Kesterfield Blvd, Enid, OK 73703For Sale
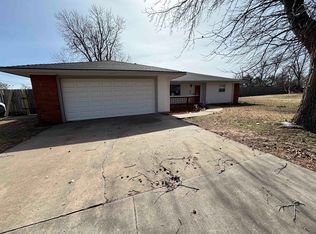 MLS ID #20260242, Sondra Hernandez, Cobblestone Realty Partners. Northwest Oklahoma AOR
 - $129,0002 bd2 ba1.3k sqft1405 Suggett Ave, Enid, OK 73703For SaleMLS ID #20261090, Sondra Hernandez, Cobblestone Realty Partners. Northwest Oklahoma AOR
- $196,5003 bd2 ba1.6k sqft1625 Indian Dr, Enid, OK 73703For SaleMLS ID #20260729, Judith M Oruna, Cobblestone Realty Partners. Northwest Oklahoma AOR
- $175,0003 bd2 ba1.7k sqft1014 Seneca Ave, Enid, OK 73703For SaleMLS ID #20260592, Tamy Mendenhall, Cadence Real Estate LLC. Northwest Oklahoma AOR
- $149,9003 bd2 ba1.2k sqft5502 Fountain Head Dr, Enid, OK 73703For SaleMLS ID #11912997, Ruben Daniels, Arrowhead Land Company. My State MLS
- $199,9003 bd2 ba1.3k sqft103 S Mission Rd, Enid, OK 73703For SaleMLS ID #20260993, Susan Root, Coldwell Banker Realty III, LLC. Northwest Oklahoma AOR
- $164,8003 bd2 ba1.6k sqft110 S Harding St, Enid, OK 73703For SaleMLS ID #20260599, Courtney Colby-Tucker, ReMax Premier. Northwest Oklahoma AOR
- $175,0003 bd2 ba1.5k sqft606 Aspen Dr, Enid, OK 73703For SaleMLS ID #20261073, Chad Forbeck, E-Towne Realty. Northwest Oklahoma AOR
- $159,9003 bd2 ba1.4k sqft109 S Greenleaf Dr, Enid, OK 73703For SaleMLS ID #20260781, Jennifer Fugazzi, Paramount Homes R E. Northwest Oklahoma AOR
- $184,9003 bd2 ba1.7k sqft3130 Highland Dr, Enid, OK 73701For SaleMLS ID #20260982, Dayanna Garcia, Coldwell Banker Realty III, LLC. Northwest Oklahoma AOR
- $145,0003 bd2 ba1.5k sqft818 W Rush St, Enid, OK 73701For SaleMLS ID #2619968, Benjamin Lytle, Opendoor Brokerage LLC. MLS Technology, Inc.
- $123,9003 bd1 ba1.1k sqft522 S Harding St, Enid, OK 73703For SaleMLS ID #20261010, Laura Dobbins, ReMax Premier. Northwest Oklahoma AOR
- $175,0003 bd2 ba1.6k sqft702 Canary Ln, Enid, OK 73703For SaleMLS ID #133375, Betty Warner, WARNER & ASSOCIATES. Stillwater MLS
- $205,0003 bd2 ba1.6k sqft601 Deer Run, Enid, OK 73703For SaleMLS ID #20260793, Jenny Smithson, Lippard Realty LLC. Northwest Oklahoma AOR
- $99,9003 bd2 ba1.1k sqft1802 S Wallace Dr, Enid, OK 73703For SaleMLS ID #20260846, Raven Cerny, Epique Realty LLC. Northwest Oklahoma AOR
- $179,5003 bd2 ba1.4k sqft2909 Candlestick, Enid, OK 73703For SaleMLS ID #20260922, Amy Green, E-Towne/NWOK. Northwest Oklahoma AOR
- $199,9003 bd2 ba1.5k sqft1117 S Hoover St, Enid, OK 73703For SaleMLS ID #20260934, Lynn Dunn, C-21 Homes Plus. Northwest Oklahoma AOR
