Enjoy peaceful country living on 9.09 acres, just off Boonesboro Road with convenient access to both Winchester and Richmond! Surrounded by beautiful wooded scenery, this spacious 5-bedroom, 2.5-bath home offers plenty of privacy and room to spread out. The main level features hardwood flooring, a welcoming living room, a kitchen with granite countertops and stainless steel appliances, a dining area, and access to the screened-in back porch. You'll also find three bedrooms on the main level, including the primary suite, while upstairs offers two generously sized additional bedrooms and a half bath. Step outside to the covered, screened-in back porch, updated in 2025, where you can relax and enjoy the peaceful wooded surroundings. The finished walkout basement provides even more flexible living space, perfect for a second living area, recreation room, or entertaining. The property also features a detached garage, carport, and a mix of cleared and wooded acreage. The sellers have enjoyed hunting on the property, with deer frequently captured on their trail cameras (see photos)! Major improvements include a new roof in 2021, HVAC units in 2022, remodeled bathrooms, added insulation, and new carpet in the primary suite and on steps. With its easy access to town, this property offers the space and privacy of rural living without sacrificing convenience!
For sale
$540,000
843 Ford Hampton Rd, Winchester, KY 40391
5beds
3,488sqft
Single Family Residence
Built in 2005
9.09 Acres Lot
$525,500 Zestimate®
$155/sqft
$-- HOA
What's special
Dining areaDetached garagePeaceful wooded surroundingsKitchen with granite countertopsStainless steel appliancesCovered screened-in back porchHardwood flooring
- 2 days
- 1,246
- 151
Likely to sell faster than
Zillow last checked:
Listing updated:
Listed by:
Michelle R Blackburn 859-707-5955,
RE/MAX Creative, Winchester
Source: Imagine MLS,MLS#: 26030232
Facts & features
Interior
Bedrooms & bathrooms
- Bedrooms: 5
- Bathrooms: 3
- Full bathrooms: 2
- 1/2 bathrooms: 1
Primary bedroom
- Level: First
Bedroom 2
- Level: First
Bedroom 3
- Level: First
Bedroom 4
- Level: Second
Bedroom 5
- Level: Second
Primary bathroom
- Description: full bath
- Level: First
Bathroom 2
- Description: full bath
- Level: First
Bathroom 3
- Description: half bath
- Level: Second
Den
- Level: Lower
Dining room
- Level: First
Foyer
- Level: First
Kitchen
- Level: First
Living room
- Level: First
Other
- Description: Sun room
- Level: First
Recreation room
- Level: Lower
Utility room
- Level: Lower
Heating
- Electric
Cooling
- Electric
Appliances
- Included: Dishwasher, Microwave, Refrigerator, Range
- Laundry: Electric Dryer Hookup, Washer Hookup
Features
- Ceiling Fan(s)
- Flooring: Carpet, Hardwood, Tile
- Windows: Insulated Windows
- Basement: Concrete,Finished,Full,Interior Entry,Walk-Out Access
- Has fireplace: No
Interior area
- Total structure area: 3,488
- Total interior livable area: 3,488 sqft
- Finished area above ground: 2,425
- Finished area below ground: 1,063
Property
Parking
- Total spaces: 5
- Parking features: Detached Carport, Detached Garage, Driveway, Off Street, Workshop
- Garage spaces: 3
- Carport spaces: 2
- Covered spaces: 5
- Has uncovered spaces: Yes
Features
- Levels: One and One Half
- Fencing: Partial,Wood
- Has view: Yes
- View description: Rural, Trees/Woods
Lot
- Size: 9.09 Acres
- Features: Secluded, Wooded, Many Trees
Details
- Additional structures: Shed(s)
- Parcel number: 027000004700
Construction
Type & style
- Home type: SingleFamily
- Property subtype: Single Family Residence
Materials
- Brick Veneer, Vinyl Siding
- Foundation: Concrete Perimeter
- Roof: Dimensional Style
Condition
- Year built: 2005
Utilities & green energy
- Sewer: Septic Tank
- Water: Public
- Utilities for property: Electricity Connected, Water Connected
Community & HOA
Community
- Subdivision: Rural
HOA
- Has HOA: No
Location
- Region: Winchester
Financial & listing details
- Price per square foot: $155/sqft
- Tax assessed value: $264,000
- Annual tax amount: $1,836
- Date on market: 11/2/2026
Estimated market value
$525,500
$499,000 - $552,000
$2,752/mo
Price history
| Date | Event | Price |
|---|---|---|
| 11/2/2026 | Listed for sale | $540,000+104.5%$155/sqft |
Source:  Imagine MLS #26030232 Report a problem | ||
| 12/20/2018 | Sold | $264,000$76/sqft |
Source: Imagine MLS #1811674 Report a problem | ||
| 11/21/2018 | Pending sale | $264,000$76/sqft |
Source: Rogers Real Estate Group, LLC #1811674 Report a problem | ||
| 7/30/2018 | Price change | $264,000-3.6%$76/sqft |
Source: Rogers Real Estate Group, LLC #1811674 Report a problem | ||
| 5/30/2018 | Listed for sale | $274,000-18.1%$79/sqft |
Source: Rogers Real Estate Group, LLC #1811674 Report a problem | ||
| 8/23/2016 | Listing removed | $334,500$96/sqft |
Source: Tom Goebel & Company #1606730 Report a problem | ||
| 6/17/2016 | Price change | $334,500-1.5%$96/sqft |
Source: Tom Goebel & Company #1606730 Report a problem | ||
| 5/26/2016 | Price change | $339,500-2.7%$97/sqft |
Source: Tom Goebel & Company #1606730 Report a problem | ||
| 5/3/2016 | Price change | $348,900-1.7%$100/sqft |
Source: Tom Goebel & Company #1606730 Report a problem | ||
| 4/26/2016 | Price change | $354,900-2.7%$102/sqft |
Source: Tom Goebel & Company #1606730 Report a problem | ||
| 4/6/2016 | Listed for sale | $364,900+210.6%$105/sqft |
Source: Tom Goebel & Company #1606730 Report a problem | ||
| 1/28/2004 | Sold | $117,500$34/sqft |
Source: Agent Provided Report a problem | ||
Public tax history
| Year | Property taxes | Tax assessment |
|---|---|---|
| 2025 | $1,836 -3.9% | $191,100 |
| 2024 | $1,911 -26.5% | $191,100 +0% |
| 2023 | $2,600 | $191,028 -27.6% |
| 2022 | $2,600 +0.3% | $264,000 |
| 2021 | $2,593 -0.2% | $264,000 |
| 2020 | $2,598 -0.5% | $264,000 |
| 2019 | $2,611 +5.8% | $264,000 +4.5% |
| 2018 | $2,468 +49.1% | $252,600 |
| 2017 | $1,656 | $252,600 |
| 2016 | $1,656 | $252,600 +46.6% |
| 2015 | $1,656 +4.9% | $172,300 |
| 2013 | $1,578 | $172,300 |
| 2011 | -- | $172,300 |
| 2010 | -- | $172,300 |
Find assessor info on the county website
Monthly payment
Est. payment
Payment breakdown
Explore the cost of this home by adjusting the details. Changes won't be saved.Climate risks
Neighborhood: 40391
Nearby schools
Schools provided by the listing agent
- Elementary: Shearer
- Middle: Robert Campbell
- High: GRC
Source: Imagine MLS. This data may not be complete. We recommend contacting the local school district to confirm school assignments for this home.
- $284,5003 bd1 ba1.2k sqft785 Ford Hampton Rd, Winchester, KY 40391Off Market
- $394,000-- bd-- ba1.5k sqft1315 Ford Hampton Rd, Winchester, KY 40391Off Market
- $636,8004 bd2 ba1.6k sqft713 Ford Hampton Rd, Winchester, KY 40391Off Market
- $567,7004 bd3 ba3.4k sqft1297 Ford Hampton Rd, Winchester, KY 40391Off Market
Similar homes
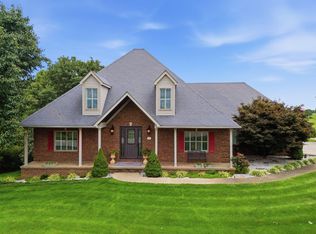
- $544,9005 bd4 ba3.7k sqft130 Winterberry Cir, Winchester, KY 40391For Sale

 MLS ID #26021642, Joshua Wood, Freedom Realty & Property Management. Imagine MLS
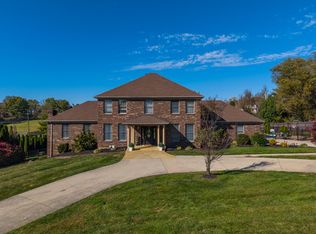
- $635,0004 bd4 ba4k sqft704 Sovereign Dr, Richmond, KY 40475For Sale
 MLS ID #26030494, Allison Thurman, Keller Williams Commonwealth. Imagine MLS
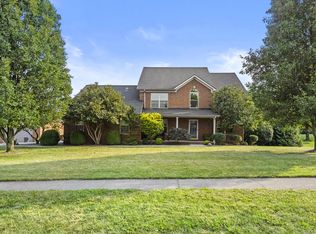
- $599,9003 bd4 ba4.6k sqft1069 Walnut Grove Cir, Richmond, KY 40475For Sale
 MLS ID #26028995, Amanda S Marcum, Berkshire Hathaway HomeServices Foster Realtors. Imagine MLS
- $549,9006 bd5 ba3.2k sqft2024 Indigo Dr, Richmond, KY 40475For Sale
 MLS ID #26021658, Elizabeth Rice, Keller Williams Legacy Group. Imagine MLS
- $785,0005 bd3 ba4.6k sqft217 Wades Mill Rd, Winchester, KY 40391For SaleMLS ID #26019610, Michelle R Blackburn, RE/MAX Creative, Winchester. Imagine MLS
- $615,0004 bd4 ba3.7k sqft704 Autumn Ct, Richmond, KY 40475For SaleMLS ID #26023689, Monica Marcum, Century 21 Pinnacle. Imagine MLS
- $669,5004 bd3 ba4k sqft3009 Planters Row Dr, Richmond, KY 40475For SaleMLS ID #26029974, Angela Prewitt, Turn Key Realty Group. Imagine MLS
- $549,0004 bd2 ba2.6k sqft400 Turner Ridge Spur Lot 1, Richmond, KY 40475For SaleMLS ID #26021259, Elizabeth Rice, Keller Williams Legacy Group. Imagine MLS
- $574,9004 bd4 ba3.7k sqft528 Ranier Dr, Richmond, KY 40475For SaleMLS ID #26025374, Emily Miller, Bluegrass Sotheby's International Realty. Imagine MLS
- $469,9004 bd5 ba3k sqft132 Braemar Dr, Richmond, KY 40475For SaleMLS ID #26015273, Jae Underwood, Underwood Realty Group, LLC. Imagine MLS
- $399,9004 bd3 ba2.3k sqft1014 Park Place Dr, Richmond, KY 40475For SaleMLS ID #26029862, Michelle Conner, CENTURY 21 Advantage Realty. Imagine MLS
- $369,9004 bd3 ba1.9k sqft107 Hibiscus Ln, Winchester, KY 40391For SaleMLS ID #26015608, Christa Joynt, Keller Williams Commonwealth. Imagine MLS
- $624,5004 bd3 ba3.7k sqft2051 Moss Creek Ct, Richmond, KY 40475For SaleMLS ID #26024749, Jacqueline R Riley, Southern Legacy Realty. Imagine MLS
- $749,9003 bd3 ba2.7k sqft2180 Big Stoner Rd, Winchester, KY 40391For SaleMLS ID #26017698, Ashley Barreto, Indigo & Co. Imagine MLS
- $479,9003 bd3 ba2.7k sqft343 Manitoba Ln, Lexington, KY 40515For SaleMLS ID #26030550, John Black, The Brokerage. Imagine MLS
- $525,0004 bd3 ba2.8k sqft3028 Arrowhead Dr, Lexington, KY 40503For SaleMLS ID #26029139, J. Richard Queen, Turf Town Properties. Imagine MLS
- $499,9004 bd4 ba3k sqft1005 Crimson Creek Dr, Lexington, KY 40509For SaleMLS ID #26023680, Mahmoud Thabteh, Tru Life Real Estate. Imagine MLS
- $509,9004 bd4 ba3.7k sqft1100 Seville Ct, Lexington, KY 40515For SaleMLS ID #26008204, Donna C. Slone-Crumbie, Wright Realty. Imagine MLS
- $495,0004 bd3 ba2.3k sqft777 Maidencane Dr, Lexington, KY 40509For SaleMLS ID #26029414, Iris Todd, Bluegrass Property Exchange. Imagine MLS
- $615,0003 bd3 ba3.5k sqft830 Charlie Norris Rd, Richmond, KY 40475For SaleMLS ID #26020629, Jessica Smith, Bluegrass Properties Group. Imagine MLS
