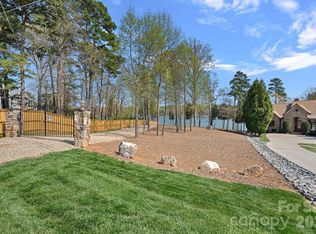
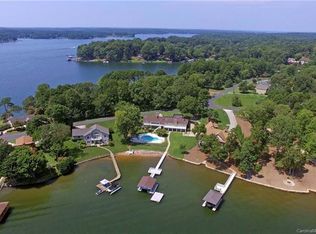
Waterfront living at its BEST! Panoramic water views from most rooms of this impeccably maintained home sitting in the midst of a garden-like lawnscape. Outdoor living areas include expansive covered veranda, deck and screened porch with low maintenance Trex material. All of this overlooking 140' of shoreline, stone retaining wall, lounging/picnic area and covered stationary boat slip with automatic lift. Hardwood floors throughout the spacious main level, primary suite situated away from high traffic area with huge bath featuring dual vanities, jetted tub, large custom tile shower and dual walk-in closets. Great room with wall of windows, coffered ceiling, stacked stone fireplace is an obvious "Welcome Home" once you walk through the main entrance of this beauty! The same wall of windows flows directly into the breakfast area and kitchen continuing to bring the outside in! Gourmet kitchen with built-in appliances, granite countertops including pass window to great room. Large laundry room, cabinets with counter space, great drop zone area, washer and dryer stays. Secondary bedroom on main level is currently used as a flex space, office, dining room...you decide! Lower level contributes two additional bedrooms, a safe room, great bar area for entertaining and large storage room for lake toys.
Closed
Zillow last checked:
Listing updated:
Bought with:
Ashley Reed
EXP Realty LLC Mooresville
Source: Canopy MLS as distributed by MLS GRID,MLS#: 4358091
Price history
| Date | Event | Price |
|---|---|---|
| 10/16/2026 | Sold | $2,500,000-4.8%$613/sqft |
Source:  Canopy MLS as distributed by MLS GRID #4358091 Report a problem Canopy MLS as distributed by MLS GRID #4358091 Report a problem | ||
| 9/8/2026 | Price change | $2,625,000-6.2%$644/sqft |
Source: Canopy MLS as distributed by MLS GRID #4358091 Report a problem | ||
| 7/14/2026 | Price change | $2,799,995-4.3%$687/sqft |
Source: Canopy MLS as distributed by MLS GRID #4358091 Report a problem | ||
| 5/8/2026 | Price change | $2,925,000-7.8%$717/sqft |
Source: Canopy MLS as distributed by MLS GRID #4358091 Report a problem | ||
| 3/28/2026 | Listed for sale | $3,174,000+304.3%$779/sqft |
Source: Canopy MLS as distributed by MLS GRID #4358091 Report a problem | ||
| 7/31/2012 | Sold | $785,000-4.8%$193/sqft |
Source: Canopy MLS as distributed by MLS GRID #2090957 Report a problem | ||
| 6/15/2012 | Price change | $825,000-0.5%$202/sqft |
Source: Allen Tate Company #2090957 Report a problem | ||
| 5/11/2012 | Price change | $829,000-2.4%$203/sqft |
Source: Allen Tate Company #2090957 Report a problem | ||
| 2/16/2012 | Listed for sale | $849,000-4.5%$208/sqft |
Source: Allen Tate Company #2090957 Report a problem | ||
| 6/18/2011 | Price change | $889,000-4.8%$218/sqft |
Source: Allen Tate Company #2090957 Report a problem | ||
| 5/12/2011 | Price change | $934,000-5.2%$229/sqft |
Source: Allen Tate Company #2090957 Report a problem | ||
| 2/19/2011 | Listed for sale | $985,000$242/sqft |
Source: Allen Tate Company #2090957 Report a problem | ||
Nearby homes
Get a cash offer in 3 minutes
Find out how much your home could sell for in as little as 3 minutes with a no-obligation cash offer.
Estimated market value
$2,514,700
