A rare offering in Celebration’s coveted East Village, this magnificent Issa-built Classical Manor combines timeless architecture, exceptional scale and an enviable setting on an oversized corner homesite overlooking a picturesque park and surrounded by natural preserve. Offering more than 4,600 square feet, 6 bedrooms, 5.5 baths, private office, expansive bonus suite, 3-car garage and resort-style pool and spa, this exceptional residence has also benefited from an impressive collection of thoughtful upgrades. A welcoming front porch opens to interiors rich in architectural detail, complemented by marble flooring throughout the ground level, installed in 2019. Formal living and dining rooms provide an elegant backdrop for entertaining, while the spacious family room creates an inviting heart of the home. The chef’s kitchen is designed for gathering, featuring a Sub-Zero refrigerator (2022), Samsung dual oven (2020) and Samsung dishwasher (2025), all overlooking the outdoor living areas. The first-floor primary suite is a private retreat with French doors to the lanai and pool, two oversized walk-in closets, new carpet (2025) and a beautifully updated bath featuring Carrara marble. All bathrooms were refreshed in 2019 with new flooring, vanities, shower doors and more. An additional first-floor bedroom provides flexibility for guests or multigenerational living, while the private office is ideal for working from home. Upstairs, additional bedrooms and baths offer generous accommodations. The expansive bonus suite above the 3-car garage, with its own full bath and private access, can serve as a guest suite, game room, media room, fitness studio or private living quarters. A dedicated music room features sound treatment, and new ceiling fans have been added in the primary bedroom, living room and two upstairs bedrooms. Major improvements include a new roof by Greenway (2019), three Carrier HVAC systems installed by Ferran (2019), two new water heaters (2019), plus a high-efficiency 5-ton, 19-SEER Trane system serving the living area, installed January 2026. Outside, the screened lanai and oversized heated lagoon-style pool and spa create a true Florida retreat. A pool-area awning and summer kitchen were added in 2021, complete with outdoor grill, cabinetry and washer, creating a superb setting for year-round entertaining. The pool received a new motor and filtration system in 2025. The spacious fenced yard, refreshed front lawn with new sod, oversized corner homesite and 3-car garage provide an uncommon combination of privacy, space and convenience. Celebration offers a lifestyle unlike anywhere else in Central Florida, with scenic pathways, parks and green spaces connecting its distinctive villages. Stroll to Downtown Celebration for lakeside dining, boutiques, community events and the iconic waterfront. Ideally positioned near Walt Disney World Resort, the home also offers convenient access to Orlando International Airport, major roadways, championship golf, medical facilities and Central Florida’s renowned dining, shopping and entertainment. Chandeliers in the dining room and entry foyer do not convey.
For sale
$2,399,000
843 OAK SHADOWS ROAD, CELEBRATION, FL 34747
6beds
4,620sqft
Single Family Residence
Built in 2002
0.32 Acres Lot
$-- Zestimate®
$519/sqft
$149/mo HOA
What's special
- 27 days
- 3,568
- 205
Likely to sell faster than
Zillow last checked:
Listing updated:
Listed by:
Laurentiu Stanica 786-562-7960,
STANICA REALTY GROUP 786-562-7960
Source: Stellar MLS,MLS#: O6434811 Originating MLS: Orlando Regional
Originating MLS: Orlando Regional
Facts & features
Interior
Bedrooms & bathrooms
- Bedrooms: 6
- Bathrooms: 6
- Full bathrooms: 5
- 1/2 bathrooms: 1
Primary bedroom
- Features: Walk-In Closet(s)
- Level: First
Bedroom 2
- Features: Walk-In Closet(s)
- Level: First
- Area: 132 Square Feet
- Dimensions: 12x11
Bedroom 3
- Features: Built-in Closet
- Level: Second
- Area: 169 Square Feet
- Dimensions: 13x13
Bedroom 4
- Features: Built-in Closet
- Level: Second
- Area: 169 Square Feet
- Dimensions: 13x13
Bedroom 5
- Features: Built-in Closet
- Level: Second
- Area: 168 Square Feet
- Dimensions: 14x12
Bonus room
- Features: No Closet
- Level: Second
- Area: 261 Square Feet
- Dimensions: 29x9
Dining room
- Level: First
- Area: 120 Square Feet
- Dimensions: 12x10
Kitchen
- Features: Kitchen Island
- Level: First
Living room
- Level: First
Office
- Level: First
- Area: 120 Square Feet
- Dimensions: 12x10
Heating
- Central, Electric
Cooling
- Central Air
Appliances
- Included: Dishwasher, Disposal, Dryer, Electric Water Heater, Microwave, Refrigerator, Washer
- Laundry: Laundry Room
Features
- Ceiling Fan(s), Crown Molding, High Ceilings, Tray Ceiling(s), Walk-In Closet(s)
- Flooring: Carpet, Marble, Tile
- Doors: French Doors
- Has fireplace: Yes
- Fireplace features: Family Room
- Common walls with other units/homes: Corner Unit
Interior area
- Total structure area: 5,959
- Total interior livable area: 4,620 sqft
Video & virtual tour
Property
Parking
- Total spaces: 3
- Parking features: Driveway, Garage Door Opener, Garage Faces Rear
- Attached garage spaces: 3
- Has uncovered spaces: Yes
Features
- Levels: Two
- Stories: 2
- Patio & porch: Covered, Enclosed, Screened
- Exterior features: Irrigation System, Sidewalk, Sprinkler Metered
- Has private pool: Yes
- Pool features: Heated, In Ground
- Has spa: Yes
- Spa features: Heated, In Ground
- Fencing: Fenced,Vinyl
- Has view: Yes
- View description: Park/Greenbelt, Trees/Woods
- Waterfront features: Lake
Lot
- Size: 0.32 Acres
- Features: Landscaped, Level, Oversized Lot, Sidewalk
- Residential vegetation: Trees/Landscaped
Details
- Parcel number: 072528283200011540
- Zoning: OPUD
- Special conditions: None
Construction
Type & style
- Home type: SingleFamily
- Property subtype: Single Family Residence
Materials
- Block, Wood Frame
- Foundation: Slab
- Roof: Shingle
Condition
- New construction: No
- Year built: 2002
Details
- Builder model: Wentworth
- Builder name: Issa Homes
Utilities & green energy
- Sewer: Public Sewer
- Water: Public
- Utilities for property: Cable Connected, Electricity Connected, Fiber Optics, Public, Sewer Connected, Sprinkler Recycled, Street Lights, Underground Utilities
Community & HOA
Community
- Features: Lake, Deed Restrictions, Dog Park, Golf, Irrigation-Reclaimed Water, Park, Playground, Pool, Sidewalks, Tennis Court(s)
- Security: Smoke Detector(s)
- Pet fee: $0 monthly
- Subdivision: CELEBRATION EAST VILLAGE
HOA
- Has HOA: Yes
- HOA fee: $149 monthly
- HOA name: Celebration Residential Owners Association (CROA)
- HOA phone: 407-566-1200
Location
- Region: Celebration
Financial & listing details
- Price per square foot: $519/sqft
- Tax assessed value: $1,298,100
- Annual tax amount: $15,122
- Date on market: 8/25/2026
- Listing terms: Cash,Conventional
- Ownership: Fee Simple
- Total actual rent: 0
- Electric utility on property: Yes
- Road surface type: Paved
Estimated market value
Not available
Estimated sales range
Not available
Not available
Price history
| Date | Event | Price |
|---|---|---|
| 8/25/2026 | Listed for sale | $2,399,000+123.2%$519/sqft |
Source:  Stellar MLS #O6434811 Report a problem Stellar MLS #O6434811 Report a problem | ||
| 6/18/2019 | Sold | $1,075,000-4.4%$233/sqft |
Source: Public Record Report a problem | ||
| 5/2/2019 | Pending sale | $1,125,000$244/sqft |
Source: Keller Williams At-The-Lakes #O5753950 Report a problem | ||
| 4/1/2019 | Price change | $1,125,000-2.1%$244/sqft |
Source: Keller Williams At-The-Lakes #O5753950 Report a problem | ||
| 3/14/2019 | Listed for sale | $1,149,000+14.9%$249/sqft |
Source: Keller Williams At-The-Lakes #O5753950 Report a problem | ||
| 1/15/2019 | Sold | $1,000,000-20%$216/sqft |
Source: Public Record Report a problem | ||
| 12/29/2018 | Listed for sale | $1,250,000-2.3%$271/sqft |
Source: KELLER WILLIAMS AT THE LAKES #O5753950 Report a problem | ||
| 10/22/2018 | Listing removed | $1,280,000$277/sqft |
Source: Owner Report a problem | ||
| 7/24/2018 | Listed for sale | $1,280,000$277/sqft |
Source: Owner Report a problem | ||
| 4/5/2018 | Listing removed | $1,280,000$277/sqft |
Source: K CO #O5545465 Report a problem | ||
| 11/4/2017 | Price change | $1,280,000+21.9%$277/sqft |
Source: K CO #O5545465 Report a problem | ||
| 9/25/2017 | Pending sale | $1,050,000$227/sqft |
Source: CENTURY 21 Blue Sky Realty Group #S4843090 Report a problem | ||
| 8/21/2017 | Listed for sale | $1,050,000$227/sqft |
Source: CENTURY 21 Blue Sky Realty Group #S4843090 Report a problem | ||
| 8/14/2017 | Pending sale | $1,050,000$227/sqft |
Source: CENTURY 21 Blue Sky Realty Group #S4843090 Report a problem | ||
| 7/28/2017 | Listed for sale | $1,050,000$227/sqft |
Source: CENTURY 21 Blue Sky Realty Group #S4843090 Report a problem | ||
| 7/26/2017 | Pending sale | $1,050,000$227/sqft |
Source: CENTURY 21 Blue Sky Realty Group #S4843090 Report a problem | ||
| 7/17/2017 | Price change | $1,050,000-11.8%$227/sqft |
Source: CENTURY 21 Blue Sky Realty Group #S4843090 Report a problem | ||
| 6/23/2017 | Price change | $1,189,9980%$258/sqft |
Source: CENTURY 21 Blue Sky Realty Group #S4843090 Report a problem | ||
| 5/9/2017 | Price change | $1,190,000-4.7%$258/sqft |
Source: CENTURY 21 Blue Sky Realty Group #S4843090 Report a problem | ||
| 3/4/2017 | Price change | $1,249,000+6.8%$270/sqft |
Source: CENTURY 21 Blue Sky Realty Group #S4843090 Report a problem | ||
| 2/11/2017 | Price change | $1,170,000-6.3%$253/sqft |
Source: IMAGINATION REALTY, INC #S4831443 Report a problem | ||
| 1/3/2017 | Price change | $1,248,500-10.2%$270/sqft |
Source: IMAGINATION REALTY, INC #S4831443 Report a problem | ||
| 9/16/2016 | Price change | $1,390,000-6.6%$301/sqft |
Source: IMAGINATION REALTY, INC #S4831443 Report a problem | ||
| 5/26/2016 | Listed for sale | $1,488,888-0.7%$322/sqft |
Source: IMAGINATION REALTY, INC #S4831443 Report a problem | ||
| 11/13/2015 | Listing removed | $1,500,000$325/sqft |
Source: Delegate Realty #O5396114 Report a problem | ||
| 10/29/2015 | Listed for sale | $1,500,000+51.7%$325/sqft |
Source: Delegate Realty #O5396114 Report a problem | ||
| 4/5/2013 | Sold | $989,000+55.6%$214/sqft |
Source: Public Record Report a problem | ||
| 11/16/2011 | Sold | $635,500-35.2%$138/sqft |
Source: Public Record Report a problem | ||
| 7/23/2004 | Sold | $980,000+42.4%$212/sqft |
Source: Public Record Report a problem | ||
| 1/9/2003 | Sold | $688,100$149/sqft |
Source: Public Record Report a problem | ||
Public tax history
| Year | Property taxes | Tax assessment |
|---|---|---|
| 2025 | $15,122 +5.1% | $1,298,100 +0.3% |
| 2024 | $14,382 +3% | $1,294,200 +0.8% |
| 2023 | $13,961 +3.9% | $1,283,600 +15.8% |
| 2022 | $13,441 -2.6% | $1,108,500 +21.9% |
| 2021 | $13,806 -12.7% | $909,000 +4.5% |
| 2020 | $15,819 -2.5% | $869,900 +3% |
| 2019 | $16,227 | $844,400 +3.3% |
| 2018 | $16,227 | $817,100 +3.8% |
| 2017 | -- | $787,522 +2.1% |
| 2016 | $15,211 +0.8% | $771,325 +0.7% |
| 2015 | $15,089 -0.8% | $765,964 +1.1% |
| 2014 | $15,214 | $758,000 +19.5% |
| 2013 | -- | $634,201 +1.1% |
| 2012 | -- | $627,300 +2.6% |
| 2011 | -- | $611,200 -6.9% |
| 2010 | -- | $656,500 -20.5% |
| 2009 | -- | $825,900 -14.1% |
| 2008 | -- | $961,300 |
Find assessor info on the county website
Monthly payment
Est. payment
Payment breakdown
Explore the cost of this home by adjusting the details. Changes won't be saved.Climate risks
Neighborhood: East Village
Nearby schools
Schools provided by the listing agent
- Elementary: Celebration K-8
- Middle: Celebration K-8
- High: Celebration High
Source: Stellar MLS. This data may not be complete. We recommend contacting the local school district to confirm school assignments for this home.
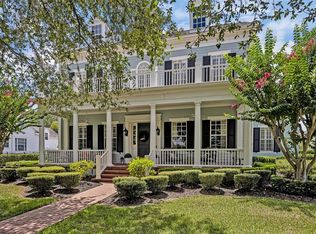
- $2,050,0006 bd6 ba5.4k sqft841 Oak Shadows Rd, Celebration, FL 34747Sold
- $1,564,5004 bd3 ba3.9k sqft1023 Wild Elm St, Celebration, FL 34747Off Market
- $2,077,0005 bd5 ba5k sqft839 Oak Shadows Rd, Celebration, FL 34747Off Market
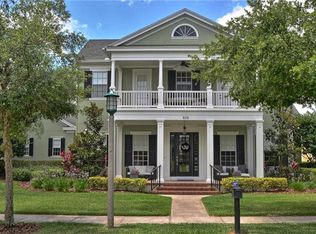
- $1,968,1004 bd5 ba4.9k sqft837 Oak Shadows Rd, Celebration, FL 34747Off Market
Similar homes
- $1,949,0006 bd5 ba4.4k sqft807 OAK SHADOWS ROAD, CELEBRATION, FL 34747For Sale

 MLS ID #O6421489, Elijah Lewis, FLORIDA IN MOTION REALTY INC. Stellar MLS
 - $1,800,0005 bd4 ba4.2k sqft906 SPRING PARK LOOP, CELEBRATION, FL 34747For Sale
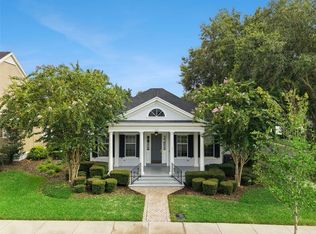 MLS ID #O6430602, Laurentiu Stanica, STANICA REALTY GROUP. Stellar MLS
 - $2,200,0005 bd7 ba4.8k sqft972 JACK NICKLAUS CT, REUNION, FL 34747For Sale
 MLS ID #O6426361, Harold Olson, EXP REALTY LLC. Stellar MLS
 - $1,399,0005 bd5 ba3.6k sqft930 CROTON ROAD, CELEBRATION, FL 34747For Sale
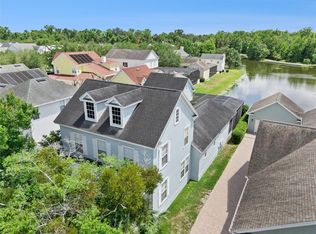 MLS ID #O6409064, Tiffany Baro, PA, STANICA REALTY GROUP. Stellar MLS
 - $1,999,0005 bd7 ba5.6k sqft304 MUIRFIELD LOOP, REUNION, FL 34747For SaleMLS ID #O6414951, Kristin Mazza, KELLER WILLIAMS HERITAGE REALTY. Stellar MLS
- $1,499,0005 bd4 ba3.6k sqft928 JASMINE STREET, CELEBRATION, FL 34747For SaleMLS ID #O6413055, Laurentiu Stanica, STANICA REALTY GROUP. Stellar MLS
- $1,895,0005 bd7 ba4.7k sqft7453 GATHERING DRIVE, REUNION, FL 34747For SaleMLS ID #O6410220, Andre Kressler, KRESSLER REAL ESTATE. Stellar MLS
- $2,099,0008 bd10 ba5.9k sqft7846 PALMILLA COURT, REUNION, FL 34747For SaleMLS ID #S5154237, Penny Stokes Hilton, TOP VILLAS REALTY LLC. Stellar MLS
- $1,750,0005 bd6 ba4.6k sqft7390 GATHERING COURT, KISSIMMEE, FL 34747For SaleMLS ID #O6400833, Richard Kneeland, LANDMARK REALTY GROUP OF CENTRAL FLORIDA. Stellar MLS
- $1,450,0004 bd4 ba2.9k sqft915 JASMINE STREET, CELEBRATION, FL 34747For SaleMLS ID #O6434147, Kathryn Rubert, GOLFPARK PROPERTIES. Stellar MLS
- $1,499,0006 bd6 ba4.6k sqft865 DESERT MOUNTAIN COURT, REUNION, FL 34747For SaleMLS ID #S5154070, Carl Johnson, LUXURY ORLANDO REAL ESTATE. Stellar MLS
- $2,495,0006 bd7 ba5k sqft907 CELADON STREET, WINTER GARDEN, FL 34787For SaleMLS ID #O6420982, Kathryn King, THE AGENCY FL. Stellar MLS
- $2,700,0005 bd5 ba4.5k sqft5115 CRANES POINT COURT, ORLANDO, FL 32839For SaleMLS ID #O6441535, Chad Going, SERHANT. Stellar MLS
- $1,650,0005 bd5 ba5.7k sqft7481 GATHERING LOOP, REUNION, FL 34747For SaleMLS ID #O6418002, Alice Anne Jackson, CORCORAN PREMIER REALTY. Stellar MLS
- $2,500,0005 bd5 ba4.6k sqft5526 MARLEON DRIVE, WINDERMERE, FL 34786For SaleMLS ID #S5156252, Benjamin Attwood, SERHANT. Stellar MLS
- $2,250,0005 bd5 ba4.5k sqft9904 BRENTFORD COURT, WINDERMERE, FL 34786For SaleMLS ID #O6428604, Kevin Sullivan, LAKESIDE REALTY WINDERMERE INC. Stellar MLS
- $2,600,0006 bd6 ba5.1k sqft7693 GREEN MOUNTAIN WAY, WINTER GARDEN, FL 34787For SaleMLS ID #O6432738, Thomas Nickley, Jr, KELLER WILLIAMS REALTY AT THE PARKS. Stellar MLS
- $1,400,0005 bd6 ba3.7k sqft1524 EUSTON DR, KISSIMMEE, FL 34747For SaleMLS ID #S5150888, Matthew Link, CHAMPIONSGATE REALTY. Stellar MLS
- $2,474,0005 bd7 ba5.3k sqft6288 BLAKEFORD DRIVE, WINDERMERE, FL 34786For SaleMLS ID #S5151608, Keith Renner, NECTAR REAL ESTATE. Stellar MLS
- $1,775,0005 bd7 ba4.9k sqft1516 SUNSET POINTE PLACE, KISSIMMEE, FL 34744For SaleMLS ID #O6430459, Josue Soto, EXP REALTY LLC. Stellar MLS
