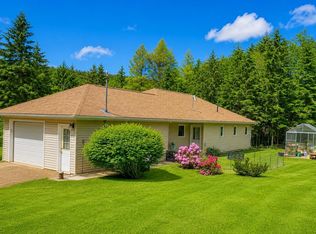
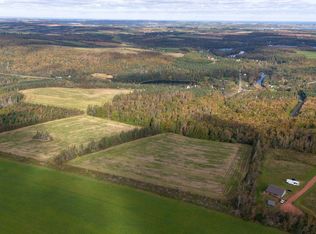
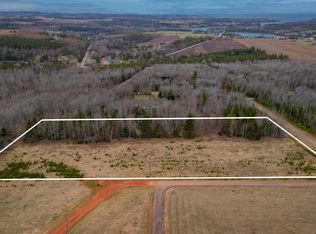
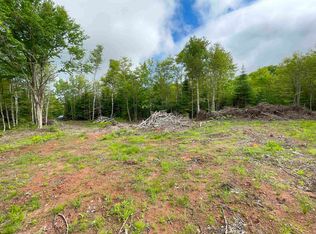
There's a spot near the back of this property where the Trout River bends through the trees, and it's easy to lose an hour just standing there. That's the kind of place this is, almost 5 acres of woodland privacy, with water, space, and options most properties simply don't offer. Two storage sheds and a large detached studio give you room to make this property your own. Guest house, private office, home gym, dog kennel with a fenced run, the studio's been used for all of it, and whatever you need it to be next, it's ready. Inside, the kitchen is the kind of space that pulls people in. Recently renovated in a farmhouse style, it's outfitted with Café Collection appliances and a big island with plenty of storage, built for cooking, for gathering, for the nights when everyone ends up in the kitchen anyway. The open concept layout carries that same warmth through to the living area, where French doors lead into a sunroom that works year round, whether it's coffee at sunrise or something quieter in the evening. The primary suite sits just off the sunroom, with custom built in cabinetry and its own ensuite. On the opposite side of the home, two more bedrooms offer generous space and closets, sharing a full bath, with the attached single car garage close at hand. Outside is where this property really stretches its legs. A wrap around deck with a hot tub and pergola sets the stage for long dinners or quiet nights under Island skies. There's a fire pit for the evenings, a play area for the kids, and garden beds for whoever in the house has the green thumb. Comfort's covered no matter the season, radiant in floor heating, a high efficiency heat pump, and a wood stove for the nights you just want the crackle. Location wise, you're 10 minutes from Cavendish's beaches, golf, and restaurants, 25 to Charlottetown, and 22 to Summerside. Close enough to everything, far enough to feel like your own world. This is the kind of property that doesn't come along often, don't wait.
For sale
Price cut: C$10K (9/14)
C$589,000
843 Rattenbury Rd, Grenville Parish, PE C0A 1E0
3beds
1,809sqft
Single Family Residence
Built in 2004
4.9 Acres Lot
$-- Zestimate®
C$326/sqft
C$-- HOA
What's special
Woodland privacyTwo storage shedsLarge detached studioOpen concept layoutAttached single car garageFire pitGarden beds
- 86 days
- 56
- 13
Zillow last checked:
Listing updated:
Listed by:
Greg Rivard,PEI - Sales,
RE/MAX CHARLOTTETOWN REALTY
Source: Prince Edward Island REA,MLS®#: 202618408
Facts & features
Interior
Bedrooms & bathrooms
- Bedrooms: 3
- Bathrooms: 2
- Full bathrooms: 2
- Main level bathrooms: 2
- Main level bedrooms: 3
Rooms
- Room types: Kitchen, Dining Room, Living Room, Primary Bedroom, Bedroom, Sun Room, Den/Office, Bath 1, Bath 2
Primary bedroom
- Level: Main
- Area: 160.48
- Dimensions: 11.8 x 13.6
Bedroom 1
- Level: Main
- Area: 108.81
- Dimensions: 11.7 x 9.3
Bedroom 2
- Level: Main
- Area: 110.25
- Dimensions: 10.5 x 10.5
Bathroom 1
- Level: Main
- Area: 72
- Dimensions: 6 x 12
Bathroom 2
- Level: Main
- Area: 40
- Dimensions: 5 x 8
Dining room
- Level: Main
- Area: 104.88
- Dimensions: 13.11 x 8
Kitchen
- Level: Main
- Area: 225.16
- Dimensions: 14.02 x 16.06
Living room
- Level: Main
- Area: 325.78
- Dimensions: 16.2 x 20.11
Office
- Level: Main
- Area: 39
- Dimensions: 5 x 7.8
Heating
- Ductless, Hot Water, Floor Furnace
Appliances
- Included: Electric Range, Dishwasher, Dryer, Washer, Microwave
Features
- Flooring: Laminate, Tile
- Basement: None
- Has fireplace: Yes
- Fireplace features: Wood Burning
Interior area
- Total structure area: 1,809
- Total interior livable area: 1,809 sqft
Video & virtual tour
Property
Parking
- Total spaces: 3
- Parking features: Double, Paved, Single, Garage
- Garage spaces: 1
- Details: Parking Details(Double - Paved), Garage Details(Single)
Features
- Levels: 1 Level
- Exterior features: Dock
Lot
- Size: 4.9 Acres
- Dimensions: 4.9
- Features: Landscaped, Wooded, Year Round Road, 3 to 9.99 Acres
Details
- Additional structures: Shed(s)
- Parcel number: 889113
- Zoning: Res
- Other equipment: Air Exchanger
Construction
Type & style
- Home type: SingleFamily
- Property subtype: Single Family Residence
Materials
- Cement Siding
- Foundation: Slab
- Roof: Asphalt
Condition
- Year built: 2004
Utilities & green energy
- Sewer: Septic Tank
- Water: Drilled Well
- Utilities for property: Cable Connected, Electricity Connected, High Speed Internet, Phone Connected, Electric
Community & HOA
Community
- Features: Golf
Location
- Region: Grenville Parish
Financial & listing details
- Price per square foot: C$326/sqft
- Tax assessed value: C$417,700
- Annual tax amount: C$4,343
- Date on market: 7/23/2026
- Inclusions: Fridge, Stove, Dishwasher, Washer, Dryer, Hot Tub, Extra Fridge
- Electric utility on property: Yes
Price history
| Date | Event | Price |
|---|---|---|
| 9/14/2026 | Price change | C$589,000-1.7%C$326/sqft |
Source:  Prince Edward Island REA #202618408 Report a problem Prince Edward Island REA #202618408 Report a problem | ||
| 8/12/2026 | Price change | C$599,000-1.6%C$331/sqft |
Source: Prince Edward Island REA #202618408 Report a problem | ||
| 7/23/2026 | Listed for sale | C$609,000C$337/sqft |
Source: Prince Edward Island REA #202618408 Report a problem | ||
Public tax history
Tax history is unavailable.
Climate risks
Neighborhood: C0A
Nearby schools
GreatSchools rating
No schools nearby
We couldn't find any schools near this home.
Similar homes
- C$549,9973 bd3 ba2.5k sqft10 Bumble Bee Rd, Grenville Parish, PE C0A 1E0For Sale
 MLS ID #202615075, Andrew Brown,PEI - Broker, CENTURY 21 NORTHUMBERLAND REALTY. Prince Edward Island REA
 - C$699,9004 bd3 ba2.6k sqft138 Riverbend Ln, Grenville Parish, PE C0A 1E0For Sale
 MLS ID #202609242, Omid Talebi,PEI - Sales, ROYAL LEPAGE PRINCE EDWARD REALTY. Prince Edward Island REA
 - C$665,0005 bd3 ba2.5k sqft91 Briar Rd, Stanley Bridge, PE C0A 1E0For Sale
 MLS ID #202618773, Jacqueline Desroches,PEI - Sales, COLLIERS PEI. Prince Edward Island REA
 - C$669,9003 bd2 ba2.2k sqft136 New London Rd, Grenville Parish, PE C0A 1N0For Sale
 MLS ID #202614239, Paul Murphy,PEI - Sales, RED- ISLE REALTY INC.. Prince Edward Island REA
