We are thrilled to present this exceptionally rare opportunity in the heart of Historic Druid Hills. One of the neighborhood's most stately and iconic residences is ready for its next chapter, offering a unique chance to restore a timeless estate to its original grandeur. Set on one of the largest private lots in Druid Hills, the expansive, park-like grounds provide endless possibilities to create a truly extraordinary in-town oasis. Opportunities like this come along once in a generation. If you've been searching for a legacy property with unmatched potential, we'd love to show you what makes 843 Springdale Road so special. Please see link to view video of property.
Pending
$2,500,000
843 Springdale Rd, Atlanta, GA 30306
4beds
5,228sqft
Single Family Residence
Built in 1925
2.19 Acres Lot
$-- Zestimate®
$478/sqft
$-- HOA
What's special
Expansive park-like groundsExtraordinary in-town oasisStately and iconic residence
- 36 days
- 761
- 64
Zillow last checked:
Listing updated:
Listed by:
Scott C Riley 404-217-6310,
Keller Williams Realty
Source: GAMLS,MLS#: 10824135
Facts & features
Interior
Bedrooms & bathrooms
- Bedrooms: 4
- Bathrooms: 4
- Full bathrooms: 3
- 1/2 bathrooms: 1
Rooms
- Room types: Family Room, Laundry, Library, Sun Room
Dining room
- Features: Seats 12+
Heating
- Central
Cooling
- Central Air
Appliances
- Included: Other
- Laundry: Other
Features
- Bookcases, High Ceilings, Other, Entrance Foyer
- Flooring: Hardwood
- Basement: Exterior Entry,Unfinished
- Number of fireplaces: 4
- Fireplace features: Family Room
- Common walls with other units/homes: No Common Walls
Interior area
- Total structure area: 5,228
- Total interior livable area: 5,228 sqft
- Finished area above ground: 5,228
- Finished area below ground: 0
Video & virtual tour
Property
Parking
- Total spaces: 4
- Parking features: Carport, Detached, Garage
- Has garage: Yes
- Has carport: Yes
Features
- Levels: Two
- Stories: 2
- Has view: Yes
- View description: Seasonal View
- Body of water: None
Lot
- Size: 2.19 Acres
- Features: Private
Details
- Additional structures: Garage(s)
- Parcel number: 15 241 01 052
- Special conditions: As Is
Construction
Type & style
- Home type: SingleFamily
- Architectural style: Tudor
- Property subtype: Single Family Residence
Materials
- Brick
- Roof: Composition
Condition
- Resale
- New construction: No
- Year built: 1925
Utilities & green energy
- Sewer: Public Sewer
- Water: Public
- Utilities for property: Cable Available, Electricity Available, Natural Gas Available, Sewer Available, Water Available
Community & HOA
Community
- Features: Golf, Walk To Schools
- Subdivision: Druid Hills
HOA
- Has HOA: No
- Services included: None
Location
- Region: Atlanta
Financial & listing details
- Price per square foot: $478/sqft
- Tax assessed value: $2,295,300
- Annual tax amount: $10,685
- Date on market: 8/12/2026
- Cumulative days on market: 36 days
- Listing agreement: Exclusive Right To Sell
- Electric utility on property: Yes
Estimated market value
Not available
Estimated sales range
Not available
$8,760/mo
Price history
| Date | Event | Price |
|---|---|---|
| 8/24/2026 | Pending sale | $2,500,000$478/sqft |
Source:  GAMLS #10824135 Report a problem GAMLS #10824135 Report a problem | ||
| 8/12/2026 | Listed for sale | $2,500,000+53.8%$478/sqft |
Source:  FMLS GA #7818826 Report a problem FMLS GA #7818826 Report a problem | ||
| 6/18/2020 | Sold | $1,625,000-1.5%$311/sqft |
Source:  GAMLS #8736546 Report a problem GAMLS #8736546 Report a problem | ||
| 3/11/2020 | Pending sale | $1,650,000$316/sqft |
Source: Keller Knapp, Inc #8736546 Report a problem | ||
| 2/14/2020 | Listed for sale | $1,650,000$316/sqft |
Source: Keller Knapp, Inc #8736546 Report a problem | ||
Public tax history
| Year | Property taxes | Tax assessment |
|---|---|---|
| 2025 | $41,068 -0.3% | $918,120 -3.2% |
| 2024 | $41,186 +16.4% | $948,760 +15.3% |
| 2023 | $35,386 +22.4% | $822,960 +21.3% |
| 2022 | $28,908 +369.9% | $678,200 +4.3% |
| 2021 | $6,152 -77% | $650,000 +5.5% |
| 2020 | $26,791 +3.5% | $615,960 +3.6% |
| 2019 | $25,876 +13.3% | $594,720 +14.4% |
| 2018 | $22,845 -55.6% | $520,080 -16.9% |
| 2017 | $51,453 +1750.8% | $625,520 +11% |
| 2016 | $2,780 | $563,400 +47.4% |
| 2014 | $2,780 | $382,280 -20% |
| 2013 | -- | $477,840 +28.9% |
| 2012 | -- | $370,640 -15% |
| 2011 | -- | $435,936 -16.1% |
| 2010 | $2,277 -2.4% | $519,360 |
| 2009 | $2,334 +7.9% | $519,360 |
| 2008 | $2,164 -19.2% | $519,360 |
| 2007 | $2,678 | $519,360 |
| 2006 | $2,678 +5.1% | $519,360 |
| 2005 | $2,550 +6.8% | $519,360 |
| 2004 | $2,388 +5.8% | $519,360 +4.4% |
| 2003 | $2,258 +149.8% | $497,280 +16.2% |
| 2002 | $904 +92.8% | $427,960 |
| 2001 | $469 | $427,960 |
Find assessor info on the county website
Monthly payment
Est. payment
Payment breakdown
Explore the cost of this home by adjusting the details. Changes won't be saved.Climate risks
Neighborhood: Druid Hills
Nearby schools
Schools provided by the listing agent
- Elementary: Fernbank
- Middle: Druid Hills
- High: Druid Hills
Source: GAMLS. This data may not be complete. We recommend contacting the local school district to confirm school assignments for this home.
Similar homes
- $1,995,0006 bd5 ba5.6k sqft1929 Lenox Rd NE, Atlanta, GA 30306Active
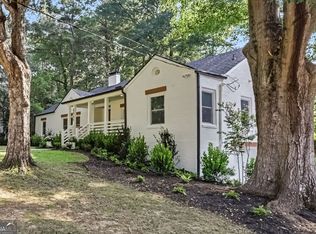
 MLS ID #10840537, Ken Covers, Engel & V?lkers Atlanta. GAMLS
 - $2,450,0004 bd4 ba4.1k sqft1691 Friar Tuck Rd NE, Atlanta, GA 30309Active
 MLS ID #10839550, Rhonda Duffy, Duffy Realty. GAMLS
 - $1,695,0004 bd4 ba3.2k sqft1248 Stillwood Dr NE, Atlanta, GA 30306Active
 MLS ID #10825462, Justin Landis, Bolst. GAMLS
 - $2,499,9005 bd5 ba6.5k sqft3118 W Roxboro Rd NE, Atlanta, GA 30324Active
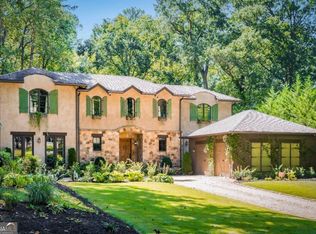 MLS ID #10814667, Dave Sanders, Knapp Realty. GAMLS
 - $2,495,0006 bd6 ba5.3k sqft3230 W Andrews Dr NW, Atlanta, GA 30305For Sale
 MLS ID #7819742, JARED SAPP, Atlanta Fine Homes Sotheby's International. FMLS GA
 - $1,300,0006 bd4 ba3.6k sqft1146 Saint Augustine Pl NE, Atlanta, GA 30306ActiveMLS ID #10814999, Alex Tucker, Keller Williams Realty. GAMLS
- $2,000,0004 bd4 ba4.6k sqft36 Delta Pl NE, Atlanta, GA 30307ActiveMLS ID #10829459, Jon Effron, Compass. GAMLS
- $2,495,0006 bd7 ba6.1k sqft1330 W Wesley Rd NW, Atlanta, GA 30327For SaleMLS ID #7818983, Neal W Heery, Atlanta Fine Homes Sotheby's International. FMLS GA
- $2,649,0005 bd8 ba6.2k sqft1609 Nottingham Way NE, Atlanta, GA 30309ActiveMLS ID #10764658, Russell Gray, Harry Norman Realtors. GAMLS
- $2,995,0004 bd6 ba5.3k sqft388 Beverly Rd NE, Atlanta, GA 30309ActiveMLS ID #10805075, Bonneau Ansley III, Ansley RE | Christie's Int'l RE. GAMLS
- $2,345,0003 bd4 ba3.4k sqft43 28th St NW, Atlanta, GA 30309For SaleMLS ID #7803218, JARED SAPP, Atlanta Fine Homes Sotheby's International. FMLS GA
- $2,500,0004 bd4 ba4.4k sqft6960 Riverside Dr NW, Sandy Springs, GA 30328ActiveMLS ID #10736289, Rhonda Sodel, Keller Williams Realty Atlanta North. GAMLS
- $1,495,0004 bd4 ba3.9k sqft827 Highland Ter NE, Atlanta, GA 30306Active Under ContractMLS ID #10820177, Ken Covers, Engel & V?lkers Atlanta. GAMLS
- $1,400,0004 bd3 ba4.7k sqft1250 Oakdale Rd NE, Atlanta, GA 30307ActiveMLS ID #10789078, Joe Rummell, Keller Williams Realty North Atlanta. GAMLS
- $2,699,0005 bd6 ba7.2k sqft553 Bryn Mawr Ln NW, Atlanta, GA 30327For SaleMLS ID #7829004, Ashley Battleson, Atlanta Fine Homes Sotheby's International. FMLS GA
- $1,295,0005 bd5 ba3.2k sqft2005 Ponce De Leon Ave NE, Atlanta, GA 30307For SaleMLS ID #7827195, John Attaway, Simple Showing, Inc.. FMLS GA
- $1,950,0006 bd4 ba4.6k sqft585 Cherokee Ave SE, Atlanta, GA 30312ActiveMLS ID #10838668, Melanie Smith, Keller Williams Realty Cityside. GAMLS
- $2,420,0006 bd7 ba6.7k sqft387 9th St NE, Atlanta, GA 30309ActiveMLS ID #10661990, Kathy Olmstead, HOME Luxury Real Estate. GAMLS
- $2,799,0005 bd8 ba6.8k sqft355 Pine Tree Dr NE, Atlanta, GA 30305For SaleMLS ID #7784565, Kyle Baumann, Atlanta Fine Homes Sotheby's International. FMLS GA
- $2,950,0005 bd6 ba4.7k sqft2519 Forrest Way NE, Atlanta, GA 30305For SaleMLS ID #7755177, Ben Beacham, Beacham and Company. FMLS GA
