Ready in November! Welcome to this beautifully designed new construction home by JP Brooks Builders! Builder offering flex cash incentive with preferred lender to help with rate buydown and/or closing costs! See Sales Consultant for details! Be one of the first to move into the incredible brand new community of Oakview Ridge! Come experience the small-town charm of Hanover, MN in this brand new Silvercreek plan! No HOA! Backs up to a pond, so no rear neighbor! Over 2,400 square feet, plus 1,000+ unfinished square feet in the lower level awaiting your personal touch! Features include: Spacious open concept main level with kitchen/dining/living room; Centered electric fireplace with ledger stone and floating beam mantle; Main level office; Four upper level bedrooms & Full Hall Bath; Primary Suite with massive 90+ sq.ft. walk-in closet and Luxury Bath w/ freestanding soaking tub; Upper level loft; and a Three car garage with extra 9'x8' workshop/storage bump-back! This fantastic home is located near beautiful parks and scenery, popular eateries, and is located within the highly regarded St. Michael-Albertville Public Schools! Don’t miss out on this rare opportunity to live in a peaceful, close-knit community with all the space and amenities you’ve been looking for - schedule your visit today!
Active
$519,900
843 Walnut Grove Ln, Hanover, MN 55341
4beds
2,454sqft
Single Family
Built in 2026
8,015 Square Feet Lot
$-- Zestimate®
$212/sqft
$-- HOA
What's special
Upper level loftMain level officeFull hall bathFour upper level bedrooms
- 15 hours
- 10
- 4
Zillow last checked:
Listing updated:
Listed by:
Richard Sauer 651-226-5690,
JPW Realty
Source: NorthstarMLS as distributed by MLS GRID,MLS#: 7148247
Facts & features
Interior
Bedrooms & bathrooms
- Bedrooms: 4
- Bathrooms: 3
- Full bathrooms: 2
- 1/2 bathrooms: 1
Bedroom
- Level: Upper
- Area: 224.75 Square Feet
- Dimensions: 15'6" x 14'6"
Bedroom 2
- Level: Upper
- Area: 117.11 Square Feet
- Dimensions: 11'4" x 10'4"
Bedroom 3
- Level: Upper
- Area: 97.47 Square Feet
- Dimensions: 10'1" x 9'8"
Bedroom 4
- Level: Upper
- Area: 107.43 Square Feet
- Dimensions: 10'10" x 9'11"
Dining room
- Level: Main
- Area: 161.33 Square Feet
- Dimensions: 14'8" x 11'
Kitchen
- Level: Main
- Area: 186.08 Square Feet
- Dimensions: 16'11" x 11'
Laundry
- Level: Upper
- Area: 55.58 Square Feet
- Dimensions: 9'8" x 5'9"
Living room
- Level: Main
- Area: 249.33 Square Feet
- Dimensions: 17' x 14'8"
Loft
- Level: Upper
- Area: 207.5 Square Feet
- Dimensions: 15' x 13'10"
Office
- Level: Main
- Area: 94.21 Square Feet
- Dimensions: 9'11" x 9'6"
Heating
- Forced Air, Fireplace(s)
Cooling
- Central Air
Appliances
- Included: Air-To-Air Exchanger, Dishwasher, Microwave, Range, Refrigerator, Stainless Steel Appliance(s), Tankless Water Heater
- Laundry: Electric Dryer Hookup, Laundry Room, Upper Level, Washer Hookup
Features
- Basement: Drain Tiled,Storage Space,Sump Pump,Unfinished,Walk-Out Access
- Number of fireplaces: 1
- Fireplace features: Electric, Living Room
Interior area
- Total structure area: 3,412
- Total interior livable area: 2,454 sqft
- Finished area above ground: 2,454
- Finished area below ground: 0
Video & virtual tour
Property
Parking
- Total spaces: 3
- Parking features: Attached, Asphalt, Garage Door Opener
- Attached garage spaces: 3
- Has uncovered spaces: Yes
Accessibility
- Accessibility features: None
Features
- Levels: Two
- Stories: 2
- Waterfront features: Pond
Lot
- Size: 8,015 Square Feet
- Dimensions: 46 x 132 x 67 x 136
- Features: Sod Included in Price
Details
- Foundation area: 1073
- Parcel number: 108062004080
- Zoning description: Residential-Single Family
Construction
Type & style
- Home type: SingleFamily
- Property subtype: Single Family
Materials
- Roof: Age 8 Years or Less,Asphalt
Condition
- New construction: Yes
- Year built: 2026
Details
- Builder name: JP BROOKS INC
Utilities & green energy
- Electric: 200+ Amp Service
- Gas: Natural Gas
- Sewer: City Sewer/Connected
- Water: City Water/Connected
Community & HOA
Community
- Subdivision: Oakview Ridge
HOA
- Has HOA: No
Location
- Region: Hanover
Financial & listing details
- Price per square foot: $212/sqft
- Annual tax amount: $56
- Date on market: 9/22/2026
- Road surface type: Paved
Estimated market value
Not available
Estimated sales range
Not available
Not available
Price history
| Date | Event | Price |
|---|---|---|
| 9/22/2026 | Listed for sale | $519,900$212/sqft |
Source:  NorthstarMLS as distributed by MLS GRID #7148247 Report a problem NorthstarMLS as distributed by MLS GRID #7148247 Report a problem | ||
Public tax history
Tax history is unavailable.
Monthly payment
Est. payment
Payment breakdown
Explore the cost of this home by adjusting the details. Changes won't be saved.Climate risks
Neighborhood: 55341
- $465,9004 bd3 ba1.8k sqft849 Walnut Grove Ln, Hanover, MN 55341New Construction

- $447,9004 bd3 ba1.8k sqft837 Walnut Grove Ln, Hanover, MN 55341Pending

- $494,9002 bd2 ba1.9k sqft834 Walnut Grove Ln, Hanover, MN 55341New Construction
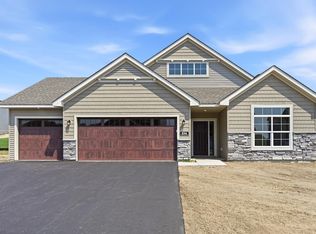
- $519,9005 bd4 ba3.4k sqft825 Walnut Grove Ln, Hanover, MN 55341New Construction

Similar homes
- $465,9004 bd3 ba1.8k sqft849 Walnut Grove Ln, Hanover, MN 55341New Construction
 MLS ID #7148305, Richard Sauer, JPW Realty. NorthstarMLS as distributed by MLS GRID
 - $495,0005 bd4 ba2.8k sqft625 Kadler Ave NE, Hanover, MN 55341For Sale
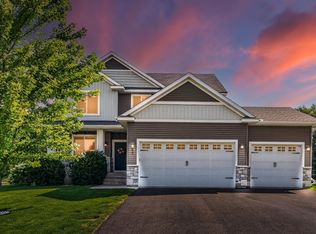 MLS ID #7144046, Jessica E Freeland, Avenue Realty. NorthstarMLS as distributed by MLS GRID
 - $499,9004 bd4 ba2.5k sqft810 Walnut Ct, Hanover, MN 55341New Construction
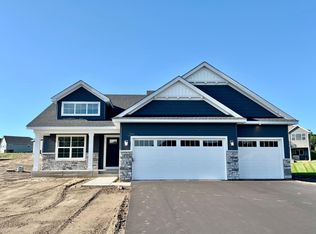 NorthstarMLS as distributed by MLS GRID
 - $544,9005 bd3 ba2.7k sqft937 Kepler Ave NE, Hanover, MN 55341New Construction
 NorthstarMLS as distributed by MLS GRID
 - $519,9005 bd4 ba3.4k sqft825 Walnut Grove Ln, Hanover, MN 55341New ConstructionNorthstarMLS as distributed by MLS GRID
- $439,5004 bd3 ba2.6k sqft1233 Irvine Dr, Hanover, MN 55341For SaleMLS ID #7142939, Dustin Krueger, Keller Williams Premier Realty. NorthstarMLS as distributed by MLS GRID
- $517,3904 bd3 ba2.2k sqft(Undisclosed Address), Hanover, MN 55341New ConstructionMLS ID #7058671, Lennar Minnesota, Lennar Sales Corp. NorthstarMLS as distributed by MLS GRID
- $419,9005 bd3 ba2.3k sqft10324 Kalen Ln NE, Hanover, MN 55341For SaleMLS ID #7130744, Glenn Necklen, NOW Realty. NorthstarMLS as distributed by MLS GRID
- $484,9004 bd3 ba3.2k sqft1351 Rolling Oaks Dr, Hanover, MN 55341For SaleMLS ID #7117884, Ryan M Platzke, Coldwell Banker Realty - Southwest Regional. NorthstarMLS as distributed by MLS GRID
- $449,9005 bd3 ba2.2k sqft813 Walnut Grove Ln, Hanover, MN 55341New ConstructionNorthstarMLS as distributed by MLS GRID
- $501,4354 bd3 ba2.2k sqft9686 Jasmine Ave NE, Hanover, MN 55341New ConstructionNorthstarMLS as distributed by MLS GRID
- $373,5653 bd2 ba1.5k sqft750 Vista Ct, Hanover, MN 55341New ConstructionNorthstarMLS as distributed by MLS GRID
- $494,9002 bd2 ba1.9k sqft834 Walnut Grove Ln, Hanover, MN 55341New ConstructionNorthstarMLS as distributed by MLS GRID
- $499,9993 bd2 ba1.5k sqft844 Walnut Grove Ln, Hanover, MN 55341For SaleMLS ID #7092237, Richard Sauer, JPW Realty. NorthstarMLS as distributed by MLS GRID
- $536,7784 bd3 ba2.6k sqft737 Jandel Cv NE, Hanover, MN 55341New ConstructionNorthstarMLS as distributed by MLS GRID
- $574,9005 bd4 ba3k sqft819 Walnut Grove Ln, Hanover, MN 55341New ConstructionNorthstarMLS as distributed by MLS GRID
- $624,9004 bd3 ba2.4k sqft10490 Kalen Dr NE, Hanover, MN 55341New ConstructionMLS ID #7049739, Andrew C. Prasky, RE/MAX Advantage Plus. NorthstarMLS as distributed by MLS GRID
- $499,0005 bd4 ba3.3k sqft10697 106th Ave N, Hanover, MN 55341For SaleMLS ID #7059059, Katrin Anne Gilbertson, eXp Realty. NorthstarMLS as distributed by MLS GRID
- $499,9002 bd2 ba1.4k sqft10508 Kalen Dr NE, Hanover, MN 55341For SaleMLS ID #7137114, Andrew C. Prasky, RE/MAX Advantage Plus. NorthstarMLS as distributed by MLS GRID
