UPDATED. ENTERTAINING. RV PARKING. CASINO VIEWS. 843 Warren Road delivers far more than the square footage suggests. This 3-bedroom, 2-bath Sun Ridge Estates home combines a beautifully upgraded interior with a separate game and entertainment building that gives the property something most homes in this price range simply do not have. Inside, the remodeled kitchen takes center stage with granite countertops, a waterfall-edge island, modern cabinetry, stainless appliances and distinctive designer finishes. New flooring carries through the home, while the living room adds vaulted ceilings, a stacked-stone fireplace and custom media wall. Step outside and the lifestyle expands. The detached, climate-controlled game room features a custom bar and flexible space for entertaining, hobbies, a home gym or private retreat. The approximately 0.27-acre lot also provides dedicated RV/boat parking, a 2-car attached garage, low-maintenance landscaping, storage and partial views toward the Laughlin casinos. With no HOA, there is added flexibility for the river-and-desert lifestyle, all within convenient reach of the Colorado River, Laughlin and the area’s recreation. Updated kitchen. Separate entertainment space. RV parking. Casino views. No HOA. 843 Warren offers a combination buyers rarely find in one property.
Active
$449,000
843 Warren Road, Bullhead City, AZ 86429
3beds
1,787sqft
Single Family Residence
Built in 1989
0.27 Acres Lot
$433,800 Zestimate®
$251/sqft
$-- HOA
What's special
Stacked-stone fireplaceDetached climate-controlled game roomCustom barLow-maintenance landscapingRemodeled kitchenNew flooringBeautifully upgraded interior
- 1 day
- 163
- 16
Zillow last checked:
Listing updated:
Listed by:
Crystal Fletcher 928-681-7570,
US SOUTHWEST®
Source: Momentum MLS,MLS#: 042514 Originating MLS: Western AZ Regional Real Estate Data Exchange
Originating MLS: Western AZ Regional Real Estate Data ExchangeFacts & features
Interior
Bedrooms & bathrooms
- Bedrooms: 3
- Bathrooms: 2
- Full bathrooms: 2
Rooms
- Room types: Bonus Room, Family Room
Heating
- Central, Electric, Multiple Heating Units
Cooling
- Multi Units, Central Air, Electric
Appliances
- Included: Dishwasher, Electric Oven, Electric Range, Disposal, Microwave, Refrigerator, Water Softener, Water Heater
- Laundry: Electric Dryer Hookup, Inside
Features
- Dining Area, Granite Counters, Kitchen Island, Pantry, Vaulted Ceiling(s), Window Treatments
- Windows: Window Coverings
- Has fireplace: Yes
Interior area
- Total structure area: 2,191
- Total interior livable area: 1,787 sqft
Video & virtual tour
Property
Parking
- Total spaces: 2
- Parking features: Attached, RV Access/Parking, Garage Door Opener
- Attached garage spaces: 2
Accessibility
- Accessibility features: Low Threshold Shower
Features
- Entry location: Counters-Granite/Stone,Dining-Casual,Kitchen Islan
- Patio & porch: Patio
- Exterior features: Landscaping, RV Parking/RV Hookup, Shed
- Pool features: None
- Fencing: Back Yard
- Has view: Yes
- View description: Casino, Mountain(s)
Lot
- Size: 0.27 Acres
- Dimensions: 95 x 125
- Features: Public Road, Street Level
Details
- Parcel number: 34804298
- Zoning description: R1 Single-Family Residential
Construction
Type & style
- Home type: SingleFamily
- Property subtype: Single Family Residence
Materials
- Roof: Tile
Condition
- New construction: No
- Year built: 1989
Utilities & green energy
- Electric: 110 Volts, 220 Volts
- Sewer: Public Sewer
- Water: Public
Community & HOA
Community
- Subdivision: Sunridge Estates
HOA
- Has HOA: No
Location
- Region: Bullhead City
Financial & listing details
- Price per square foot: $251/sqft
- Tax assessed value: $275,404
- Annual tax amount: $1,652
- Date on market: 10/16/2026
- Listing terms: Cash,Conventional,1031 Exchange,FHA,VA Loan
- Road surface type: Paved
Estimated market value
$433,800
$412,000 - $455,000
$1,775/mo
Price history
| Date | Event | Price |
|---|---|---|
| 10/16/2026 | Listed for sale | $449,000+40.3%$251/sqft |
Source:  Momentum MLS #042514 Report a problem Momentum MLS #042514 Report a problem | ||
| 12/27/2021 | Sold | $320,000-4.4%$179/sqft |
Source: Momentum MLS #985284 Report a problem | ||
| 9/26/2021 | Price change | $334,900-1.5%$187/sqft |
Source: Momentum MLS #985284 Report a problem | ||
| 9/2/2021 | Listed for sale | $340,000+4.6%$190/sqft |
Source: Momentum MLS #985284 Report a problem | ||
| 8/24/2021 | Listing removed | -- |
Source: Owner Report a problem | ||
| 8/17/2021 | Listed for sale | $324,900+38.3%$182/sqft |
Source: Owner Report a problem | ||
| 1/3/2020 | Sold | $235,000-1.9%$132/sqft |
Source: Momentum MLS #962130 Report a problem | ||
| 11/12/2019 | Pending sale | $239,500$134/sqft |
Source: Realty ONE Group Mountain Desert #962130 Report a problem | ||
| 11/8/2019 | Listed for sale | $239,500$134/sqft |
Source: Realty ONE Group Mountain Desert #962130 Report a problem | ||
| 11/4/2019 | Pending sale | $239,500$134/sqft |
Source: Realty ONE Group Mountain Desert #962130 Report a problem | ||
| 10/28/2019 | Listed for sale | $239,500-4.2%$134/sqft |
Source: Realty ONE Group Mountain Desert #962130 Report a problem | ||
| 9/17/2019 | Listing removed | $250,000$140/sqft |
Source: RE/Max Five Star Realty #956337 Report a problem | ||
| 8/3/2019 | Price change | $250,000-3.5%$140/sqft |
Source: RE/Max Five Star Realty #956337 Report a problem | ||
| 5/14/2019 | Price change | $259,000-3.7%$145/sqft |
Source: RE/Max Five Star Realty #956337 Report a problem | ||
| 4/19/2019 | Price change | $269,000-5.6%$151/sqft |
Source: RE/Max Five Star Realty #956337 Report a problem | ||
| 3/7/2019 | Listed for sale | $285,000$159/sqft |
Source: RE/Max Five Star Realty #956337 Report a problem | ||
Public tax history
| Year | Property taxes | Tax assessment |
|---|---|---|
| 2026 | $1,707 +3.3% | $27,540 -3.4% |
| 2025 | $1,652 +5.8% | $28,518 -1.2% |
| 2024 | $1,562 +4.1% | $28,852 +24.4% |
| 2023 | $1,500 -2.1% | $23,189 +23% |
| 2022 | $1,532 +2.9% | $18,854 +10.2% |
| 2021 | $1,489 +6.7% | $17,109 +23.7% |
| 2019 | $1,394 | $13,836 -1.5% |
| 2018 | $1,394 +2.7% | $14,046 +0.1% |
| 2017 | $1,357 +11.7% | $14,028 +0.5% |
| 2016 | $1,215 +6.4% | $13,962 +12.8% |
| 2015 | $1,142 | $12,381 +18.9% |
| 2014 | -- | $10,410 +1% |
| 2013 | -- | $10,305 +5.4% |
| 2012 | -- | $9,780 -25.1% |
| 2011 | -- | $13,060 -6.2% |
| 2010 | -- | $13,919 -35.6% |
| 2009 | -- | $21,630 -15.3% |
| 2008 | -- | $25,526 |
| 2007 | -- | -- |
| 2006 | -- | -- |
| 2005 | -- | -- |
| 2004 | -- | -- |
| 2003 | -- | -- |
| 2002 | -- | -- |
| 2000 | $605 | -- |
Find assessor info on the county website
Monthly payment
Est. payment
Payment breakdown
Explore the cost of this home by adjusting the details. Changes won't be saved.Climate risks
Neighborhood: 86429
Similar homes
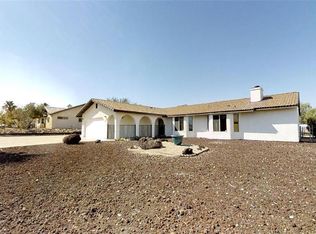
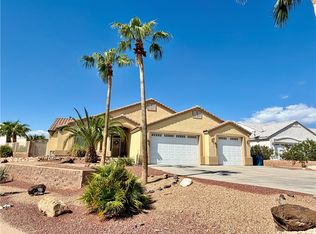
- $345,0003 bd2 ba1.6k sqft3422 Sundance Drive, Bullhead City, AZ 86429For Sale
 MLS ID #043072, Sarah Juarez, Black Mountain Valley Realty. Momentum MLS
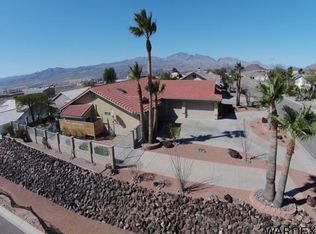
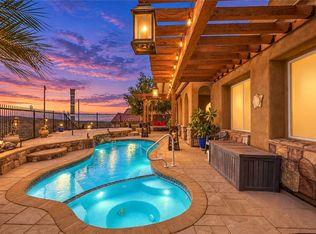
 - $494,0003 bd2 ba2k sqft2427 Davis Ridge Avenue, Bullhead City, AZ 86429For Sale
 MLS ID #043057, Chris McDaniel, Colorado River Top Producers Realty, LLC. Momentum MLS
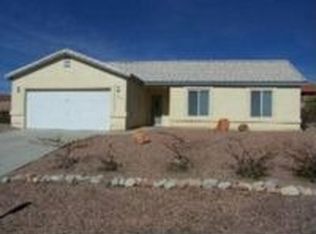
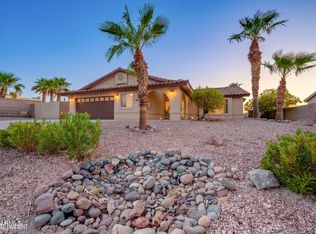
 - $425,0003 bd2 ba1.7k sqft3168 Secret Pass Canyon Drive, Bullhead City, AZ 86429For Sale
 MLS ID #043007, Trena Riger, Sondgeroth Real Estate Group, LLC. Momentum MLS
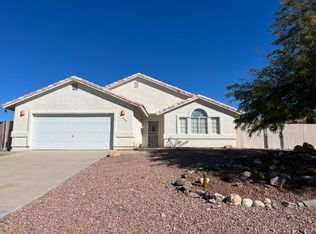
 - $478,0003 bd2 ba1.8k sqft3472 Florence Avenue, Bullhead City, AZ 86429For Sale
 MLS ID #7060151, Joshua A Meacham, HomeSmart Pros. ARMLS
