JUNCTION RIDGE - This extremely well-kept spacious ranch with a fenced in backyard is a rare find! Enjoy bright open spaces in this well thought out floor plan. Tons of entertaining space in the homes GR which features a gas fireplace, numerous windows, ceiling fan & laminate flooring. The kitchen features newer black appliances, ample counter space and beautiful kitchen sink views. Primary suite has two glass front closets & attached full bathroom. Secondary bedrooms share a huge Jack-n-Jill bathroom with laundry nearby. Generous sized dinette area flows seamlessly between the kitchen & foyer. EASILY finish off 1,100+ square feet in the lower level (roughed in for a bathroom) to enhance the size & value of this home! The flat and private backyard is a great place to relax all season long! Oversized 2 car drywalled garage is a bonus! Enjoy grocery stores, shopping, banks, restaurants and more less than 1/2 mile away. Close to Epic & downtown Madison! Quick closing possible.
Offer-show
$515,000
8430 Elderberry Rd, Madison, WI 53717
3beds
1,869sqft
Single Family Residence
Built in 1997
0.28 Acres Lot
$514,400 Zestimate®
$276/sqft
$-- HOA
What's special
- --
- on Zillow
- 1,058
- views
- 35
- saves
Zillow last checked:
Listing updated:
Listed by:
Josh Blasi,
Restaino & Associates
Source: SCWMLS,MLS#: 2034604
Facts & features
Interior
Bedrooms & bathrooms
- Bedrooms: 3
- Bathrooms: 2
- Full bathrooms: 2
- Main level bathrooms: 2
Primary bedroom
- Level: Main
- Area: 180
- Dimensions: 15 x 12
Bedroom 2
- Level: Main
- Area: 110
- Dimensions: 11 x 10
Bedroom 3
- Level: Main
- Area: 110
- Dimensions: 11 x 10
Kitchen
- Features: Breakfast Bar, Range/Oven, Refrigerator, Dishwasher, Microwave, Disposal
- Level: Main
- Area: 143
- Dimensions: 11 x 13
Living room
- Level: Main
- Area: 330
- Dimensions: 15 x 22
Heating
- Forced Air
Cooling
- Central Air
Appliances
- Included: Washer, Dryer, Water Softener Included
- Laundry: Main Level
Features
- Walk-In Closet(s), Great room, At Least 1 tub, Internet- Fiber available, Ceiling Fan(s)
- Windows: Window Coverings
- Basement: Full,Bath/Stubbed,Storage Space,Daylight
- Number of fireplaces: 1
- Fireplace features: Gas, 1 fireplace
Interior area
- Total structure area: 1,869
- Total interior livable area: 1,869 sqft
- Finished area above ground: 1,869
Video & virtual tour
Property
Parking
- Total spaces: 2
- Parking features: 2 car, Attached, Garage Door Opener, Insulated, Keyless Entry
- Attached garage spaces: 2
- Has uncovered spaces: Yes
Features
- Levels: One
- Stories: 1
- Patio & porch: Patio
- Fencing: Fenced
Lot
- Size: 0.28 Acres
- Features: Near Public Transit, Sidewalk
Details
- Parcel number: 070822102087
- Zoning: SR-C1
Construction
Type & style
- Home type: SingleFamily
- Architectural style: Ranch
- Property subtype: Single Family Residence
Materials
- Vinyl Siding, Brick
- Foundation: Poured concrete foundatn
Condition
- Year built: 1997
Utilities & green energy
- Sewer: Public Sewer
- Water: Public
- Utilities for property: Cable Available
Community & HOA
Community
- Security: Carbon Monoxide Detector(s)
- Subdivision: Junction Ridge
Location
- Region: Madison
Financial & listing details
- Price per square foot: $276/sqft
- Tax assessed value: $510,600
- Annual tax amount: $8,838
- Date on market: 10/14/2026
- Inclusions: Range/Oven, Refrigerator, Dishwasher, Microwave, Washer, Dryer, Water Softener, GR TV Mount, LL Pool Table & Light, Backayrd Kids Shed, All Window Coverings
- Exclusions: Sellers Personal Property, GR TV
Estimated market value
$514,400
$489,000 - $540,000
$2,604/mo
Price history
| Date | Event | Price |
|---|---|---|
| 10/14/2026 | Listed for sale | $515,000-8%$276/sqft |
Source: SCWMLS #2034604 Report a problem | ||
| 10/12/2026 | Listing removed | $559,900$300/sqft |
Source: SCWMLS #2033115 Report a problem | ||
| 10/10/2026 | Price change | $559,900-1.8%$300/sqft |
Source: SCWMLS #2033115 Report a problem | ||
| 9/21/2026 | Listed for sale | $569,900+101.7%$305/sqft |
Source: SCWMLS #2033115 Report a problem | ||
| 5/16/2016 | Sold | $282,500-0.9%$151/sqft |
Source: SCWMLS #1768920 Report a problem | ||
| 3/10/2016 | Listed for sale | $285,000-3.4%$152/sqft |
Source: RE/MAX Preferred #1768920 Report a problem | ||
| 11/21/2015 | Listing removed | $294,900$158/sqft |
Source: Homes 4 You Realty Report a problem | ||
| 5/23/2015 | Listed for sale | $294,900$158/sqft |
Source: Homes 4 You Realty Report a problem | ||
Public tax history
| Year | Property taxes | Tax assessment |
|---|---|---|
| 2025 | $8,838 -6.3% | $493,300 +2.4% |
| 2024 | $9,429 +10.8% | $481,700 +14% |
| 2023 | $8,513 | $422,500 +15% |
| 2022 | -- | $367,400 +6% |
| 2021 | -- | $346,600 +7% |
| 2020 | -- | $323,900 +4% |
| 2019 | $6,351 | $311,400 +6% |
| 2018 | $6,351 -0.4% | $293,800 +4% |
| 2017 | $6,373 -0.9% | $282,500 -0.9% |
| 2016 | $6,429 +10.5% | $285,000 +14.5% |
| 2014 | $5,818 +6.9% | $248,800 |
| 2013 | $5,442 -6.8% | $248,800 |
| 2012 | $5,839 +7.3% | $248,800 +2% |
| 2011 | $5,442 +0.4% | $243,900 -3% |
| 2010 | $5,421 +8.1% | $251,400 |
| 2009 | $5,017 +2% | $251,400 -3% |
| 2008 | $4,920 -0.4% | $259,200 +1% |
| 2007 | $4,939 +0% | $256,600 |
| 2006 | $4,939 -3.7% | $256,600 +2% |
| 2005 | $5,131 +6.9% | $251,600 +14% |
| 2004 | $4,799 +0.7% | $220,700 |
| 2003 | $4,766 +4.6% | $220,700 +11.3% |
| 2002 | $4,559 +0.2% | $198,300 +5% |
| 2001 | $4,550 +1.8% | $188,900 +5% |
| 2000 | $4,469 | $179,900 |
Find assessor info on the county website
Monthly payment
Est. payment
Payment breakdown
Explore the cost of this home by adjusting the details. Changes won't be saved.Climate risks
Neighborhood: Junction Ridge
Nearby schools
Schools provided by the listing agent
- Elementary: Stephens
- Middle: Jefferson
- High: Memorial
- District: Madison
Source: SCWMLS. This data may not be complete. We recommend contacting the local school district to confirm school assignments for this home.


Similar homes
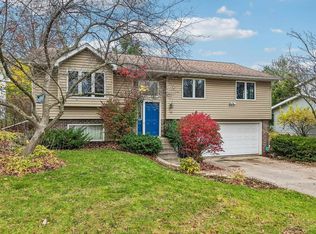
- $525,0003 bd3 ba2k sqft6 Windhaven Cir, Madison, WI 53717For Sale
 MLS ID #2029546, Liz Erickson. SCWMLS
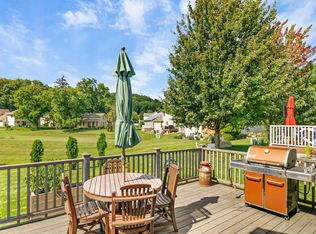
- $450,0003 bd2 ba1.6k sqft10 Star Fire Ct, Madison, WI 53719For Sale
 MLS ID #2035913, Renee Christman. SCWMLS
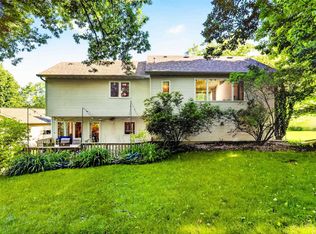
- $494,9004 bd2 ba2k sqft2309 American Legion Dr, Cross Plains, WI 53528For Sale
 MLS ID #2036064, Andy White. SCWMLS
- $499,9003 bd4 ba2.2k sqft10 Rylant Cir, Madison, WI 53719For Sale
 MLS ID #2023671, Matt W Kornstedt. SCWMLS
