Skip main navigation
Sold for $399,999
  • $399,999

    8431 DELAWARE DRIVE, WEEKI WACHEE, FL 34607

    4beds
    1,996sqft
    Single Family Residence
    Built in 1985
    0.51 Acres Lot
    $400,000 Zestimate®
    $200/sqft
    $2,192 Estimated rent

    Home value

    $400,000

    $368,000 - $436,000

    $2,192/mo

    Zestimate® history
    Loading
    Loading...

    Owner options

    List your home for rent

    $2,192/mo

    Rent Zestimate®

    Find your next renter with Zillow Rental Manager. Plus, with online applications, you can quickly screen prospective tenants – for free.

    Learn more

    $2,192/mo

    Rent Zestimate®

    Refinance and save

    $2,868/mo

    Est. payment

    Refinancing to a lower rate could help reduce your monthly payments and save thousands over the life of the loan.

    See today's rates

    $2,868/mo

    Est. payment

    Explore your selling options

    Work with a Zillow partner agent

    Leverage their expertise and Zillow's premium Showcase listings to get your home seen by more buyers.

    Get started

    List with your own agent

    Get your home in front of millions of buyers by listing it on Zillow.

    Learn how to do it

    Sell it yourself

    Take full control of how buyers see your home on Zillow by listing For Sale by Owner (FSBO).

    List your home

    What's special

    Modern finishesLarge family roomNewer appliancesUpdated countertopsUpdated finishes throughoutOversized garageLarge flex room
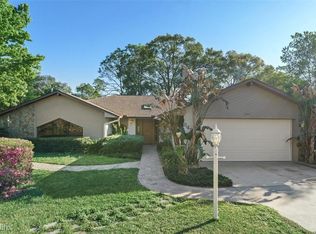
    Spacious 3-Bedroom Home with Large Flex Room on ½ Acre in River Country! Welcome to River Country—where space, style, and thoughtful updates come together. Situated on a generous half-acre in the heart of Spring Hill, this beautifully updated home offers privacy, flexibility, and modern finishes in one exceptional package. Designed for the way today's families live, this home features 3 spacious bedrooms, 2 bathrooms, and an oversized family/flex room that can easily serve as a media room, game room, home office, guest suite, or 4th bedroom thanks to its closet and flexible layout. The updated kitchen is the heart of the home, featuring modern cabinetry, updated countertops, newer appliances, and sliding glass doors overlooking the backyard, creating a bright and inviting space for everyday living and entertaining. The cozy living room with its wood-burning fireplace offers the perfect place to unwind, while the large family room provides the additional living space many buyers are searching for. The split-bedroom floor plan offers privacy for the primary suite while keeping secondary bedrooms separate from the main living areas. Step outside and you'll discover where this property truly shines. Extensive paver upgrades include an impressive driveway, walkways, and a dedicated fire pit area perfect for entertaining family and friends year-round. The spacious half-acre lot provides room for outdoor activities, recreational vehicles, hobbies, or future additions. Additional features include: • Generac whole-home generator • Oversized garage • Abundant parking • Updated finishes throughout • Move-in ready condition Conveniently located near shopping, dining, schools, medical facilities, and major roadways, this home offers the perfect balance of peaceful living and everyday convenience. If you've been searching for a home with multiple living spaces, flexible room options, and plenty of outdoor space, this one deserves a spot at the top of your list. Schedule your private showing today!

    Zillow last checked:

    Listing updated:

    Listed by:

    Michael Meyers 863-450-1267,

    LIVE FLORIDA REALTY 863-868-8905,

    Steve Donahue 863-251-9943,

    LIVE FLORIDA REALTY

    Bought with:

    Jacqueline Smith-Beard, 3048338

    FLORIDAS BEST CHOICE REALTY

    Source: Stellar MLS,MLS#: L4960263MLS LogoOriginating MLS: Suncoast Tampa

    Facts & features

    Interior

    Bedrooms & bathrooms
    • Bedrooms: 4
    • Bathrooms: 2
    • Full bathrooms: 2
    Primary bedroom
    • Features: Built-in Closet
    • Level: First
    Bedroom 2
    • Features: Built-in Closet
    • Level: First
    Bedroom 3
    • Features: Built-in Closet
    • Level: First
    Bedroom 4
    • Features: Built-in Closet
    • Level: First
    Kitchen
    • Level: First
    Living room
    • Level: First
    Heating
    • Central
    Cooling
    • Central Air
    Appliances
    • Included: Dishwasher, Electric Water Heater, Microwave, Range, Refrigerator, Tankless Water Heater
    • Laundry: Electric Dryer Hookup, Inside, Laundry Room, Washer Hookup
    Features
    • Ceiling Fan(s), Eating Space In Kitchen, High Ceilings, Living Room/Dining Room Combo, Open Floorplan, Primary Bedroom Main Floor, Split Bedroom, Stone Counters, Thermostat, Vaulted Ceiling(s)
    • Flooring: Tile
    • Doors: Sliding Doors
    • Windows: Skylight(s)
    • Has fireplace: Yes
    • Fireplace features: Living Room, Stone
    Interior area
    • Total structure area: 1,996
    • Total interior livable area: 1,996 sqft

    Property

    Parking
    • Total spaces: 2
    • Parking features: Garage Door Opener, Oversized
    • Attached garage spaces: 2
    Features
    • Levels: One
    • Stories: 1
    • Patio & porch: Screened
    • Exterior features: Fire Pit, Private Yard, Sidewalk
    • Fencing: Fenced,Vinyl
    Lot
    • Size: 0.51 Acres
    • Dimensions: 110 x 200
    Details
    • Additional structures: Shed(s)
    • Parcel number: R0222317324500030110
    • Zoning: RES
    • Special conditions: None

    Construction

    Type & style
    • Home type: SingleFamily
    • Property subtype: Single Family Residence
    Materials
    • Block, Stone, Stucco
    • Foundation: Slab
    • Roof: Shingle
    Condition
    • New construction: No
    • Year built: 1985

    Utilities & green energy

    • Sewer: Septic Tank
    • Water: Public
    • Utilities for property: Cable Available, Electricity Connected, Private, Street Lights

    Community & HOA

    Community
    • Pet fee: $0 monthly
    • Subdivision: RIVER COUNTRY ESTATES
    HOA
    • Has HOA: Yes
    • HOA fee: $10 monthly
    • HOA name: River Country Estates - Erica
    • HOA phone: 352-596-0740
    Location
    • Region: Weeki Wachee

    Financial & listing details

    • Price per square foot: $200/sqft
    • Tax assessed value: $307,461
    • Annual tax amount: $2,938
    • Date on market: 3/25/2026
    • Cumulative days on market: 114 days
    • Listing terms: Cash,Conventional,FHA,VA Loan
    • Ownership: Fee Simple
    • Total actual rent: 0
    • Electric utility on property: Yes
    • Road surface type: Paved

    Price history

    DateEventPrice
    8/26/2026Sold$399,999+1.3%$200/sqft
    Source: Stellar MLS #L4960263 Report a problem
    8/11/2026Listed for sale$394,999$198/sqft
    Source: Stellar MLS #L4960263 Report a problem
    7/18/2026Contingent$394,999$198/sqft
    Source: Stellar MLS #L4960263 Report a problem
    7/14/2026Price change$394,999-1.3%$198/sqft
    Source: Stellar MLS #L4960263 Report a problem
    6/9/2026Price change$399,999-2.2%$200/sqft
    Source: Stellar MLS #L4960263 Report a problem
    5/1/2026Price change$409,000-4.9%$205/sqft
    Source: Stellar MLS #L4960263 Report a problem
    4/8/2026Price change$429,999-2.3%$215/sqft
    Source: Stellar MLS #L4960263 Report a problem
    3/26/2026Listed for sale$439,900+13.7%$220/sqft
    Source: Stellar MLS #L4960263 Report a problem
    5/17/2022Sold$387,000-2%$194/sqft
    Source: HCMLS #2222794 Report a problem
    4/22/2022Pending sale$394,999$198/sqft
    Source: HCMLS #2222794 Report a problem
    4/22/2022Listing removed--
    Source: Zillow Rental Network_1 Report a problem
    3/23/2022Listed for rent$2,610$1/sqft
    Source: Zillow Rental Network_1 Report a problem
    3/16/2022Price change$394,999-1.3%$198/sqft
    Source: HCMLS #2222794 Report a problem
    3/4/2022Listed for sale$399,999+312.4%$200/sqft
    Source: Stellar MLS #W7842793 Report a problem
    10/17/2012Sold$97,000-19.2%$49/sqft
    Source: HCMLS #2136459 Report a problem
    8/3/2012Price change$120,000-7.6%$60/sqft
    Source: Landmark Realty of South Tampa #T2524849 Report a problem
    6/29/2012Listed for sale$129,900$65/sqft
    Source: Landmark Realty of South Tampa #T2524849 Report a problem

    Public tax history

    YearProperty taxesTax assessment
    2025$2,939 +6.9%$202,474 +10.6%
    2024$2,748 +3.1%$183,055 +3%
    2023$2,665 -41.5%$177,723 -31.4%
    2022$4,555 +830.3%$259,184 +143.8%
    2021$490 +3.4%$106,312 +1.4%
    2020$474 $104,844 +2.3%
    2019-- $102,487 +1.9%
    2018$851 -31.5%$100,576 +2.1%
    2017$1,243 $98,507 +2.1%
    2016$1,243 +3.4%$96,481 +0.7%
    2015$1,203 +0.5%$95,810 +0.8%
    2014$1,197 +50.2%$95,050 +1.5%
    2013$797 -42.5%$93,645 +3.6%
    2012$1,387 +71.8%$90,390 -0.7%
    2011$807 $90,993 -2.5%
    2010-- $93,318 -20.4%
    2009$1,199 -2.1%$117,173 +0.1%
    2008$1,225 -18.2%$117,056 +5.6%
    2006$1,497 $110,875 +3%
    2005-- $107,646 +3%
    2004$1,498 +0.9%$104,511 +1.9%
    2003$1,485 +2.8%$102,562 +2.4%
    2002$1,444 +3.5%$100,158 +1.6%
    2001$1,395 +2.5%$98,581 -0.9%
    2000$1,361 $99,479
    Find assessor info on the county website

    Neighborhood: River Country Estates

    Nearby schools

    GreatSchools rating
    Schools provided by the listing agent
    • Elementary: Spring Hill Elementary
    • Middle: Fox Chapel Middle School
    • High: Weeki Wachee High School

    Source: Stellar MLS. This data may not be complete. We recommend contacting the local school district to confirm school assignments for this home.

    Get a cash offer in 3 minutes
    Find out how much your home could sell for in as little as 3 minutes with a no-obligation cash offer.
    Estimated market value
    $400,000
    Get a cash offer in 3 minutes
    Find out how much your home could sell for in as little as 3 minutes with a no-obligation cash offer.
    Estimated market value
    $400,000