One photo is virtually staged. Welcome to 8431 Ford Rd, located on a sprawling acreage homesite in the sought-after Stables at Cary Forest. This Palm Beach layout is a show stopper with its design. 4 bedrooms, 3 full baths, 3 car garage, and a living room that is built for entertaining countless guest! From the moment you arrive, the property stands out with over 100 feet of driveway space and a 45-degree side driveway, offering exceptional ease for parking and maneuvering-allowing you to back in and pull straight out toward. Step into a bright and spacious interior featuring soaring 15-foot ceilings and a highly desirable open-concept kitchen layout. The impressive ceiling height creates an airy, grand feel, while the open kitchen design offers seamless flow into the main living and dining areas, perfect for everyday living and entertaining. The kitchen is a Chefs dream with quartz countertops, 42 inch cabinets, large island, and a coffee bar. Blinds are already included, making this home even more move in ready. Step outside to a covered rear porch with electric and cable outlets already installed, creating the perfect setup for outdoor entertaining, game days, or relaxing evenings. 3 car garage comes already updated with epoxy flooring. Water softener already install for your convenience. Additional exterior and maintenance features include gutters already installed, a termite bond, sprinklers in flower beds, and Bahia grass.
One of the most valuable features of this property is the land itself: NO WETLANDS -- all buildable land (buyer to verify), giving you more flexibility and usable space on your acreage homesite.
If you've been looking for a newer home with space, upgrades, and a highly usable homesite, 8431 Ford Rd delivers a rare opportunity in Stables at Cary Forest.
Pending
$499,999
8431 Ford Rd, Bryceville, FL 32009
4beds
2,336sqft
Single Family Residence, Residential
Built in ----
-- sqft lot
$-- Zestimate®
$214/sqft
$25/mo HOA
What's special
Large islandSprawling acreage homesiteQuartz countertopsBahia grassCoffee barGutters already installedBright and spacious interior
- 201 days
- 28
- 0
Zillow last checked:
Listing updated:
Listed by:
Josh Cady 386-871-5020,
1st Class Real Estate Reagan Realty,
Cydney Reagan 386-882-6644
Source: DBAMLS,MLS#: 1223719
Facts & features
Interior
Bedrooms & bathrooms
- Bedrooms: 4
- Bathrooms: 3
- Full bathrooms: 3
Bedroom 1
- Level: Main
- Area: 240 Square Feet
- Dimensions: 16.00 x 15.00
Bedroom 2
- Area: 117 Square Feet
- Dimensions: 13.00 x 9.00
Bedroom 3
- Area: 143 Square Feet
- Dimensions: 13.00 x 11.00
Bedroom 4
- Area: 169 Square Feet
- Dimensions: 13.00 x 13.00
Primary bathroom
- Area: 132 Square Feet
- Dimensions: 12.00 x 11.00
Dining room
- Area: 153 Square Feet
- Dimensions: 17.00 x 9.00
Kitchen
- Level: Main
- Area: 132 Square Feet
- Dimensions: 11.00 x 12.00
Laundry
- Area: 48 Square Feet
- Dimensions: 8.00 x 6.00
Living room
- Area: 460 Square Feet
- Dimensions: 23.00 x 20.00
Heating
- Central
Cooling
- Central Air
Appliances
- Included: Refrigerator, Microwave, Electric Range, Disposal, Dishwasher
- Laundry: Electric Dryer Hookup, In Unit, Washer Hookup
Features
- Ceiling Fan(s), Open Floorplan, Walk-In Closet(s)
- Flooring: Carpet, Vinyl
Interior area
- Total structure area: 3,175
- Total interior livable area: 2,336 sqft
Video & virtual tour
Property
Parking
- Total spaces: 3
- Parking features: Garage, Garage Door Opener
- Garage spaces: 3
Features
- Levels: One
- Stories: 1
- Patio & porch: Covered, Rear Porch
- Exterior features: Other
- Has view: Yes
- View description: Trees/Woods
Details
- Parcel number: 091S24021300170000
Construction
Type & style
- Home type: SingleFamily
- Architectural style: Traditional
- Property subtype: Single Family Residence, Residential
Materials
- Fiber Cement, Frame
- Foundation: Slab
- Roof: Shingle
Condition
- Updated/Remodeled
- New construction: Yes
Utilities & green energy
- Sewer: Septic Tank
- Water: Well
- Utilities for property: Cable Available, Electricity Connected, Sewer Connected, Water Connected
Community & HOA
Community
- Security: Smoke Detector(s)
- Subdivision: Stables at Cary Forest
HOA
- Has HOA: Yes
- HOA fee: $300 annually
Location
- Region: Bryceville
Financial & listing details
- Price per square foot: $214/sqft
- Tax assessed value: $50,400
- Annual tax amount: $763
- Date on market: 3/4/2026
- Listing terms: Cash,Conventional,FHA,USDA Loan,VA Loan
- Electric utility on property: Yes
- Road surface type: Asphalt
Estimated market value
Not available
Estimated sales range
Not available
Not available
Price history
| Date | Event | Price |
|---|---|---|
| 6/23/2026 | Pending sale | $499,999$214/sqft |
Source:  DBAMLS #1223719 Report a problem DBAMLS #1223719 Report a problem | ||
| 5/20/2026 | Price change | $499,999-2.1%$214/sqft |
Source: DBAMLS #1223719 Report a problem | ||
| 3/4/2026 | Listed for sale | $510,900-4.7%$219/sqft |
Source: DBAMLS #1223719 Report a problem | ||
| 2/23/2026 | Listing removed | $535,900$229/sqft |
Source:  AINCAR #114635 Report a problem AINCAR #114635 Report a problem | ||
| 1/5/2026 | Listed for sale | $535,900$229/sqft |
Source:  realMLS #2123543 Report a problem realMLS #2123543 Report a problem | ||
| 1/1/2026 | Listing removed | $535,900$229/sqft |
Source: realMLS #2091372 Report a problem | ||
| 11/13/2025 | Listed for sale | $535,900$229/sqft |
Source: AINCAR #112668 Report a problem | ||
| 10/20/2025 | Pending sale | $535,900$229/sqft |
Source: realMLS #2091372 Report a problem | ||
| 10/7/2025 | Price change | $535,900+1.1%$229/sqft |
Source: realMLS #2091372 Report a problem | ||
| 10/2/2025 | Price change | $529,900-0.2%$227/sqft |
Source: AINCAR #112668 Report a problem | ||
| 9/12/2025 | Price change | $530,900-4.8%$227/sqft |
Source: AINCAR #112668 Report a problem | ||
| 7/3/2025 | Price change | $557,900+1.1%$239/sqft |
Source: realMLS #2091372 Report a problem | ||
| 6/4/2025 | Listed for sale | $551,900$236/sqft |
Source: realMLS #2091372 Report a problem | ||
Public tax history
| Year | Property taxes | Tax assessment |
|---|---|---|
| 2025 | $763 +9% | $50,400 +12.5% |
| 2024 | $700 -2.1% | $44,800 |
| 2023 | $715 | $44,800 |
Find assessor info on the county website
Monthly payment
Est. payment
Payment breakdown
Explore the cost of this home by adjusting the details. Changes won't be saved.Climate risks
Neighborhood: 32009
Similar homes
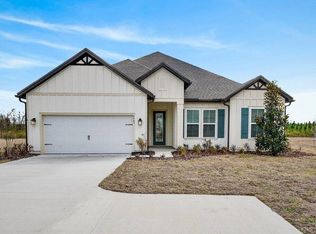
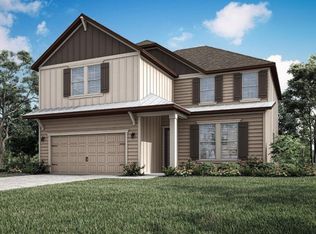
- $454,9004 bd2 ba1.8k sqft8495 Ford Rd, Bryceville, FL 32009New Construction

 MLS ID #1223706, Josh Cady, 1st Class Real Estate Reagan Realty. DBAMLS
 - $439,9003 bd2 ba1.6k sqft8719 Ford Rd, Bryceville, FL 32009New Construction
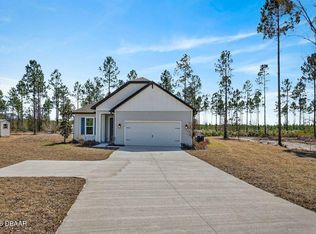 MLS ID #1223713, Josh Cady, 1st Class Real Estate Reagan Realty. DBAMLS
 - $538,0004 bd3 ba2.4k sqft8039 SIERRA GARDENS Drive, Jacksonville, FL 32219For Sale
 MLS ID #2159540, SHARON H ALTERS. realMLS
 - $485,0004 bd2 ba2k sqft261121 ROWE Road, Hilliard, FL 32046New Construction
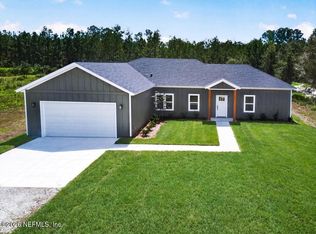 MLS ID #2164342, BOBBIE POWELL. realMLS
