What's Special: Model Home, North Facing Patio, Single Level Living. New Construction - Model Home Available for October Closing! Built by America's Most Trusted Home Builder. Welcome to the Nora at 8431 Kyler Road in Orchard at Madeira Ranch! A beautifully designed single-story home where comfort and connection come naturally. A bright foyer opens to a spacious great room that flows effortlessly into the dining area and thoughtfully designed kitchen, complete with a large island and generous pantry. The primary suite is privately tucked away, offering a serene retreat with dual vanities, soaking tub, and a spacious walk-in closet. Two additional bedrooms are thoughtfully positioned for privacy, while a formal dining room adds a touch of elegance for gatherings. A convenient laundry room and multiple garage spaces provide everyday ease. Tucked just south of Sacramento near Highway 99, this welcoming community brings together small-town charm and everyday convenience. You'll find shopping, dining, and entertainment all close by, making it easy to enjoy the best of both worlds. Additional Highlights Include: Covered outdoor living, laminate flooring throughout main living areas, upgraded white shaker cabinets throughout, and quartz kitchen counters with designed backsplash. MLS#226073245
Pending
Price cut: $10K (8/22)
$849,999
8431 Kyler Rd, Elk Grove, CA 95757
3beds
2,480sqft
Single Family Residence
Built in 2026
7,078 Square Feet Lot
$837,900 Zestimate®
$343/sqft
$-- HOA
What's special
Single level livingNorth facing patioSerene retreatLarge islandMultiple garage spacesSpacious walk-in closetThoughtfully designed kitchen
- 131 days
- 27
- 1
Zillow last checked:
Listing updated:
Listed by:
Suzanna Martinez DRE #01910366 916-355-8900,
Taylor Morrison Services, Inc
Source: MetroList Services of CA,MLS#: 226073245Originating MLS: MetroList Services, Inc.
Facts & features
Interior
Bedrooms & bathrooms
- Bedrooms: 3
- Bathrooms: 3
- Full bathrooms: 3
Primary bedroom
- Features: Walk-In Closet
Primary bathroom
- Features: Shower Stall(s), Double Vanity, Soaking Tub, Walk-In Closet(s)
Dining room
- Features: Breakfast Nook, Formal Room, Dining/Family Combo, Space in Kitchen
Kitchen
- Features: Pantry Closet, Quartz Counter, Island w/Sink, Kitchen/Family Combo
Heating
- Central
Cooling
- Central Air
Appliances
- Included: Built-In Electric Oven, Gas Cooktop, Range Hood, Dishwasher, Disposal, Microwave, Plumbed For Ice Maker, Electric Water Heater, Dryer, Washer
- Laundry: Cabinets, Electric Dryer Hookup
Features
- Flooring: Carpet, Laminate, Tile
- Has fireplace: No
Interior area
- Total interior livable area: 2,480 sqft
Property
Parking
- Total spaces: 3
- Parking features: Attached, Garage Faces Front, Garage Faces Side
- Attached garage spaces: 3
Lot
- Size: 7,078 Square Feet
- Features: Landscape Back, Landscape Front
Details
- Parcel number: 13229800130000
- Zoning: Residential
- Special conditions: Standard
Construction
Type & style
- Home type: SingleFamily
- Architectural style: Spanish
- Property subtype: Single Family Residence
Materials
- Stucco, Frame
- Foundation: Concrete, Slab
- Roof: Cement
Condition
- Year built: 2026
Details
- Builder name: Taylor Morrison
Utilities & green energy
- Electric: 220 Volts in Laundry
- Sewer: Public Sewer
- Water: Public
- Utilities for property: Public, Underground Utilities, Natural Gas Connected
Community & HOA
Community
- Subdivision: Orchard at Madeira Ranch
Location
- Region: Elk Grove
Financial & listing details
- Price per square foot: $343/sqft
- Tax assessed value: $924,527
- Price range: $850K - $850K
- Date on market: 6/9/2026
Estimated market value
$837,900
$796,000 - $880,000
$3,305/mo
Price history
| Date | Event | Price |
|---|---|---|
| 9/12/2026 | Pending sale | $849,999$343/sqft |
Source: MetroList Services of CA #226073245 Report a problem | ||
| 8/22/2026 | Price change | $849,999-1.2%$343/sqft |
Source: MetroList Services of CA #226073245 Report a problem | ||
| 8/14/2026 | Price change | $859,999-2.3%$347/sqft |
Source: MetroList Services of CA #226073245 Report a problem | ||
| 8/6/2026 | Price change | $879,999-1.1%$355/sqft |
Source: MetroList Services of CA #226073245 Report a problem | ||
| 8/1/2026 | Price change | $889,999-1.1%$359/sqft |
Source: MetroList Services of CA #226073245 Report a problem | ||
| 6/9/2026 | Listed for sale | $899,999$363/sqft |
Source: MetroList Services of CA #226073245 Report a problem | ||
Public tax history
| Year | Property taxes | Tax assessment |
|---|---|---|
| 2026 | -- | $924,527 +1.8% |
| 2025 | $14,389 +83.4% | $908,517 +214.9% |
| 2024 | $7,846 +22.7% | $288,545 +72% |
| 2023 | $6,393 | $167,760 |
Find assessor info on the county website
Monthly payment
Est. payment
Payment breakdown
Explore the cost of this home by adjusting the details. Changes won't be saved.Climate risks
Neighborhood: 95757

Similar homes
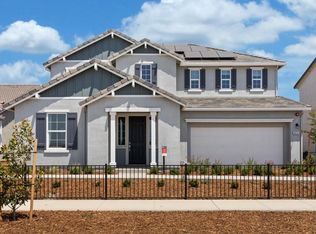
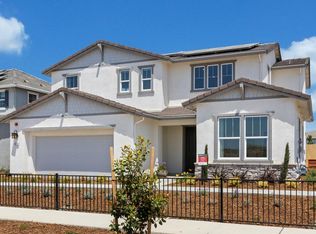
- $819,9994 bd4 ba2.6k sqft8455 Kyler Rd, Elk Grove, CA 95757New Construction
 MetroList Services of CA
 - $850,0005 bd3 ba2.6k sqft8153 Seahorse Way, Elk Grove, CA 95757For Sale
 MLS ID #226110557, Kevin Cooper. MetroList Services of CA

 - from $819,9993 bd3 ba2.4k sqftPlan 7 Nora Plan, Orchard at Madeira Ranch, Elk Grove, CA 95757New Construction
 Taylor Morrison
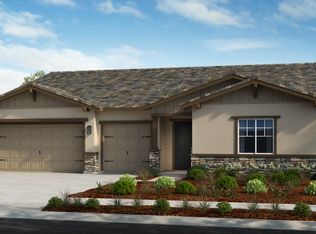
 - from $829,9993 bd4 ba2.9k sqftPlan 10 Meadow Plan, Esplanade at Madeira Ranch, Elk Grove, CA 95757New Construction
 Taylor Morrison
Local buyer's agents are ready to help
