Welcome to a rare opportunity in one of Downey’s most prestigious neighborhoods, where pride of ownership, convenience, and comfort come together seamlessly. Profile shows it has 3 bedrooms but per seller, there are 4 bedrooms with closet. This beautifully maintained 4-bedroom, 2-bath home offers 1,945 sq.ft. of living space on a 5,500 sq.ft. lot, perfectly designed for both everyday living and memorable gatherings. Located in an excellent, highly sought-after area, the location is exceptional — just 0.8 miles from the 5 freeway and close to popular restaurants, markets, and conveniences that make daily life effortless. Inside, you’ll find a large living room with a classic fireplace, a spacious family room with a second fireplace, and a dedicated dining area ideal for hosting. The kitchen features sturdy cabinetry with granite countertops, offering durability and timeless appeal. Laminate flooring throughout adds a clean, cohesive look. The home is equipped with copper plumbing, side-by-side 2-car garage, and large windows plus a balcony that invite abundant natural sunlight into the space. Step outside to a low-maintenance backyard that feels like your own private oasis. A beautiful avocado tree creates a soothing, natural shade you’ll fall in love with instantly. The yard also includes grapefruit, guava, and kumquat trees—all yours to enjoy with family and friends, season after season. This is a home that offers comfort, charm, and an unbeatable location. Don’t miss your chance to make it yours.
Pending
Listed by: Dream Realty La Crescenta • Yunhi Kim • Contact: anes521@gmail.com
$1,089,000
8431 Lexington Rd, Downey, CA 90241
4beds
1,945sqft
Single Family Residence
Built in 1976
5,538 Square Feet Lot
$1,094,100 Zestimate®
$560/sqft
$-- HOA
What's special
- 13 days
- 82
- 1
Likely to sell faster than
Zillow last checked:
Listing updated:
Listed by:
Yunhi Kim DRE #02068318 anes521@gmail.com,
Dream Realty La Crescenta
Source: CRMLS,MLS#: GD26180894 Originating MLS: California Regional MLS
Originating MLS: California Regional MLSFacts & features
Interior
Bedrooms & bathrooms
- Bedrooms: 4
- Bathrooms: 2
- Full bathrooms: 2
- Main level bathrooms: 2
- Main level bedrooms: 4
Rooms
- Room types: Bedroom, Kitchen, Living Room, Primary Bathroom, Primary Bedroom, Dining Room
Primary bedroom
- Features: Main Level Primary
Bedroom
- Features: All Bedrooms Down
Kitchen
- Features: Granite Counters, Kitchen Island, Kitchen/Family Room Combo
Heating
- Central, Fireplace(s)
Cooling
- Central Air
Appliances
- Included: Electric Oven, Gas Cooktop, Gas Water Heater, Microwave
- Laundry: Washer Hookup, Gas Dryer Hookup, In Garage
Features
- Separate/Formal Dining Room, Granite Counters, Recessed Lighting, All Bedrooms Down, Main Level Primary
- Flooring: Laminate
- Has fireplace: Yes
- Fireplace features: Living Room
- Common walls with other units/homes: No Common Walls
Interior area
- Total interior livable area: 1,945 sqft
Property
Parking
- Total spaces: 2
- Parking features: Garage Faces Front
- Attached garage spaces: 2
Features
- Levels: One
- Stories: 1
- Entry location: 1
- Patio & porch: Concrete, Front Porch, Porch
- Exterior features: Lighting
- Pool features: None
- Spa features: None
Lot
- Size: 5,538 Square Feet
- Features: 0-1 Unit/Acre
Details
- Parcel number: 6252013012
- Special conditions: Standard
Construction
Type & style
- Home type: SingleFamily
- Architectural style: Modern
- Property subtype: Single Family Residence
Condition
- Turnkey
- New construction: No
- Year built: 1976
Utilities & green energy
- Sewer: Public Sewer
- Water: Public
Community & HOA
Community
- Features: Urban
Location
- Region: Downey
Financial & listing details
- Price per square foot: $560/sqft
- Tax assessed value: $815,627
- Date on market: 8/27/2026
- Cumulative days on market: 13 days
- Listing terms: Cash,Conventional
- Road surface type: Paved
Estimated market value
$1,094,100
$1.04M - $1.15M
$4,677/mo
Price history
| Date | Event | Price |
|---|---|---|
| 9/24/2026 | Pending sale | $1,089,000$560/sqft |
Source:  CRMLS #GD26180894 Report a problem CRMLS #GD26180894 Report a problem | ||
| 9/9/2026 | Contingent | $1,089,000$560/sqft |
Source: CRMLS #GD26180894 Report a problem | ||
| 8/27/2026 | Listed for sale | $1,089,000+58.1%$560/sqft |
Source: CRMLS #GD26180894 Report a problem | ||
| 5/12/2017 | Sold | $689,000$354/sqft |
Source: Public Record Report a problem | ||
| 4/7/2017 | Pending sale | $689,000$354/sqft |
Source: RE/MAX Diamond #PW17014598 Report a problem | ||
| 1/23/2017 | Listed for sale | $689,000-0.9%$354/sqft |
Source: RE/MAX Diamond #PW17014598 Report a problem | ||
| 10/1/2016 | Listing removed | $695,000$357/sqft |
Source: New Star Realty & Investment #PW16044697 Report a problem | ||
| 3/3/2016 | Listed for sale | $695,000$357/sqft |
Source: New Star Realty & Investment #PW16044697 Report a problem | ||
| 8/1/2015 | Listing removed | $695,000$357/sqft |
Source: New Star Realty & Investment #PW15075648 Report a problem | ||
| 4/11/2015 | Listed for sale | $695,000+20%$357/sqft |
Source: New Star Realty & Investment #PW15075648 Report a problem | ||
| 9/2/2004 | Sold | $579,000$298/sqft |
Source: Public Record Report a problem | ||
Public tax history
| Year | Property taxes | Tax assessment |
|---|---|---|
| 2026 | -- | $815,627 +2% |
| 2025 | $10,021 +1.8% | $799,635 +2% |
| 2024 | $9,840 +3.6% | $783,957 +2% |
| 2023 | $9,501 +5.4% | $768,587 +2% |
| 2022 | $9,018 +2.1% | $753,518 +2% |
| 2021 | $8,831 +1.6% | $738,744 +1% |
| 2020 | $8,695 | $731,171 +2% |
| 2019 | $8,695 +3.9% | $716,835 +2% |
| 2018 | $8,370 | $702,780 +7.6% |
| 2017 | $8,370 +7.1% | $653,000 |
| 2016 | $7,812 -0.6% | $653,000 +6.2% |
| 2015 | $7,861 +38% | $615,000 +26.3% |
| 2014 | $5,696 | $487,000 +4.5% |
| 2012 | -- | $466,000 |
| 2011 | -- | $466,000 |
| 2010 | -- | $466,000 -13.5% |
| 2009 | -- | $538,800 -12.3% |
| 2008 | -- | $614,438 +2% |
| 2007 | -- | $602,391 +2% |
| 2006 | -- | $590,580 |
| 2005 | -- | $590,580 +50.2% |
| 2004 | -- | $393,268 +1.9% |
| 2003 | -- | $386,062 +18.2% |
| 2002 | -- | $326,700 +33.2% |
| 2000 | -- | $245,300 |
Find assessor info on the county website
Monthly payment
Est. payment
Payment breakdown
Explore the cost of this home by adjusting the details. Changes won't be saved.Climate risks
Neighborhood: 90241
Similar homes
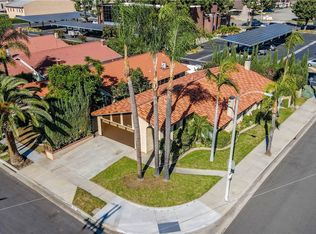
- $1,099,8883 bd2 ba1.7k sqft2261 Papaya Dr, La Habra Heights, CA 90631For Sale
 MLS ID #PW26189661, Ray Fernandez, NextMove Real Estate. CRMLS
 - $1,075,0004 bd2 ba1.6k sqft2310 El Baile Pl, Hacienda Heights, CA 91745For Sale
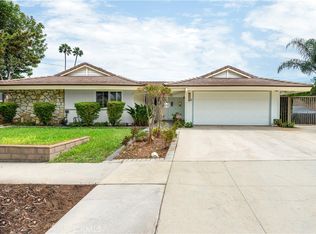 MLS ID #PW26200266, Michael Domino, Real Estate Ebroker Inc. CRMLS
 - $1,085,0005 bd3 ba2.2k sqft250 W Ridgewood, Long Beach, CA 90805For Sale
 MLS ID #PW26206252, Hayley White, Keller Williams Pacific Estate. CRMLS
 - $1,068,0003 bd2 ba1.4k sqft1987 Cerco Alta Dr, Monterey Park, CA 91754For Sale
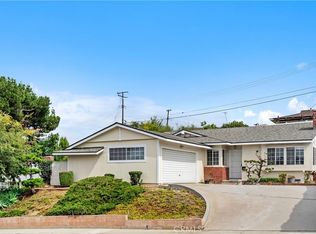 MLS ID #AR26172682, Song Liem, Coldwell Banker Realty. CRMLS
Local buyer's agents are ready to help
