Amazing four-bedroom, three full bath home on 1.4 acres in the Poland School District! Welcome to this spacious home in Poland, Ohio, offering generous living areas and a thoughtfully designed layout. Step through the front door into an impressive foyer, where French doors open to a large family room featuring a gas/wood-burning fireplace. A step down leads to the elegant living room, creating distinct spaces for relaxing and entertaining. The custom kitchen offers an island with an eating area, built-in desk, and breakfast area, with convenient access to the oversized formal dining room. A first-floor laundry room and full bathroom add everyday convenience.
The spacious primary bedroom features an ensuite bathroom with an updated walk-in shower and built-in seat. Three additional generously sized bedrooms provide plenty of room, while the second full bathroom includes a garden tub, double sinks, and an entire wall of closet space. The lower level expands the home’s living and storage options with a large recreation room, abundant storage, and an oversized utility area. With multiple living spaces, four bedrooms, and convenient first-floor amenities, this home offers plenty of room to spread out and enjoy all that Poland has to offer.
The basement also features an updated 200-amp electrical panel, updated furnace, and hot water tank replaced in 2026. Newer glass block windows add another valuable feature.
Active
$425,000
8431 N Lima Rd, Poland, OH 44514
4beds
3,999sqft
Single Family Residence
Built in 1980
1.45 Acres Lot
$-- Zestimate®
$106/sqft
$-- HOA
What's special
Built-in deskLarge family roomOversized utility areaSpacious primary bedroomImpressive foyerFirst-floor laundry roomOversized formal dining room
- 8 days
- 749
- 74
Zillow last checked:
Listing updated:
Listed by:
Holly Ritchie 330-360-5323 hollyritchie@kw.com,
Keller Williams Chervenic Rlty
Source: MLS Now,MLS#: 5257887 Originating MLS: Youngstown Columbiana Association of REALTORS
Facts & features
Interior
Bedrooms & bathrooms
- Bedrooms: 4
- Bathrooms: 3
- Full bathrooms: 3
- Main level bathrooms: 3
- Main level bedrooms: 4
Primary bedroom
- Description: Flooring: Carpet
- Level: First
- Dimensions: 17 x 13
Bedroom
- Description: Flooring: Luxury Vinyl Tile
- Level: First
- Dimensions: 13 x 12
Bedroom
- Description: Flooring: Luxury Vinyl Tile
- Level: First
- Dimensions: 13 x 12
Bedroom
- Description: Flooring: Luxury Vinyl Tile
- Level: First
- Dimensions: 13 x 12
Dining room
- Description: Flooring: Luxury Vinyl Tile
- Level: First
- Dimensions: 15 x 14
Eat in kitchen
- Description: Flooring: Tile
- Level: First
- Dimensions: 26 x 19
Family room
- Description: Flooring: Carpet
- Level: First
- Dimensions: 24 x 14
Living room
- Description: Flooring: Carpet
- Level: First
- Dimensions: 24 x 24
Other
- Level: Lower
- Dimensions: 42 x 13
Other
- Level: Lower
- Dimensions: 19 x 13
Other
- Level: Lower
- Dimensions: 19 x 9
Recreation
- Level: Lower
- Dimensions: 58 x 14
Heating
- Forced Air, Gas
Cooling
- Central Air
Appliances
- Included: Dryer, Dishwasher, Range, Refrigerator, Washer
Features
- Basement: Full,Partially Finished
- Number of fireplaces: 1
Interior area
- Total structure area: 3,999
- Total interior livable area: 3,999 sqft
- Finished area above ground: 3,187
- Finished area below ground: 812
Video & virtual tour
Property
Parking
- Total spaces: 2
- Parking features: Attached, Garage
- Attached garage spaces: 2
Features
- Levels: One
- Stories: 1
Lot
- Size: 1.45 Acres
Details
- Parcel number: 350560067.010
- Special conditions: Standard
Construction
Type & style
- Home type: SingleFamily
- Architectural style: Ranch
- Property subtype: Single Family Residence
Materials
- Brick
- Foundation: Block
- Roof: Asphalt
Condition
- Year built: 1980
Utilities & green energy
- Sewer: Public Sewer
- Water: Public
Community & HOA
Community
- Subdivision: Pipino 1
HOA
- Has HOA: No
Location
- Region: Poland
Financial & listing details
- Price per square foot: $106/sqft
- Tax assessed value: $306,500
- Annual tax amount: $4,327
- Date on market: 11/3/2026
- Cumulative days on market: 8 days
Estimated market value
Not available
Estimated sales range
Not available
Not available
Price history
| Date | Event | Price |
|---|---|---|
| 11/3/2026 | Listed for sale | $425,000$106/sqft |
Source:  MLS Now #5257887 Report a problem | ||
Public tax history
| Year | Property taxes | Tax assessment |
|---|---|---|
| 2025 | $4,626 -3.2% | $107,270 |
| 2024 | $4,781 +1.7% | $107,270 |
| 2023 | $4,701 +5.2% | $107,270 +23.8% |
| 2022 | $4,467 +4.8% | $86,670 |
| 2021 | $4,261 -0.4% | $86,670 |
| 2020 | $4,280 -0.5% | $86,670 +6% |
| 2019 | $4,300 +0.7% | $81,730 |
| 2018 | $4,269 +5.9% | $81,730 |
| 2017 | $4,030 -1.2% | $81,730 +3.6% |
| 2016 | $4,078 +2.2% | $78,890 |
| 2015 | $3,991 -0.4% | $78,890 |
| 2014 | $4,006 +1.3% | $78,890 |
| 2013 | $3,955 +0.2% | $78,890 |
| 2012 | $3,948 +10.1% | $78,890 |
| 2011 | $3,587 -5.3% | $78,890 -7.3% |
| 2010 | $3,787 +3.4% | $85,090 |
| 2009 | $3,664 -0.1% | $85,090 |
| 2008 | $3,666 -10.5% | $85,090 |
| 2007 | $4,098 -1% | $85,090 |
| 2006 | $4,139 +7.2% | $85,090 +9.2% |
| 2005 | $3,861 -35.5% | $77,950 |
| 2003 | $5,987 +9.5% | -- |
| 2002 | $5,468 -0.1% | -- |
| 2001 | $5,476 +1% | -- |
| 2000 | $5,421 | -- |
Find assessor info on the county website
Monthly payment
Est. payment
Payment breakdown
Explore the cost of this home by adjusting the details. Changes won't be saved.Climate risks
Neighborhood: 44514
Nearby schools
Schools provided by the listing agent
- District: Poland LSD - 5007
Source: MLS Now. This data may not be complete. We recommend contacting the local school district to confirm school assignments for this home.

Similar homes
- $439,0006 bd4 ba3.7k sqft1822 Canavan Dr, Youngstown, OH 44514For Sale
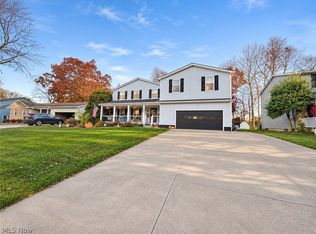 MLS ID #5259309, Kathleen C Morell, Howard Hanna. MLS Now
- $420,0004 bd3 ba2.5k sqft3053 Chablis Ln, Poland, OH 44514For Sale
 MLS ID #5224270, Theresa Robin, Kelly Warren and Associates RE Solutions. MLS Now
- $399,0004 bd3 ba2.9k sqft3388 Swallow Hollow Dr, Poland, OH 44514For Sale
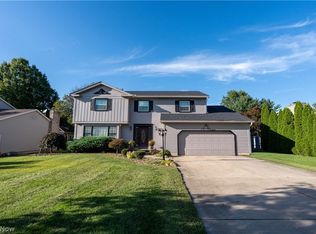 MLS ID #5245317, Jennifer Kopp, Ryno Realty LLC. MLS Now
- $449,0003 bd4 ba3.1k sqft10250 Springfield Rd, Youngstown, OH 44514For Sale
 MLS ID #5225949, Celeste J Kasten, Brokers Realty Group. MLS Now
