3206 Lansbrook Ct is a one-story Duncan home with 3 bedrooms and 2 bathrooms. The kitchen has wood cabinetry and a peninsula counter, with built-in shelving in the nearby dining space. The main living room has an open area for seating. One bathroom has a glass-enclosed shower, while the other includes a tub-shower combination. Outside, a concrete patio opens to a fenced backyard with room to use the outdoor space. An attached two-car garage adds covered parking and storage. The kitchen, dining area and living room create a practical single-level flow.
For sale
$155,000
3206 Lansbrook Ct, Duncan, OK 73533
3beds
1,439sqft
Single Family Residence
Built in 1984
10,541 Square Feet Lot
$152,400 Zestimate®
$108/sqft
$-- HOA
What's special
Peninsula counterGlass-enclosed showerFenced backyardTub-shower combination
- 22 days
- 568
- 48
Likely to sell faster than
Zillow last checked:
Listing updated:
Listed by:
Benjamin Lytle 469-620-8467,
Opendoor Brokerage LLC
Source: MLS Technology, Inc.,MLS#: 2636264 Originating MLS: MLS Technology
Facts & features
Interior
Bedrooms & bathrooms
- Bedrooms: 3
- Bathrooms: 2
- Full bathrooms: 2
Heating
- Central, Gas
Cooling
- None
Appliances
- Included: Dishwasher, Electric Water Heater, Oven, Range, Stove
- Laundry: Washer Hookup, Gas Dryer Hookup
Features
- Granite Counters, Ceiling Fan(s)
- Flooring: Carpet, Hardwood, Tile, Vinyl
- Windows: Other
- Basement: None
- Number of fireplaces: 1
- Fireplace features: Gas Log
Interior area
- Total structure area: 1,439
- Total interior livable area: 1,439 sqft
Property
Parking
- Total spaces: 2
- Parking features: Detached, Garage
- Garage spaces: 2
Features
- Levels: One
- Stories: 1
- Patio & porch: None
- Exterior features: None
- Pool features: None
- Fencing: None
Lot
- Size: 10,541 Square Feet
- Features: None
Details
- Additional structures: None
- Parcel number: 160100001020000000
Construction
Type & style
- Home type: SingleFamily
- Property subtype: Single Family Residence
Materials
- Brick Veneer, Wood Frame
- Foundation: Slab
- Roof: Asphalt,Fiberglass
Condition
- Year built: 1984
Utilities & green energy
- Sewer: Public Sewer
- Water: Public
- Utilities for property: Electricity Available, Natural Gas Available, Water Available
Community & HOA
Community
- Security: No Safety Shelter, Smoke Detector(s)
- Subdivision: West Gate Estates
HOA
- Has HOA: No
Location
- Region: Duncan
Financial & listing details
- Price per square foot: $108/sqft
- Tax assessed value: $111,007
- Annual tax amount: $990
- Date on market: 10/2/2026
- Cumulative days on market: 23 days
- Listing terms: Conventional,FHA,VA Loan
Estimated market value
$152,400
$145,000 - $160,000
$1,373/mo
Price history
| Date | Event | Price |
|---|---|---|
| 10/2/2026 | Listed for sale | $155,000$108/sqft |
Source:  MLS Technology, Inc. #2636264 Report a problem | ||
| 8/25/2026 | Sold | $155,000+82.4%$108/sqft |
Source: Public Record Report a problem | ||
| 10/26/2016 | Sold | $85,000$59/sqft |
Source: Public Record Report a problem | ||
Public tax history
| Year | Property taxes | Tax assessment |
|---|---|---|
| 2025 | $990 +4.1% | $11,727 +5% |
| 2024 | $951 +4.4% | $11,168 +5% |
| 2023 | $911 +0.2% | $10,637 -0.5% |
| 2022 | $909 +4.8% | $10,687 +5% |
| 2021 | $867 -4.7% | $10,178 -3.4% |
| 2020 | $910 +2.9% | $10,535 +3% |
| 2019 | $884 +5.4% | $10,224 +4.7% |
| 2017 | $839 | $9,763 -6.8% |
| 2016 | $839 +8.8% | $10,478 +3% |
| 2015 | $771 | $10,172 +3% |
| 2014 | $771 | $9,876 +3% |
| 2013 | $771 | $9,588 -2.2% |
| 2012 | $771 -7% | $9,806 -0.3% |
| 2011 | $829 +3.7% | $9,836 +5% |
| 2010 | $800 +13.9% | $9,367 +5% |
| 2009 | $702 +2.9% | $8,922 +5% |
| 2008 | $682 +5.7% | $8,497 +5% |
| 2007 | $646 | $8,092 |
Find assessor info on the county website
Monthly payment
Est. payment
Payment breakdown
Explore the cost of this home by adjusting the details. Changes won't be saved.Climate risks
Neighborhood: 73533
Nearby schools
Schools provided by the listing agent
- Elementary: Horace Mann
- Middle: Duncan
- High: Duncan
- District: Duncan - Sch Dist (DU4)
Source: MLS Technology, Inc.. This data may not be complete. We recommend contacting the local school district to confirm school assignments for this home.


Similar homes
- $185,9003 bd2 ba1.8k sqft1309 Whisenant Ct, Duncan, OK 73533For SaleMLS ID #172393, MATTHEW PIONTEK, KELLER WILLIAMS ASCENT. Lawton BOR
- $148,0003 bd2 ba1.4k sqft2002 Townsend St, Duncan, OK 73533For Sale
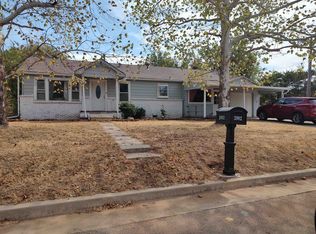 MLS ID #40506, Brenda Knabe. Duncan AOR
- $155,0003 bd2 ba1.5k sqft1008 W Spruce Ave, Duncan, OK 73533For Sale
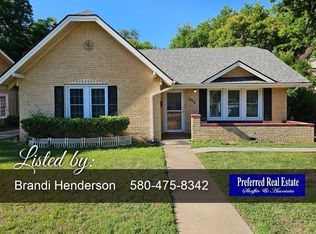 MLS ID #40258, Brandi Henderson. Duncan AOR
- $159,0003 bd2 ba1.7k sqft512 N 20th St, Duncan, OK 73533For Sale
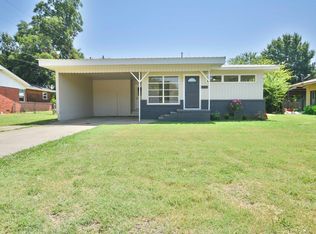 MLS ID #40348, Andi L Scifres. Duncan AOR
