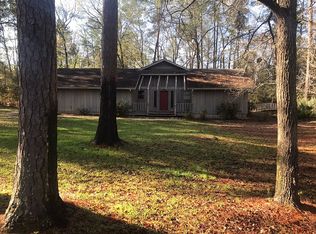
Enjoy peaceful country living in this charming one-story home situated on 3.1 acres. A covered front porch welcomes you inside to a spacious, open living area featuring a wood-burning fireplace and an easy flow into the kitchen. Granite countertops, stainless steel appliances, and plenty of cabinetry provide both style and functionality. A dedicated bar area just off the living room adds a fun space for entertaining. Outside, the covered back patio offers the perfect place to relax and enjoy the surrounding acreage. The impressive 60x30 workshop is equipped with electricity and provides plenty of room for projects, equipment, storage, or hobbies. With inviting living spaces, useful extras, and room to spread out, this property offers a great combination of comfort, character, and versatility.
For sale
$374,900
4636 Southwood Dr, Lufkin, TX 75904
3beds
1,994sqft
Single Family Residence
Built in 1979
3.1 Acres Lot
$365,700 Zestimate®
$188/sqft
$-- HOA
What's special
Wood-burning fireplaceSurrounding acreageDedicated bar areaInviting living spacesStainless steel appliancesGranite countertopsCovered back patio
- 31 days
- 287
- 28
Likely to sell faster than
Zillow last checked:
Listing updated:
Listed by:
Cynthia Pierce TREC #0298618 936-414-2174,
Gann Medford Real Estate
Source: HAR,MLS#: 14222795
Facts & features
Interior
Bedrooms & bathrooms
- Bedrooms: 3
- Bathrooms: 2
- Full bathrooms: 2
Primary bedroom
- Level: First
- Area: 195
- Dimensions: 13X15
Bedroom
- Level: First
- Area: 117
- Dimensions: 9X13
Bedroom
- Level: First
- Area: 100
- Dimensions: 10X10
Other
- Level: First
- Area: 70
- Dimensions: 7X10
Family room
- Level: First
- Area: 506
- Dimensions: 22X23
Kitchen
- Level: First
- Area: 132
- Dimensions: 11X12
Primary bath
- Level: First
- Area: 35
- Dimensions: 7X5
Heating
- Heat Pump
Cooling
- Electric
Appliances
- Included: Electric Oven, Microwave, Electric Range, Dishwasher
Features
- All Bedrooms Down
- Flooring: Concrete, Vinyl
- Number of fireplaces: 1
- Fireplace features: Wood Burning
Interior area
- Total structure area: 1,994
- Total interior livable area: 1,994 sqft
Video & virtual tour
Property
Parking
- Total spaces: 2
- Parking features: Detached
- Garage spaces: 2
Features
- Stories: 1
- Patio & porch: Covered
- Fencing: Back Yard
Lot
- Size: 3.1 Acres
- Features: Other, 2 Up to 5 Acres
Details
- Additional structures: Workshop
- Parcel number: 21205
Construction
Type & style
- Home type: SingleFamily
- Architectural style: Ranch
- Property subtype: Single Family Residence
Materials
- Brick
- Foundation: Slab
- Roof: Composition
Condition
- New construction: No
- Year built: 1979
Utilities & green energy
- Sewer: Aerobic Septic
- Water: Public
Community & HOA
Community
- Subdivision: None
Location
- Region: Lufkin
Financial & listing details
- Price per square foot: $188/sqft
- Tax assessed value: $333,670
- Annual tax amount: $5,724
- Date on market: 9/21/2026
Estimated market value
$365,700
$347,000 - $384,000
$1,652/mo
Price history
| Date | Event | Price |
|---|---|---|
| 9/18/2026 | Listed for sale | $374,900-3.8%$188/sqft |
Source:  Deep East Texas #70015263 Report a problem | ||
| 9/14/2026 | Listing removed | $389,900$196/sqft |
Source: NTREIS #21210073 Report a problem | ||
| 3/16/2026 | Listed for sale | $389,900+65.2%$196/sqft |
Source: Deep East Texas #70012370 Report a problem | ||
| 8/13/2020 | Sold | -- |
Source: Agent Provided Report a problem | ||
| 7/14/2020 | Pending sale | $236,000$118/sqft |
Source: Keller Williams Realty #40120091 Report a problem | ||
| 7/9/2020 | Listed for sale | $236,000+24.3%$118/sqft |
Source: Keller Williams Realty Northeast #60735 Report a problem | ||
| 5/31/2017 | Sold | -- |
Source: Agent Provided Report a problem | ||
| 5/2/2017 | Pending sale | $189,900$95/sqft |
Source: Legacy Real Estate Group #54275 Report a problem | ||
| 4/3/2017 | Price change | $189,900-2.4%$95/sqft |
Source: Legacy Real Estate Group #54275 Report a problem | ||
| 3/16/2017 | Listed for sale | $194,500$98/sqft |
Source: Legacy Real Estate Group #54275 Report a problem | ||
Public tax history
| Year | Property taxes | Tax assessment |
|---|---|---|
| 2026 | -- | $333,670 +23.3% |
| 2025 | $1,912 -22.4% | $270,670 +0.3% |
| 2024 | $2,463 -21.3% | $269,940 +8.7% |
| 2023 | $3,128 | $248,316 +10% |
| 2022 | -- | $225,742 +10% |
| 2021 | $4,896 +24.6% | $205,220 +18.6% |
| 2020 | $3,931 +0.2% | $173,000 |
| 2019 | $3,922 +852489.1% | $173,000 |
| 2018 | $0 | $173,000 +13.1% |
| 2017 | $3,082 | $152,970 +1.8% |
| 2016 | $3,082 | $150,210 -0.2% |
| 2015 | $3,082 | $150,470 +0.1% |
| 2014 | $3,082 | $150,300 +5.2% |
| 2013 | -- | $142,910 +2.8% |
| 2012 | -- | $139,070 +15.3% |
| 2011 | -- | $120,606 +1% |
| 2010 | -- | $119,468 -1% |
| 2009 | -- | $120,627 +19.2% |
| 2008 | -- | $101,230 +3.2% |
| 2007 | -- | $98,050 +2.1% |
| 2006 | $1,810 +4.7% | $96,030 +2.9% |
| 2005 | $1,729 | $93,320 +8.5% |
| 2004 | -- | $86,040 +10% |
| 2003 | -- | $78,220 |
Find assessor info on the county website
Monthly payment
Est. payment
Payment breakdown
Explore the cost of this home by adjusting the details. Changes won't be saved.Climate risks
Neighborhood: 75904
Nearby schools
Schools provided by the listing agent
- Elementary: Brookhollow Elementary (Lufkin)
- Middle: Lufkin Middle School
- High: Lufkin High School
Source: HAR. This data may not be complete. We recommend contacting the local school district to confirm school assignments for this home.
Similar homes
- $375,0003 bd3 ba2.3k sqft825 Mount Carmel Rd, Lufkin, TX 75904For Sale
 MLS ID #70013295, Tracy Berry. Deep East Texas
- $375,0004 bd2 ba2.2k sqft199 Evans Gann Rd, Lufkin, TX 75904For Sale
 MLS ID #70014656, Tracie Mccleskey, Trlp, GRI, ABR,tahs, Sres. Deep East Texas
- $335,0004 bd3 ba2.5k sqft2021 Allendale Dr, Lufkin, TX 75904For Sale
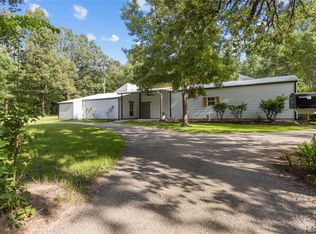 MLS ID #65577908, Cassie Nash, Gann Medford Real Estate. HAR
- $395,0003 bd3 ba1.9k sqft6458 Fm 58, Lufkin, TX 75901For Sale
 MLS ID #70014754, Jeff Buchanan. Deep East Texas
