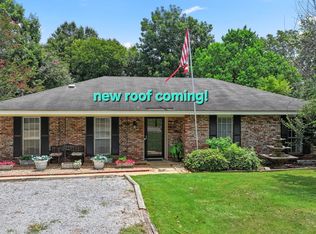
Great Home in a fantastic Neighborhood in Prattville! Quite street. This 3 Bedroom 2 bath home has all the charm and quality you could ask for a home. The home has new LVP flooring throughout. Custom plantation shutters, open kitchen granite counter tops and all new appliances. The kitchen also has upgraded custom pull out cabinets. The Dinning room has an Amazing built China cabinet. or display cabinet. The Livingroom has a cozy gas fireplace with a hearth trey ceilings and open to the dining room and kitchen area for a spacious look and feel. The Master Bedroom is extra large with a separate sitting area and trey ceiling. The master bedroom leads into a a great master bathroom with a separate garden tub and stand alone shower. The master bathroom also has 2 vanities and a walk in closet. Exactly what you were looking for!! The backyard yard is fully fenced in with a long covered back patio perfect for a swing and morning coffee. But wait there is more. The house also has a large double garage and storage. You can not believe what all this house has for the Price. Perfect for downsizing , retirement home or just a new beginning! Call today to come see this perfect home in a great part of Prattville..
For sale
$285,000
847 Dee Dr, Prattville, AL 36066
3beds
1,783sqft
Single Family Residence
Built in 1994
4,356 Square Feet Lot
$-- Zestimate®
$160/sqft
$-- HOA
What's special
Custom plantation shuttersTrey ceilingsAll new appliancesNew lvp flooring throughout
- 3 days |
- 357 |
- 17 |
Zillow last checked:
Listing updated:
Listed by:
Suzelle M. Josey 334-361-9300,
RE/MAX Properties LLC
Source: MAAR,MLS#: 589446 Originating MLS: Montgomery Area Association Of Realtors
Originating MLS: Montgomery Area Association Of RealtorsFacts & features
Interior
Bedrooms & bathrooms
- Bedrooms: 3
- Bathrooms: 2
- Full bathrooms: 2
Primary bedroom
- Level: First
Bedroom
- Level: First
Bedroom
- Level: First
Bathroom
- Level: First
Bathroom
- Level: First
Family room
- Level: First
Kitchen
- Level: First
Kitchen
- Features: Kitchen/Dining Combo
- Level: First
Laundry
- Level: First
Heating
- Central, Electric
Cooling
- Central Air, Electric
Appliances
- Included: Dishwasher, Electric Cooktop, Electric Oven, Electric Range, Electric Water Heater, Microwave, Refrigerator
- Laundry: Washer Hookup, Dryer Hookup
Features
- Attic, Tray Ceiling(s), Double Vanity, Garden Tub/Roman Tub, High Ceilings, Pull Down Attic Stairs, Storage, Shutters, Separate Shower, Walk-In Closet(s), Window Treatments, Breakfast Bar, Programmable Thermostat
- Flooring: Carpet, Laminate, Tile
- Doors: Storm Door(s)
- Windows: Double Pane Windows, Plantation Shutters, Window Treatments
- Attic: Pull Down Stairs
- Number of fireplaces: 1
- Fireplace features: One, Gas Log
Interior area
- Total interior livable area: 1,783 sqft
Property
Parking
- Total spaces: 2
- Parking features: Attached, Garage
- Attached garage spaces: 2
Features
- Levels: One
- Stories: 1
- Patio & porch: Covered, Patio
- Exterior features: Covered Patio, Fully Fenced, Fence, Sprinkler/Irrigation, Storage
- Pool features: None
- Fencing: Full,Privacy
Lot
- Size: 4,356 Square Feet
- Dimensions: 48 x 127
- Features: City Lot, Level, Subdivision, Sprinklers In Ground
- Topography: Level
Details
- Additional structures: Storage
- Parcel number: 1906131000001.035.0
Construction
Type & style
- Home type: SingleFamily
- Architectural style: One Story
- Property subtype: Single Family Residence
Materials
- Brick
- Foundation: Slab
- Roof: Ridge Vents
Condition
- New construction: No
- Year built: 1994
Utilities & green energy
- Sewer: Public Sewer
- Water: Public
- Utilities for property: Cable Available, Electricity Available, Natural Gas Available, High Speed Internet Available
Green energy
- Energy efficient items: Windows
Community & HOA
Community
- Security: Security System
- Subdivision: Pecan Grove
HOA
- Has HOA: No
Location
- Region: Prattville
Financial & listing details
- Price per square foot: $160/sqft
- Tax assessed value: $240,900
- Annual tax amount: $706
- Date on market: 8/12/2026
- Cumulative days on market: 5 days
- Listing terms: Cash,Conventional,FHA,VA Loan
- Road surface type: Paved
Estimated market value
Not available
Estimated sales range
Not available
Not available
Price history
| Date | Event | Price |
|---|---|---|
| 8/12/2026 | Listed for sale | $285,000+5.9%$160/sqft |
Source:  MAAR #589446 Report a problem MAAR #589446 Report a problem | ||
| 7/2/2025 | Sold | $269,000$151/sqft |
Source: Public Record Report a problem | ||
| 5/30/2025 | Contingent | $269,000$151/sqft |
Source: MAAR #576473 Report a problem | ||
| 5/17/2025 | Listed for sale | $269,000+14.5%$151/sqft |
Source: MAAR #576473 Report a problem | ||
| 8/17/2022 | Sold | $235,000-2.1%$132/sqft |
Source:  GALMLS #1325366 Report a problem GALMLS #1325366 Report a problem | ||
| 8/13/2022 | Pending sale | $239,999$135/sqft |
Source: GALMLS #1325366 Report a problem | ||
| 7/19/2022 | Contingent | $239,999$135/sqft |
Source: MAAR #519776 Report a problem | ||
| 7/10/2022 | Price change | $239,999-7.3%$135/sqft |
Source: GALMLS #1325366 Report a problem | ||
| 6/27/2022 | Listed for sale | $259,000-11.3%$145/sqft |
Source: GALMLS #1325366 Report a problem | ||
| 5/1/2008 | Sold | $292,000$164/sqft |
Source: Agent Provided Report a problem | ||
Public tax history
| Year | Property taxes | Tax assessment |
|---|---|---|
| 2025 | $706 +4% | $24,100 +3.8% |
| 2024 | $679 +9.2% | $23,220 +8.6% |
| 2023 | $622 | $21,380 +11.6% |
| 2022 | -- | $19,160 +4.4% |
| 2021 | -- | $18,360 +2.2% |
| 2020 | -- | $17,960 +10% |
| 2019 | -- | $16,320 -1.8% |
| 2018 | $515 +2% | $16,620 +2% |
| 2017 | $505 | $16,300 |
| 2015 | -- | -- |
| 2014 | -- | $16,260 +8.5% |
| 2013 | -- | $14,980 -6.6% |
| 2012 | -- | $16,040 -1.5% |
| 2011 | -- | $16,280 +1.4% |
| 2010 | -- | $16,060 -6.8% |
| 2009 | -- | $17,240 |
| 2008 | -- | $17,240 +7.9% |
| 2007 | -- | $15,980 +6.5% |
| 2006 | -- | $15,000 +4.3% |
| 2005 | -- | $14,380 +6.7% |
| 2004 | $336 | $13,480 |
| 2003 | $336 +5.6% | $13,480 +5% |
| 2002 | $319 +8% | $12,840 +7% |
| 2001 | $295 | $12,000 |
| 2000 | $295 | $12,000 |
| 1999 | $295 | $12,000 |
Find assessor info on the county website
Monthly payment
Est. payment
Payment breakdown
Explore the cost of this home by adjusting the details. Changes won't be saved.Climate risks
Neighborhood: 36066
Nearby schools
GreatSchools rating
- 9/10Daniel Pratt Elementary SchoolGrades: 1-6Distance: 0.5 mi
- 9/10Prattville Jr High SchoolGrades: 7-8Distance: 3.9 mi
- 6/10Prattville High SchoolGrades: 9-12Distance: 4.7 mi
Schools provided by the listing agent
- Elementary: Prattville Elementary School
- Middle: Prattville Intermediate School,Prattville Intermed
- High: Prattville High School
Source: MAAR. This data may not be complete. We recommend contacting the local school district to confirm school assignments for this home.
- $210,000-- bd2 ba1.4k sqft845 Dee Dr, Prattville, AL 36066Off Market
- $273,300-- bd2 ba2k sqft849 Dee Dr, Prattville, AL 36066Off Market
- $210,600-- bd2 ba1.4k sqft843 Dee Dr, Prattville, AL 36066Off Market
- $258,800-- bd2 ba1.9k sqft851 Dee Dr, Prattville, AL 36066Off Market
- $255,000-- bd2 ba2k sqft834 Dee Dr, Prattville, AL 36066Sold
- $293,400-- bd2 ba2k sqft111 Melvina Pl, Prattville, AL 36066Off Market
- $201,2002 bd2 ba1.4k sqft841 Dee Dr, Prattville, AL 36066Off Market
- $240,200-- bd2 ba1.8k sqft836 Dee Dr, Prattville, AL 36066Off Market
A local agent can set up tours, give advice and negotiate with sellers.
A local lender can help you make sure your offer is ready when you are.
Similar homes
- $269,9003 bd3 ba1.8k sqft724 Silver Hills Dr, Prattville, AL 36066For Sale
 MLS ID #588820, Steven Gaither, Exit Realty Preferred. MAAR
 - $249,9003 bd2 ba1.5k sqft206 Sheila Blvd, Prattville, AL 36066For Sale
 MLS ID #589350, Susanne Zimbelman, Exit Realty Preferred. MAAR
 - $332,5004 bd3 ba2.4k sqft831 Heather Dr, Prattville, AL 36066For Sale
 MLS ID #587110, Susanne Zimbelman, Exit Realty Preferred. MAAR
 - $309,9004 bd3 ba2.4k sqft206 Poplar St, Prattville, AL 36066For Sale
 MLS ID #589010, John Grant Wadsworth, Realty Central. MAAR
 - $275,0004 bd2 ba2k sqft1213 Jamestown Dr, Prattville, AL 36067For SaleMLS ID #589416, Renee Bledsoe, IronGate Real Estate. MAAR
- $229,9003 bd2 ba1.5k sqft212 Radburn Way, Prattville, AL 36066For SaleMLS ID #589089, Jessica Hollinger, RE/MAX Cornerstone Plus. MAAR
- $327,0004 bd2 ba2.3k sqft606 Castle Brook Dr, Prattville, AL 36066Off Market
- $248,0003 bd3 ba1.7k sqft617 Fairview Ave, Prattville, AL 36066For SaleMLS ID #588412, Kathryn Little, Kathi Little Realty, LLC.. MAAR
- $345,0003 bd2 ba1.7k sqft211 Hedgefield Dr, Prattville, AL 36066For SaleMLS ID #587872, D Ann Pendley, RE/MAX Cornerstone Plus. MAAR
- $265,0003 bd2 ba1.7k sqft43 Old Orchard Rd, Deatsville, AL 36022For SaleMLS ID #589420, Buffy Post, Elite Realty. MAAR
- $299,9004 bd3 ba2.1k sqft388 Kingston Ridge Rd, Prattville, AL 36067For SaleMLS ID #587008, Bryant Evans, Bo Evans Realty. MAAR
- $359,9003 bd2 ba2.2k sqft1246 Upper Kingston Rd, Prattville, AL 36067For SaleMLS ID #589442, John Grant Wadsworth, Realty Central. MAAR
- $360,0004 bd3 ba2.4k sqft1211 Sadie Cir, Prattville, AL 36066For SaleMLS ID #587500, Robin Davies, Realty Connection. MAAR
- $295,9004 bd2 ba1.8k sqft2009 Vonica Rose St, Deatsville, AL 36022For SaleMLS ID #588739, Sherri Phelps, RE/MAX Cornerstone Plus. MAAR
- $259,9004 bd2 ba2k sqft216 1st St, Prattville, AL 36067For SaleMLS ID #584522, Michelle C. Burnett, Real Broker, LLC.. MAAR
- $259,9003 bd3 ba2.1k sqft210 Scenic Dr, Elmore, AL 36025For SaleMLS ID #587151, Stephanie M. Cantrell, RE/MAX Tri-Star. MAAR
- $295,0004 bd2 ba2k sqft1519 Tara Ln, Montgomery, AL 36117For SaleMLS ID #589232, Kathy Nowak, Camelot Properties LLC.. MAAR
- $335,0003 bd3 ba2k sqft1760 Emerald Mountain Pkwy, Wetumpka, AL 36093For SaleMLS ID #589313, Rebecca Murry, IronGate Real Estate. MAAR
- $322,0005 bd3 ba2.1k sqft5860 Pineleaf Dr, Millbrook, AL 36054For SaleMLS ID #584436, Maylin Carbajal, KW Montgomery. MAAR
- $179,0003 bd2 ba1.9k sqft407 E Rutgers Loop, Montgomery, AL 36109For SaleMLS ID #589499, Kelli H. Gilliam, Aegis-Michaud Properties Inc. MAAR
