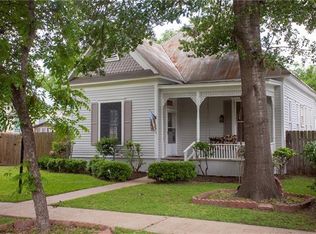
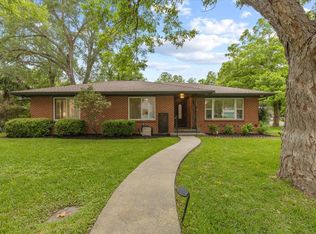
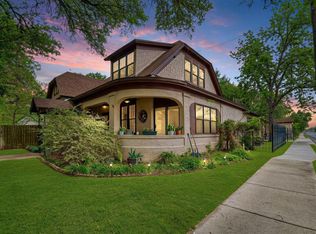
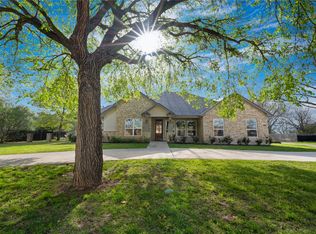
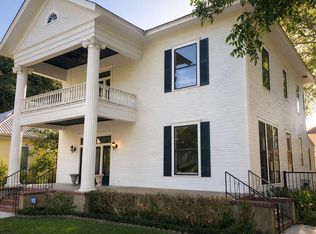
Located in the heart of the Historic District in downtown Smithville, this beautifully restored 1930s home blends timeless character with the comfort and quality of modern construction. Purchased in 2020 and extensively rebuilt by the current owner, the home preserves its original charm while living like a brand-new residence. Thoughtfully updated throughout, the property features new siding and exterior paint, all-new Marvin double-hung windows with custom screens, upgraded electrical systems, and completely new plumbing, lighting, and interior finishes. White oak flooring runs throughout the first floor, complemented by custom cabinetry and a beautifully updated kitchen featuring stainless KitchenAid appliances. The detached garage was completely rebuilt and offers abundant storage along with a 50-amp outlet ready for electric vehicle charging. Adding even more versatility and value, the property also includes a stunning oversized one-bedroom, one-bath apartment with a full kitchen and living area — ideal for guests, rental income, or a private home office setup.
Active
$650,000
506 Gresham St, Smithville, TX 78957
3beds
3,176sqft
Est.: Get pre-qualified
Single Family Residence
Built in 1936
8,407.08 Square Feet Lot
$-- Zestimate®
$205/sqft
$-- HOA
What's special
- 18 hours |
- 75 |
- 5 |
Likely to sell faster than
Zillow last checked:
Listing updated:
Listed by:
Wendy Griessen (512) 480-0848,
Moreland Properties (512) 480-0848
Source: Unlock MLS,MLS#: 3367423
Tour with a local agent
Facts & features
Interior
Bedrooms & bathrooms
- Bedrooms: 3
- Bathrooms: 3
- Full bathrooms: 2
- 1/2 bathrooms: 1
Heating
- Central, Fireplace(s), Natural Gas
Cooling
- Ceiling Fan(s), Central Air, Wall/Window Unit(s)
Appliances
- Included: Dishwasher, Disposal, Electric Cooktop, Gas Range, Free-Standing Gas Oven, Gas Oven, Free-Standing Gas Range, Free-Standing Refrigerator, Stainless Steel Appliance(s), Vented Exhaust Fan, Gas Water Heater, Tankless Water Heater
Features
- Cedar Closet(s), Ceiling Fan(s), Quartz Counters, Double Vanity, Electric Dryer Hookup, Interior Steps, Multiple Living Areas, Open Floorplan, Pantry, Storage, Track Lighting, Walk-In Closet(s), Washer Hookup
- Flooring: Laminate, Tile, Wood
- Windows: Double Pane Windows, ENERGY STAR Qualified Windows, Screens
- Number of fireplaces: 1
- Fireplace features: Family Room, Gas
Interior area
- Total interior livable area: 3,176 sqft
Property
Parking
- Total spaces: 2
- Parking features: Detached, Garage Faces Side
- Garage spaces: 2
Accessibility
- Accessibility features: None
Features
- Levels: Two
- Stories: 2
- Patio & porch: Covered, Front Porch
- Exterior features: Gutters Full
- Pool features: None
- Fencing: Back Yard, Partial, Wood
- Has view: Yes
- View description: None
- Waterfront features: None
Lot
- Size: 8,407.08 Square Feet
- Features: Alley Access, City Lot, Corner Lot, Front Yard, Landscaped, Level, Sprinkler - Automatic, Sprinkler - In-ground, Trees-Large (Over 40 Ft)
Details
- Additional structures: Garage(s), Guest House, Storage
- Parcel number: 21909
- Special conditions: Standard
Construction
Type & style
- Home type: SingleFamily
- Property subtype: Single Family Residence
Materials
- Foundation: Pillar/Post/Pier
- Roof: Metal
Condition
- Updated/Remodeled
- New construction: No
- Year built: 1936
Utilities & green energy
- Sewer: Public Sewer
- Water: Public
- Utilities for property: Cable Available, Electricity Connected, Internet-Cable, Natural Gas Connected, Sewer Connected, Water Connected
Community & HOA
Community
- Features: Dog Park, Fishing, Lake, Picnic Area, Playground, Recycling Area/Center
- Subdivision: Burleson
HOA
- Has HOA: No
Location
- Region: Smithville
Financial & listing details
- Price per square foot: $205/sqft
- Tax assessed value: $413,999
- Annual tax amount: $8,736
- Date on market: 5/25/2026
- Listing terms: Cash,Conventional,FHA,VA Loan
- Electric utility on property: Yes
Estimated market value
Not available
Estimated sales range
Not available
Not available
Price history
| Date | Event | Price |
|---|---|---|
| 5/25/2026 | Listed for sale | $650,000+109.7%$205/sqft |
Source:  Unlock MLS #3367423 Report a problem Unlock MLS #3367423 Report a problem | ||
| 2/13/2020 | Listing removed | $309,999$98/sqft |
Source: George Reinemund Real Estate #9328832 Report a problem | ||
| 1/31/2020 | Pending sale | $309,999$98/sqft |
Source: George Reinemund Real Estate #9328832 Report a problem | ||
| 1/25/2020 | Listed for sale | $309,999+24%$98/sqft |
Source: George Reinemund Real Estate #9328832 Report a problem | ||
| 12/19/2016 | Sold | -- |
Source: Agent Provided Report a problem | ||
| 11/26/2016 | Pending sale | $249,900$79/sqft |
Source: Coldwell Banker Green-Mills & Associates #4602490 Report a problem | ||
| 10/3/2016 | Price change | $249,900-5.2%$79/sqft |
Source: Coldwell Banker Green-Mills & Associates #4602490 Report a problem | ||
| 7/18/2016 | Price change | $263,500-5.4%$83/sqft |
Source: Coldwell Banker Green-Mills & Associates #4602490 Report a problem | ||
| 6/18/2016 | Listed for sale | $278,500$88/sqft |
Source: Coldwell Banker Green-Mills & Associates #4602490 Report a problem | ||
Public tax history
| Year | Property taxes | Tax assessment |
|---|---|---|
| 2025 | $6,238 -10.5% | $413,999 -13.5% |
| 2024 | $6,970 -6.8% | $478,567 -3.8% |
| 2023 | $7,480 -6.1% | $497,343 +17.9% |
| 2022 | $7,967 -6.3% | $421,814 +12.7% |
| 2021 | $8,504 +7.2% | $374,403 +14.2% |
| 2020 | $7,935 +15.2% | $327,979 +4.9% |
| 2018 | $6,886 | $312,752 +14.4% |
| 2017 | $6,886 +73.4% | $273,389 +32.8% |
| 2016 | $3,972 +5.4% | $205,919 +5.4% |
| 2015 | $3,769 | $195,372 +6.7% |
| 2014 | $3,769 | $183,131 -1.8% |
| 2013 | -- | $186,543 +15.2% |
| 2011 | -- | $161,940 +7.1% |
| 2010 | -- | $151,197 +6.9% |
| 2009 | -- | $141,421 +4.1% |
| 2008 | -- | $135,888 +13.3% |
| 2007 | -- | $119,892 +27% |
| 2006 | -- | $94,392 |
Find assessor info on the county website
Monthly payment
Est. payment$--/mo
Payment breakdown
Explore the cost of this home by adjusting the details. Changes won't be saved.
All calculations are estimates and provided by Zillow, Inc. for informational purposes only. Actual amounts may vary.
HOA fees may include property taxes on listings classified as Co-Ops. Contact the listing agent and/or owner for fee details.
Mortgage interest rates are dependent on a number of factors, including credit score, down payment, and repayment length. Interest rate data provided by Zillow Group Marketplace, Inc. as of 1/1/1970 from various mortgage lenders with which we have lead or other similar arrangements; the Estimated Payment is an average of those rates.
See how much you could borrow to make a competitive offer.
Climate risks
Neighborhood: 78957
Nearby schools
GreatSchools rating
- 4/10Smithville Elementary SchoolGrades: 1-5Distance: 0.5 mi
- 4/10Smithville Junior High SchoolGrades: 6-8Distance: 1.1 mi
- 5/10Smithville High SchoolGrades: 9-12Distance: 1 mi
Schools provided by the listing agent
- Elementary: Brown Primary
- Middle: Smithville
- High: Smithville
- District: Smithville ISD
Source: Unlock MLS. This data may not be complete. We recommend contacting the local school district to confirm school assignments for this home.
A local agent can set up tours, give advice and negotiate with sellers.
A local lender can help you make sure your offer is ready when you are.


- Texas
- Bastrop County
- Smithville
- 78957
- 506 Gresham St
Nearby cities
Nearby zip codes
Other Smithville Topics
