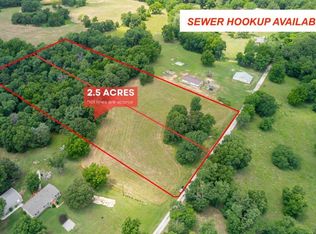
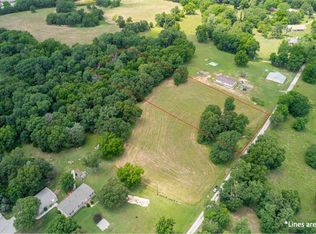
This inviting manufactured home is a comfortable 1740 square feet, offers a seamless transition into a lifestyle of comfort and convenience, ready for you to move in. The heart of this home resides in its thoughtfully designed kitchen, featuring a central island, tons of counter space, and a pantry. Living room space has enough room for the whole family as they gather around a cozy wood stove. Central HVAC, but also the wood stove and wall units will keep you cozy all winter. With three comfortable bedrooms and a dedicated laundry room, this property is designed for practical living. The 5.5ac gives you plenty of room for living a homesteaders dream. Additional access to public sewer and water allows space for added housing if you are looking for multi-generational living and building sites. Huge workshop provides opportunities for business, hobbies, additional storage, etc. Shop has electric, but also plumbing options. There is also a spring fed creek along the northern edge of the property. Call today!
For sale
Price cut: $15K (9/3)
$415,000
8437 Grady Ln, Decatur, AR 72722
3beds
1,740sqft
Manufactured Home, Single Family Residence
Built in ----
5.5 Acres Lot
$-- Zestimate®
$239/sqft
$-- HOA
What's special
Central islandDedicated laundry roomThree comfortable bedroomsCentral hvacHuge workshopThoughtfully designed kitchenCozy wood stove
- 89 days
- 106
- 7
Zillow last checked:
Listing updated:
Listed by:
Erin Summers 479-238-0442,
Crye-Leike REALTORS, Siloam Springs 479-238-0442
Source: ArkansasOne MLS,MLS#: 1354060 Originating MLS: Northwest Arkansas Board of REALTORS MLS
Originating MLS: Northwest Arkansas Board of REALTORS MLSFacts & features
Interior
Bedrooms & bathrooms
- Bedrooms: 3
- Bathrooms: 2
- Full bathrooms: 2
Heating
- Central, Electric, Wood Stove, Wall Furnace
Cooling
- Central Air, Electric
Appliances
- Included: Dryer, Dishwasher, Electric Range, Electric Water Heater, Refrigerator, Washer
- Laundry: Washer Hookup, Dryer Hookup
Features
- Ceiling Fan(s), Eat-in Kitchen, Pantry, Walk-In Closet(s), Wood Burning Stove
- Flooring: Carpet, Luxury Vinyl Plank
- Has basement: No
- Number of fireplaces: 1
- Fireplace features: Living Room, Wood Burning, Wood BurningStove
Interior area
- Total structure area: 1,740
- Total interior livable area: 1,740 sqft
Video & virtual tour
Property
Parking
- Total spaces: 2
- Parking features: Other, RV Access/Parking
- Covered spaces: 2
Features
- Levels: One
- Stories: 1
- Patio & porch: Deck
- Exterior features: Unpaved Driveway
- Fencing: Partial,Wire
- Waterfront features: None
Lot
- Size: 5.5 Acres
- Features: Not In Subdivision, None, Outside City Limits, Open Lot
Details
- Additional structures: Outbuilding, Workshop
- Parcel number: 1518001000
- Special conditions: None
- Wooded area: 1
Construction
Type & style
- Home type: MobileManufactured
- Property subtype: Manufactured Home, Single Family Residence
Materials
- Block, Concrete, Vinyl Siding
- Foundation: Block, Skirt
- Roof: Metal
Condition
- New construction: No
Utilities & green energy
- Water: Public
- Utilities for property: Electricity Available, Sewer Available, Water Available
Community & HOA
Community
- Security: Smoke Detector(s)
- Subdivision: Bailey Estates Rurban
Location
- Region: Decatur
Financial & listing details
- Price per square foot: $239/sqft
- Tax assessed value: $205,135
- Annual tax amount: $316
- Date on market: 7/8/2026
- Cumulative days on market: 90 days
- Road surface type: Gravel, Paved
Estimated market value
Not available
Estimated sales range
Not available
Not available
Price history
| Date | Event | Price |
|---|---|---|
| 9/3/2026 | Price change | $415,000-3.5%$239/sqft |
Source:  ArkansasOne MLS #1354060 Report a problem ArkansasOne MLS #1354060 Report a problem | ||
| 7/8/2026 | Listed for sale | $430,000+923.8%$247/sqft |
Source: ArkansasOne MLS #1354060 Report a problem | ||
| 3/3/2011 | Sold | $42,000$24/sqft |
Source: Public Record Report a problem | ||
Public tax history
| Year | Property taxes | Tax assessment |
|---|---|---|
| 2025 | $316 -14.4% | $23,100 |
| 2024 | $369 -11.3% | $23,100 +36.3% |
| 2023 | $416 -50.6% | $16,950 |
| 2022 | $841 +116.3% | $16,950 +10% |
| 2021 | $389 -0.2% | $15,410 |
| 2020 | $389 +4% | $15,410 |
| 2019 | $374 -48.3% | $15,410 |
| 2018 | $724 +137.8% | $15,410 +137.8% |
| 2017 | $305 | $6,480 |
| 2016 | $305 | $6,480 -26.8% |
| 2015 | $305 -26.8% | $8,850 |
| 2014 | $416 +0.4% | $8,850 |
| 2013 | $414 | $8,850 |
| 2012 | -- | $8,850 |
| 2011 | $340 | $8,850 +47.3% |
| 2010 | -- | $6,010 |
| 2009 | -- | $6,010 |
| 2008 | -- | $6,010 |
Find assessor info on the county website
Monthly payment
Climate risks
Neighborhood: 72722
Nearby schools
Schools provided by the listing agent
- District: Decatur
Source: ArkansasOne MLS. This data may not be complete. We recommend contacting the local school district to confirm school assignments for this home.
Similar homes
- $445,0003 bd2 ba2k sqft17339 W Highway 102, Decatur, AR 72722For Sale
 MLS ID #1353895, Sumer Brandon, The Brandon Group. ArkansasOne MLS
 - $395,0004 bd2 ba1.8k sqft10645 Winningham Rd, Gentry, AR 72734For Sale
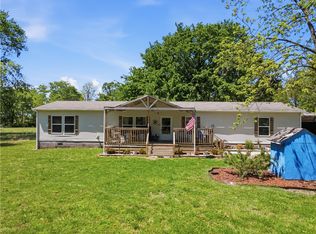 MLS ID #1355436, Cynthia Harrison, Realty Mart. ArkansasOne MLS
 - $497,0003 bd2 ba1.6k sqft17211 W Highway 102, Decatur, AR 72722For Sale
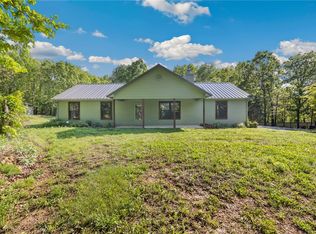 MLS ID #1344867, Brandie Perry, Better Homes and Gardens Real Estate Journey Bento. ArkansasOne MLS
 - $394,0004 bd2 ba1.5k sqft10899 Hummingbird Rd, Gravette, AR 72736For Sale
 MLS ID #1358260, Teresa Patterson, Century 21 Lyons & Associates. ArkansasOne MLS
