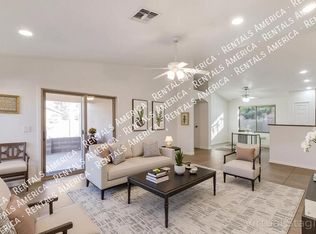
Beautifully updated 3 bedroom, 2 bath home with a great floor plan & an impressive list of recent improvements. The brand-new kitchen takes center stage with new cabinetry, granite countertops & a large granite island offering plenty of space for cooking, gathering & entertaining. Multiple living spaces include a living room, dining room & separate family room, giving you flexibility for everyday living. The home has been freshly repainted & features a brand-new custom security front door, solar screens, reverse osmosis system & whole-house water softener. Major updates include a 2026 water heater, 2021 roof & 2020 HVAC, adding peace of mind for years to come. It's really like a new home. The spacious primary bedroom features a large walk-in closet & a beautifully appointed ensuite bath, entered through a gorgeous sliding door. Inside, you'll find a separate soaking tub & shower, double vanity & marble countertops.
The extended-length garage is another standout feature with epoxy floors & EV charging capability already at the garage wall. Outside, enjoy a low-care backyard with turf, along with a fully updated front and backyard irrigation system.
Exceptionally clean, thoughtfully updated & truly move-in ready, this home combines comfortable living spaces with improvements that have already been taken care of for you. Must SEE!
For sale
$335,000
8437 S Burien Rd, Tucson, AZ 85747
3beds
1,633sqft
Single Family Residence
Built in 2002
4,791 Square Feet Lot
$332,900 Zestimate®
$205/sqft
$24/mo HOA
What's special
Great floor planBrand-new kitchenFreshly repaintedReverse osmosis systemWhole-house water softenerSolar screensNew cabinetry
- 3 days
- 327
- 37
Likely to sell faster than
Zillow last checked:
Listing updated:
Listed by:
Katherine L Grabosch 520-975-6346,
Tierra Antigua Realty
Source: MLS of Southern Arizona,MLS#: 22622885
Facts & features
Interior
Bedrooms & bathrooms
- Bedrooms: 3
- Bathrooms: 2
- Full bathrooms: 2
Heating
- Forced Air, Natural Gas
Cooling
- Central Air, Ceiling Fan(s)
Appliances
- Included: Dishwasher, Disposal, Refrigerator, Gas Range, Reverse Osmosis, Microwave, Water Softener
- Laundry: Laundry Room, Gas Dryer Hookup, Electric Dryer Hookup
Features
- Kitchen Island, Walk-In Closet(s), High Ceilings
- Flooring: Ceramic Tile, Vinyl
- Windows: Double Pane Windows, Solar Screens
- Has fireplace: No
- Fireplace features: None
Interior area
- Total structure area: 1,633
- Total interior livable area: 1,633 sqft
Video & virtual tour
Property
Parking
- Total spaces: 2
- Parking features: Garage Door Opener, Oversized
- Attached garage spaces: 2
Accessibility
- Accessibility features: Door Levers
Features
- Levels: One
- Stories: 1
- Patio & porch: Covered, Patio
- Spa features: None
- Fencing: Block
- Has view: Yes
- View description: Sunset
Lot
- Size: 4,791 Square Feet
- Dimensions: 45X110
- Features: Decorative Gravel, Shrubs, Sprinklers In Front, Subdivided, East/West Exposure
Details
- Parcel number: 141171450
- Zoning: Tucson - MH1
- Special conditions: None
Construction
Type & style
- Home type: SingleFamily
- Architectural style: Contemporary
- Property subtype: Single Family Residence
Materials
- Frame - Stucco
- Roof: Shingle
Condition
- Year built: 2002
Utilities & green energy
- Sewer: Sewer Connected
- Water: Public
Community & HOA
Community
- Features: Sidewalks, Park
- Security: Security System Owned, Smoke Detector(s), Wrought Iron Security Door
- Subdivision: Richmond American Homes at Rita Ranch (1-154)
HOA
- Has HOA: Yes
- Amenities included: None
- Services included: Blanket Ins Policy, Common Area Maint
- HOA fee: $24 monthly
Location
- Region: Tucson
Financial & listing details
- Price per square foot: $205/sqft
- Tax assessed value: $245,465
- Annual tax amount: $2,326
- Date on market: 9/18/2026
- Cumulative days on market: 4 days
- Listing terms: FHA,VA Loan,Conventional,Cash
- Road surface type: Paved
Estimated market value
$332,900
$316,000 - $350,000
$1,778/mo
Price history
| Date | Event | Price |
|---|---|---|
| 9/18/2026 | Listed for sale | $335,000+105.4%$205/sqft |
Source:  MLS of Southern Arizona #22622885 Report a problem MLS of Southern Arizona #22622885 Report a problem | ||
| 1/31/2014 | Sold | $163,100+1.9%$100/sqft |
Source: MLS of Southern Arizona #21333251 Report a problem | ||
| 12/16/2013 | Listed for sale | $160,000+22.7%$98/sqft |
Source: Keller Williams - Tucson #21333251 Report a problem | ||
| 9/26/2011 | Listing removed | $130,420$80/sqft |
Source: TheListingWidget.com #21041432 Report a problem | ||
| 3/26/2011 | Listed for sale | $130,420+0%$80/sqft |
Source: TheListingWidget.com #21041432 Report a problem | ||
| 3/11/2011 | Sold | $130,410$80/sqft |
Source: MLS of Southern Arizona #21041432 Report a problem | ||
| 2/4/2011 | Pending sale | $130,410$80/sqft |
Source: isNowListed.com Report a problem | ||
| 1/10/2011 | Price change | $130,410-10%$80/sqft |
Source: CENTURY 21 1st American #21023391 Report a problem | ||
| 10/17/2010 | Price change | $144,900+271.5%$89/sqft |
Source: CENTURY 21 1st American #21023391 Report a problem | ||
| 10/10/2010 | Price change | $39,000-75.3%$24/sqft |
Source: Auction.com #D100LJ5 Report a problem | ||
| 7/12/2010 | Price change | $157,900-10.2%$97/sqft |
Source: CENTURY 21 1st American #21023391 Report a problem | ||
| 6/11/2010 | Price change | $175,900-24.7%$108/sqft |
Source: foreclosure.com Report a problem | ||
| 5/15/2010 | Listed for sale | -- |
Source: foreclosure.com Report a problem | ||
| 4/26/2010 | Sold | $233,496+77.3%$143/sqft |
Source: Public Record Report a problem | ||
| 4/30/2002 | Sold | $131,716$81/sqft |
Source: Public Record Report a problem | ||
Public tax history
| Year | Property taxes | Tax assessment |
|---|---|---|
| 2026 | $2,326 +5.1% | $24,547 -2.8% |
| 2025 | $2,214 +1.6% | $25,249 -0.8% |
| 2024 | $2,179 +2.7% | $25,459 +19.2% |
| 2023 | $2,121 -1.1% | $21,366 +22.4% |
| 2022 | $2,145 +3.6% | $17,458 +9.7% |
| 2021 | $2,072 +0.8% | $15,916 +1.5% |
| 2020 | $2,054 | $15,675 +4.7% |
| 2019 | $2,054 +6.4% | $14,974 +18.1% |
| 2018 | $1,931 +2.4% | $12,683 |
| 2017 | $1,887 +5.3% | $12,683 +3.6% |
| 2016 | $1,793 +9.7% | $12,247 +5% |
| 2015 | $1,635 | $11,664 |
| 2014 | -- | -- |
| 2013 | -- | $121,452 |
| 2012 | -- | -- |
| 2011 | -- | -- |
| 2010 | -- | -- |
| 2009 | -- | -- |
| 2007 | -- | -- |
| 2006 | -- | -- |
| 2005 | -- | -- |
| 2004 | -- | -- |
| 2003 | -- | -- |
| 2002 | -- | -- |
| 2001 | $66 | -- |
Find assessor info on the county website
Monthly payment
Est. payment
Payment breakdown
Explore the cost of this home by adjusting the details. Changes won't be saved.Climate risks
Neighborhood: Rita Ranch
Nearby schools
Schools provided by the listing agent
- Elementary: Cotton Wood
- Middle: Rincon Vista
- High: Vail Dist Opt
Source: MLS of Southern Arizona. This data may not be complete. We recommend contacting the local school district to confirm school assignments for this home.
Similar homes
- $330,0003 bd2 ba1.6k sqft8318 S Via Del Palacio, Tucson, AZ 85747For Sale

 MLS ID #22622042, Tiffany Terrell, Long Realty. MLS of Southern Arizona
 - $270,0003 bd2 ba1.3k sqft10096 E Desert Valley Pl, Tucson, AZ 85747For Sale
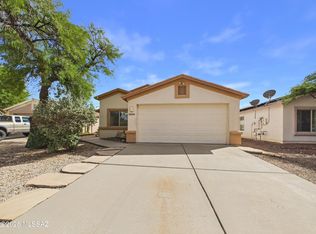 MLS ID #22622996, Matthew Potter, Real Broker. MLS of Southern Arizona
 - $324,9874 bd3 ba2.2k sqft8318 S Hunnic Dr, Tucson, AZ 85747For Sale
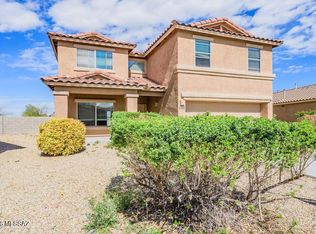 MLS ID #22620964, Lesya Mykytiv, HomeSmart Advantage Group. MLS of Southern Arizona
 - $309,0003 bd2 ba1.4k sqft10080 E Paseo De La Masada, Tucson, AZ 85747For Sale
 MLS ID #22621318, Lori D Gray, EMS Realty, Inc.. MLS of Southern Arizona
 - $315,0003 bd2 ba1.1k sqft8466 S Burien Rd, Tucson, AZ 85747For SaleMLS ID #22616477, Alicia Marie Pastore, Real Broker. MLS of Southern Arizona
- $279,0003 bd2 ba1.2k sqft7821 S Kilbrennan Way, Tucson, AZ 85747For SaleMLS ID #22622872, Katrina Keller, Coldwell Banker Realty. MLS of Southern Arizona
- $389,9004 bd2 ba2k sqft7548 S Samandari Ct, Tucson, AZ 85747For SaleMLS ID #22622837, Greg Danhoff, Morado Canyon Realty. MLS of Southern Arizona
- $309,0003 bd2 ba1.2k sqft10529 E Ottoman Dr, Tucson, AZ 85747For SaleMLS ID #22611141, Tori Marshall, Coldwell Banker Realty. MLS of Southern Arizona
- $349,9003 bd2 ba1.6k sqft10356 E Danwood Way, Tucson, AZ 85747For SaleMLS ID #22615409, Robert J Helmig, Tierra Antigua Realty. MLS of Southern Arizona
- $364,9004 bd2 ba1.5k sqft8244 S Lost Mountain Rd, Tucson, AZ 85747For SaleMLS ID #22616435, Timothy W Looney, Realty Executives Arizona Territory. MLS of Southern Arizona
- $324,9004 bd3 ba2.2k sqft8472 S Egyptian Dr, Tucson, AZ 85747For SaleMLS ID #22615629, Jennifer C Anderson, Long Realty. MLS of Southern Arizona
- $325,0003 bd3 ba1.7k sqft8891 S Desert Valley Way, Tucson, AZ 85747For SaleMLS ID #22614905, Drew Smith, Real Broker. MLS of Southern Arizona
- $365,0003 bd2 ba1.8k sqft10126 E Rainbow Meadow Dr, Tucson, AZ 85747For SaleMLS ID #22620678, Jesus Lizarraga, Realty Executives Arizona Territory. MLS of Southern Arizona
- $264,9002 bd2 ba1.1k sqft10227 E Paseo Juan Tabo, Tucson, AZ 85747For SaleMLS ID #22622597, Yuliyana N Rossman, HomeSmart Advantage Group. MLS of Southern Arizona
- $329,9003 bd2 ba1.6k sqft9641 E Blanding Ln, Tucson, AZ 85747For SaleMLS ID #22617615, Daniel C Caldwell, Keller Williams Southern Arizona. MLS of Southern Arizona
- $350,0004 bd2 ba1.7k sqft7975 S Lauder St, Tucson, AZ 85747For SaleMLS ID #22621465, Timothy W Looney, Realty Executives Arizona Territory. MLS of Southern Arizona
- $300,0003 bd2 ba1.3k sqft8140 S Via Elemental, Tucson, AZ 85747For SaleMLS ID #22618601, Cheri Peng, HomeSmart Advantage Group. MLS of Southern Arizona
- $250,0003 bd2 ba1.9k sqft6178 S Wheaton Dr, Tucson, AZ 85747For SaleMLS ID #22622911, Darlene J Bossler, OMNI Homes International. MLS of Southern Arizona
- $330,0003 bd2 ba1.4k sqft9403 E Marquis Diamond Ln, Tucson, AZ 85747For SaleMLS ID #22614755, Julia O'Buckley, EveryPlace. MLS of Southern Arizona
