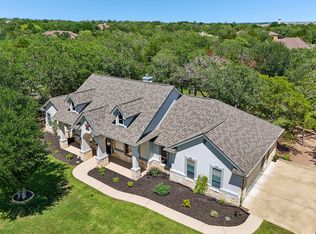
Owner-Financing Opportunity in The Heritage (“Old Colony”) Welcome to 117 Hornsby Trail — a rare opportunity in one of Bastrop’s most established gated communities. This spacious two-story home offers 2,866 sq ft of living space on a 1.304-acre wooded lot, blending comfort, privacy, and flexibility.
Property Highlights-
• 4 Bedrooms | 3 Full Bathrooms – includes two primary suites, one conveniently located downstairs for multi-generational living
• 2,866 sq ft Two-Story Layout – soaring ceilings and an open-concept living and dining area anchored by a fireplace
• Architectural Details – grand curved staircase, abundant natural light, and spacious gathering areas
• Expansive 1.304-Acre Lot – mature trees and a heavily wooded backyard offering privacy and room for a future pool or garden
• Flexible Living Options – ideal for investors or owner-occupants seeking a blend of space and function
• Owner Financing Available – 6% down, 7% interest, 25-year note, no prepayment penalty for 7 years
• Community & Location – nestled in The Heritage “Old Colony,” minutes from H-E-B, Chipotle, Bastrop State Park, and major employers including SpaceX and The Boring Company A versatile property offering generous space, natural beauty, and flexible financing — a standout opportunity in one of Bastrop’s most desirable neighborhoods.
Active
$648,000
117 Hornsby Trl, Bastrop, TX 78602
4beds
2,866sqft
Single Family Residence
Built in 2004
1.3 Acres Lot
$-- Zestimate®
$226/sqft
$-- HOA
What's special
Spacious two-story homeAbundant natural lightTwo primary suitesSoaring ceilingsMature treesGrand curved staircaseSpacious gathering areas
- 54 days
- 306
- 18
Zillow last checked:
Listing updated:
Listed by:
Liana Walker 512-387-0722,
Epique Realty LLC
Source: Central Texas MLS,MLS#: 625092 Originating MLS: Williamson County Association of REALTORS
Facts & features
Interior
Bedrooms & bathrooms
- Bedrooms: 4
- Bathrooms: 3
- Full bathrooms: 3
Primary bedroom
- Level: Main
Primary bathroom
- Level: Main
Kitchen
- Level: Main
Heating
- Fireplace(s), Multiple Heating Units
Cooling
- 2 Units
Appliances
- Included: Oven, Water Heater, Built-In Oven
- Laundry: Inside, Laundry Room
Features
- Ceiling Fan(s), Breakfast Area
- Flooring: Carpet, Tile
- Attic: Access Only
- Has fireplace: Yes
- Fireplace features: Living Room
Interior area
- Total interior livable area: 2,866 sqft
Video & virtual tour
Property
Parking
- Total spaces: 2
- Parking features: Garage
- Garage spaces: 2
Features
- Levels: Two
- Stories: 2
- Patio & porch: Covered, Porch
- Exterior features: Porch
- Pool features: Community, Other, See Remarks
- Fencing: None
- View description: None
- Body of water: None
Lot
- Size: 1.3 Acres
- Residential vegetation: Heavily Wooded
Details
- Parcel number: 84833
Construction
Type & style
- Home type: SingleFamily
- Architectural style: Traditional
- Property subtype: Single Family Residence
Materials
- Masonry
- Foundation: Slab
- Roof: Composition,Shingle
Condition
- Resale
- Year built: 2004
Utilities & green energy
- Sewer: Septic Tank
- Water: Not Connected (at lot)
- Utilities for property: Electricity Available, Trash Collection Public, Water Available
Community & HOA
Community
- Features: Basketball Court, Playground, Community Pool, Gated
- Security: Gated Community
- Subdivision: The Colony
HOA
- Has HOA: Yes
Location
- Region: Bastrop
Financial & listing details
- Price per square foot: $226/sqft
- Tax assessed value: $582,759
- Annual tax amount: $9,799
- Date on market: 9/11/2026
- Cumulative days on market: 295 days
- Listing agreement: Exclusive Right To Sell
- Listing terms: Cash,Conventional,FHA,Owner May Carry,VA Loan
- Electric utility on property: Yes
- Road surface type: Paved
Estimated market value
Not available
Estimated sales range
Not available
Not available
Price history
| Date | Event | Price |
|---|---|---|
| 10/19/2026 | Listing removed | $3,000$1/sqft |
Source: Unlock MLS #7859262 Report a problem | ||
| 9/10/2026 | Listed for sale | $648,000$226/sqft |
Source:  Unlock MLS #8410570 Report a problem | ||
| 9/10/2026 | Listing removed | $648,000$226/sqft |
Source: Unlock MLS #5907567 Report a problem | ||
| 6/19/2026 | Listed for rent | $3,000+1.7%$1/sqft |
Source: Unlock MLS #7859262 Report a problem | ||
| 5/21/2026 | Price change | $648,000-0.3%$226/sqft |
Source: Unlock MLS #5907567 Report a problem | ||
| 2/2/2026 | Price change | $649,9960%$227/sqft |
Source:  Central Texas MLS #601632 Report a problem | ||
| 1/26/2026 | Price change | $649,9970%$227/sqft |
Source: Unlock MLS #5907567 Report a problem | ||
| 1/19/2026 | Price change | $649,9980%$227/sqft |
Source: Central Texas MLS #601632 Report a problem | ||
| 1/12/2026 | Price change | $649,9990%$227/sqft |
Source: Unlock MLS #5907567 Report a problem | ||
| 1/5/2026 | Price change | $650,000-7.1%$227/sqft |
Source: Unlock MLS #5907567 Report a problem | ||
| 10/1/2025 | Price change | $699,900-2.1%$244/sqft |
Source: Unlock MLS #5907567 Report a problem | ||
| 7/18/2025 | Listed for sale | $715,000$249/sqft |
Source: Unlock MLS #5907567 Report a problem | ||
| 9/3/2024 | Sold | -- |
Source: Agent Provided Report a problem | ||
| 9/3/2024 | Listing removed | $2,950$1/sqft |
Source: Unlock MLS #9755867 Report a problem | ||
| 7/3/2024 | Listed for rent | $2,950-1.7%$1/sqft |
Source: Unlock MLS #9755867 Report a problem | ||
| 7/3/2024 | Listing removed | -- |
Source: Zillow Rentals Report a problem | ||
| 6/17/2024 | Price change | $3,000-7.7%$1/sqft |
Source: Zillow Rentals Report a problem | ||
| 4/10/2024 | Listed for rent | $3,250+12.1%$1/sqft |
Source: Zillow Rentals Report a problem | ||
| 12/25/2023 | Listing removed | -- |
Source: Zillow Rentals Report a problem | ||
| 12/14/2023 | Price change | $2,900-17.1%$1/sqft |
Source: Zillow Rentals Report a problem | ||
| 12/2/2023 | Price change | $3,500+15.5%$1/sqft |
Source: Zillow Rentals Report a problem | ||
| 11/17/2023 | Listed for rent | $3,030+4.5%$1/sqft |
Source: Zillow Rentals Report a problem | ||
| 7/18/2023 | Listing removed | -- |
Source: Zillow Rentals Report a problem | ||
| 6/30/2023 | Price change | $2,900-3.3%$1/sqft |
Source: Zillow Rentals Report a problem | ||
| 5/24/2023 | Price change | $3,000-10.4%$1/sqft |
Source: Zillow Rentals Report a problem | ||
| 5/11/2023 | Listed for rent | $3,350$1/sqft |
Source: Zillow Rentals Report a problem | ||
| 6/19/2008 | Sold | -- |
Source: Agent Provided Report a problem | ||
Public tax history
| Year | Property taxes | Tax assessment |
|---|---|---|
| 2025 | $9,799 -4% | $582,759 -11.5% |
| 2024 | $10,208 +0.8% | $658,489 |
| 2023 | $10,126 -0.9% | $658,489 +12.1% |
| 2022 | $10,222 +58.6% | $587,362 +50.9% |
| 2021 | $6,444 -3.5% | $389,335 +10% |
| 2020 | $6,678 -5.4% | $353,941 -8.1% |
| 2018 | $7,061 | $385,111 +10% |
| 2017 | $7,061 +10.1% | $350,101 +10% |
| 2016 | $6,416 -2.3% | $318,274 +1.3% |
| 2015 | $6,568 | $314,228 |
| 2014 | $6,568 | $314,228 -1.8% |
| 2013 | -- | $319,996 -5.4% |
| 2011 | -- | $338,414 -5.9% |
| 2010 | -- | $359,759 +4.8% |
| 2009 | -- | $343,226 +12.8% |
| 2008 | -- | $304,198 +1.8% |
| 2007 | -- | $298,898 +10% |
| 2006 | -- | $271,725 |
Find assessor info on the county website
Monthly payment
Est. payment
Payment breakdown
Explore the cost of this home by adjusting the details. Changes won't be saved.Climate risks
Neighborhood: 78602
Nearby schools
Schools provided by the listing agent
- District: Bastrop ISD
Source: Central Texas MLS. This data may not be complete. We recommend contacting the local school district to confirm school assignments for this home.
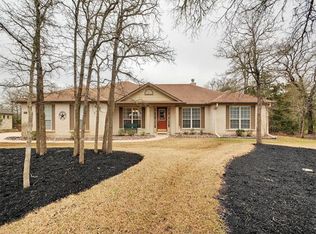

Similar homes
- $599,0004 bd3 ba2.8k sqft140 Winchester Rd, Bastrop, TX 78602Active
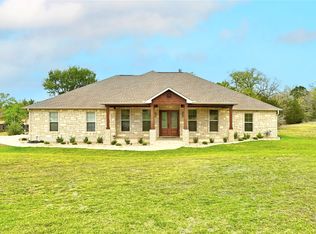
 MLS ID #1316872, Mindy Maranto-Wegleitner, Texus Realty. Unlock MLS
- $635,0003 bd3 ba2.5k sqft107 Tylee Cir, Bastrop, TX 78602Active
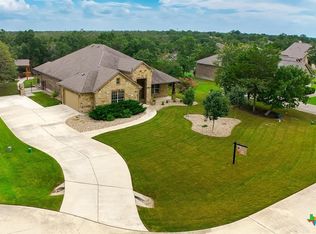
 MLS ID #607719, Liana Walker, Epique Realty LLC. Central Texas MLS
- $615,0004 bd2 ba2.3k sqft142 Carriage Ct, Bastrop, TX 78602Active
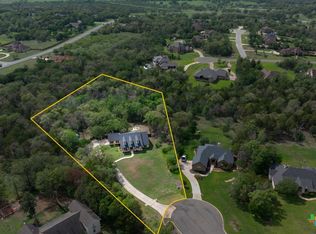 MLS ID #610989, Kristi Dunlap Smith, Fathom Realty, LLC. Central Texas MLS
- $539,9003 bd3 ba2.5k sqft187 Pioneer Psge, Bastrop, TX 78602Active
 MLS ID #8618654, Jacki Short, All City Real Estate Ltd. Co. Unlock MLS
- $648,5003 bd2 ba2.3k sqft986 Shiloh Rd, Bastrop, TX 78602ActiveMLS ID #3923148, Karl Haussmann, Compass RE Texas, LLC. Unlock MLS
- $675,0004 bd3 ba2.5k sqft107 E Tanglebriar Ct, Bastrop, TX 78602ActiveMLS ID #8912469, Victoria VanDerLinden, Keller Williams Realty. Unlock MLS
- $539,0003 bd4 ba2.3k sqft111 Loysoya St, Bastrop, TX 78602ActiveMLS ID #7739942, Roxanne Hayes, Kuper Sotheby's Int'l Realty. Unlock MLS
- $574,9904 bd4 ba2.8k sqft128 Clear Water Pass, Bastrop, TX 78602ActiveMLS ID #4424097, James Johnson, eXp Realty, LLC. Unlock MLS
- $689,0004 bd3 ba3.2k sqft233 Colovista Pkwy, Bastrop, TX 78602ActiveMLS ID #4512302, Amy McCoy, Lori Haring Realty. Unlock MLS
- $655,0004 bd3 ba3.5k sqft169 Old 71, Cedar Creek, TX 78612ActiveMLS ID #3502367, Patricia Tuffentsamer, Texas Landera Realty LLC. Unlock MLS
- $530,0004 bd3 ba2.3k sqft150 William Hersee Dr, Bastrop, TX 78602ActiveUnlock MLS
- $479,0004 bd3 ba1.8k sqft911 Fm 1441, Bastrop, TX 78602ActiveMLS ID #2062274, Judah Ross, Venture Partners R.E.. Unlock MLS
- $605,0005 bd5 ba3.3k sqft108 ALTAIR CV, Cedar Creek, TX 78612For Sale
 MLS ID #2022224, Jacob Solis TREC #660871, LPT Realty, LLC. LERA MLS
- $525,0003 bd2 ba2.1k sqft147 Konahuanui Ln, Bastrop, TX 78602ActiveMLS ID #5542003, Crystal Elder, Amazing Realty LLC. Unlock MLS
- $799,9503 bd3 ba2.4k sqft1133 Fm 20, Cedar Creek, TX 78612ActiveMLS ID #7296043, Scott Hamilton, JPAR Austin. Unlock MLS
- $399,9002 bd3 ba2k sqft119 Loysoya St, Bastrop, TX 78602ActiveMLS ID #4977600, Janis Penick, Kuper Sotheby's Int'l Realty. Unlock MLS
- $479,9004 bd3 ba2.4k sqft127 Silverbell Ln, Bastrop, TX 78602ActiveUnlock MLS
- $825,0004 bd3 ba2.9k sqft3060 Fm 1704, Elgin, TX 78621ActiveMLS ID #4761702, Crystal Taylor, Realty One Group Prosper. Unlock MLS
