Discover this beautiful new construction home nestled in a well established neighborhood in New Orleans East. Thoughtfully designed with modern finishes and everyday comfort in mind, this 4-bedroom, 3.5-bath home offers a spacious open floor plan perfect for entertaining and family gatherings. The kitchen features elegant quartz countertops, ample cabinetry, and an effortless flow into the living and dining areas. Enjoy the convenience of no carpet throughout and a generous primary suite complete with a private sitting area, en-suite bath, and walk-in closet. Three additional bedrooms provide flexibility for family, guests, or a home office. With contemporary finishes, comfortable living spaces, and the appeal of brand-new construction in an established community, this home is ready for its next owner. Schedule your private tour today!
For sale
$319,000
8439 Curran Rd, New Orleans, LA 70127
4beds
1,820sqft
Single Family Residence
Built in 2026
5,227 Square Feet Lot
$318,300 Zestimate®
$175/sqft
$-- HOA
What's special
Ample cabinetryEn-suite bathWalk-in closetContemporary finishesComfortable living spaces
- 11 hours
- 10
- 0
Zillow last checked:
Listing updated:
Listed by:
Jolita Tolbert-Burrell,
Jolí Burrell Real Estate 504-273-7999
Source: ROAM MLS,MLS#: 000AYA
Facts & features
Interior
Bedrooms & bathrooms
- Bedrooms: 4
- Bathrooms: 3
- Full bathrooms: 2
- 1/2 bathrooms: 1
Primary bedroom
- Level: First
- Area: 345 Square Feet
- Dimensions: 15X23
Bedroom
- Level: First
- Area: 60 Square Feet
- Dimensions: 10X6
Bedroom
- Level: First
- Area: 60 Square Feet
- Dimensions: 10X6
Bedroom
- Level: First
- Area: 112 Square Feet
- Dimensions: 16X7
Primary bathroom
- Level: First
- Area: 108 Square Feet
- Dimensions: 9X12
Bathroom
- Level: First
- Area: 39.6 Square Feet
- Dimensions: 6.6X6
Bathroom
- Level: First
- Dimensions: 6.5
Bathroom
- Level: First
- Area: 35.36 Square Feet
- Dimensions: 5.2X6.8
Dining area
- Level: First
- Area: 156 Square Feet
- Dimensions: 13X12
Family room
- Level: First
- Area: 84 Square Feet
- Dimensions: 14X6
Kitchen
- Level: First
- Area: 133 Square Feet
- Dimensions: 19X7
Laundry
- Level: First
- Area: 31.5 Square Feet
- Dimensions: 5X6.3
Living room
- Level: First
- Area: 156 Square Feet
- Dimensions: 13X12
Other
- Level: First
- Area: 54 Square Feet
- Dimensions: 9X6
Heating
- Central, Electric
Cooling
- Central Air, Ceiling Fan(s)
Appliances
- Included: None
- Laundry: Laundry Closet
Features
- Double Vanity, Kitchen Island, Smart Thermostat, Quartz, High Ceilings, Shower/Tub Combo
- Flooring: Engineered Hardwood
- Windows: Insulated Windows
- Has fireplace: No
Interior area
- Total interior livable area: 1,820 sqft
Video & virtual tour
Property
Parking
- Total spaces: 2
- Parking features: Driveway
- Has uncovered spaces: Yes
Features
- Levels: One
- Stories: 1
- Fencing: None
- Has view: Yes
- View description: Neighborhood
Lot
- Size: 5,227 Square Feet
- Dimensions: 40 x 128.72
- Features: Back Yard
Details
- Parcel number: 8439CURRANRD
- Zoning: Res
Construction
Type & style
- Home type: SingleFamily
- Architectural style: A-Frame,Creole Cottage
- Property subtype: Single Family Residence
Materials
- Frame
- Foundation: Raised
- Roof: Shingle
Condition
- Year built: 2026
- Major remodel year: 2026
Utilities & green energy
- Electric: Circuit Breakers, Energy Storage Device, Fuses, Net Meter
- Sewer: Public Sewer
- Water: Public
- Utilities for property: Cable Available, Electricity Available, Sewer Available, Sewer Connected, Underground Utilities, Water Available, Water Connected, Internet Available
Green energy
- Energy efficient items: Lighting, Water Heater, Windows
Community & HOA
Community
- Features: Playground, Street Lights, Sidewalks, Close to Medical Facility, Water Access
- Subdivision: Lake Forest
HOA
- Has HOA: No
Location
- Region: New Orleans
Financial & listing details
- Price per square foot: $175/sqft
- Date on market: 11/18/2026
- Listing terms: Cash,Conventional
- Road surface type: Concrete
Estimated market value
$318,300
$302,000 - $334,000
$2,456/mo
Price history
| Date | Event | Price |
|---|---|---|
| 11/18/2026 | Listed for sale | $319,000+6.3%$175/sqft |
Source:  ROAM MLS #000AYA Report a problem | ||
| 10/12/2026 | Listing removed | $300,000$165/sqft |
Source:  GSREIN #2553369 Report a problem | ||
| 4/16/2026 | Listed for sale | $300,000$165/sqft |
Source: GSREIN #2553369 Report a problem | ||
Public tax history
Tax history is unavailable.
Monthly payment
Est. payment
Payment breakdown
Explore the cost of this home by adjusting the details. Changes won't be saved.Climate risks
Neighborhood: Little Woods


Similar homes
- $279,9005 bd4 ba2.5k sqft9600 Carter St, New Orleans, LA 70127For Sale

 MLS ID #2558052, Lisa T Videau, Inwood Realty, LLC. ROAM MLS
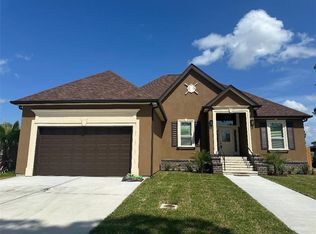
- $310,0003 bd3 ba1.8k sqft4671 Perelli Dr, New Orleans, LA 70127For Sale
 MLS ID #2556634, Thuan Nguyen, AT Home Realty Group. ROAM MLS
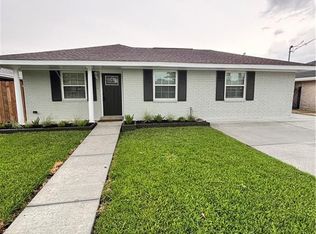
- $250,0003 bd2 ba1.4k sqft7441 Hansbrough Ave, New Orleans, LA 70127For Sale
 MLS ID #2576713, Sherry B Williams, Compass Destrehan. ROAM MLS
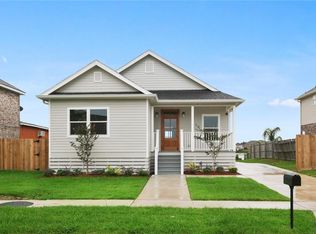
- $330,0003 bd2 ba1.7k sqft7220 Beauvoir Ct, New Orleans, LA 70128For Sale
 MLS ID #2581220, Kathy A Tolliver, Paul Gilmore & Associates, In. ROAM MLS
- $325,0003 bd2 ba1.3k sqft2301 Dreux Ave, New Orleans, LA 70122For SaleMLS ID #2574908, Rodney D Greenup, Greenup & Associates, LLC. ROAM MLS
- $325,0003 bd2 ba1.5k sqft4730 Allen St, New Orleans, LA 70122For SaleMLS ID #200JGO, Samantha A Barnes, Melrose Group Realty. ROAM MLS
- $323,0003 bd2 ba1.6k sqft4431 Demontluzin St, New Orleans, LA 70122For SaleMLS ID #2580469, Louis Williams, Keller Williams Realty Service. ROAM MLS
- $325,0004 bd3 ba1.8k sqft5109 Feliciana Dr, New Orleans, LA 70126For SaleMLS ID #2565778, Troy Lee, Keller Williams Realty NO. ROAM MLS
- $349,0003 bd3 ba1.8k sqft2342 Odin St, New Orleans, LA 70122For SaleMLS ID #2577469, Brittany E Picolo, Keller Williams Realty NO. ROAM MLS
- $343,5004 bd3 ba1.8k sqft5511 Congress Dr, New Orleans, LA 70126For SaleMLS ID #2550766, Tara B Johnson, AT Home Realty Group. ROAM MLS
- $229,9005 bd3 ba2.3k sqft4642 Coronado Dr, New Orleans, LA 70127For SaleMLS ID #2562983, Terra Boyd, Domain Realty. ROAM MLS
- $315,0003 bd3 ba1.7k sqft133 Seal Dr, Arabi, LA 70032For SaleMLS ID #2570161, Amanda Craft Miller, Amanda Miller Realty, LLC. ROAM MLS
- $319,9004 bd3 ba1.8k sqft1905 N Robertson St, New Orleans, LA 70116For SaleMLS ID #2578259, Feras A Ayyad, NOLA Living Realty. ROAM MLS
- $265,4003 bd2 ba1.7k sqft6721 Manchester St, New Orleans, LA 70126For SaleMLS ID #2581749, Betsy F Birdsong, eXp Realty, LLC. ROAM MLS
- $410,0003 bd4 ba2.2k sqft5114 Eastern St, New Orleans, LA 70122For SaleMLS ID #000AWD, Kara K Breithaupt, Snap Realty. ROAM MLS
- $299,9004 bd2 ba2.1k sqft5750 Brunswick Ct, New Orleans, LA 70131For SaleMLS ID #2543745, Linda Messiah-Moore, Keller Williams Realty NO. ROAM MLS
- $269,0003 bd2 ba1.5k sqft5923 Franklin Ave, New Orleans, LA 70122For SaleMLS ID #2572778, Renae C Berthelot, Satsuma Property Management. ROAM MLS
- $339,0003 bd3 ba1.9k sqft1435 Lesseps St, New Orleans, LA 70117For SaleMLS ID #2574311, Rachel I Silvers, Galiano Realty. ROAM MLS
- $287,0004 bd2 ba2.4k sqft2020 Easter Ln, New Orleans, LA 70114For SaleMLS ID #2572184, Thelma P Miller, C-21 Richard Berry & Assoc,Inc. ROAM MLS
- $315,0002 bd3 ba1k sqft1715 Governor Nicholls St, New Orleans, LA 70116For SaleMLS ID #200IJD, Ciarra L Small, KELLER WILLIAMS REALTY 4550100. ROAM MLS
