Beautifully updated Larchmont townhome offering 3 bedrooms, 3.5 baths, and each bedroom featuring its own ensuite. The versatile first-floor guest suite is perfect for visitors or a home office. Enjoy fresh paint, hardwood floors, crown molding, plantation shutters, and an updated gourmet pass-through kitchen with granite countertops, gas stove, abundant cabinetry, and generous storage. The spacious primary suite features a custom California Closet, soaking tub, and updated shower with new tile and glass door. Additional highlights include an oversized 2-car garage with epoxy flooring, built-in storage, new garage door, Trex decking, and separate laundry area. Community amenities include a pool, clubhouse & fitness center. Minutes to Downtown Norfolk, Ghent, ODU, EVMS, Naval Station Norfolk, hospitals, and Colley Avenue dining and shopping.
For sale
Price cut: $6K (11/5)
$499,900
929 Bolling Ave, Norfolk, VA 23508
3beds
2,142sqft
Townhouse
Built in 2006
-- sqft lot
$498,300 Zestimate®
$233/sqft
$205/mo HOA
What's special
- 44 days
- 454
- 27
Zillow last checked:
Listing updated:
Listed by:
Stacey Rouse,
Howard Hanna Real Estate Svcs. 757-428-3516
Source: REIN Inc.,MLS#: 10656387
Facts & features
Interior
Bedrooms & bathrooms
- Bedrooms: 3
- Bathrooms: 4
- Full bathrooms: 3
- 1/2 bathrooms: 1
Rooms
- Room types: 1st Floor BR, PBR with Bath, Utility Room
Heating
- Forced Air, Heat Pump
Cooling
- Central Air, Heat Pump
Appliances
- Included: Dishwasher, Disposal, Dryer, Gas Range, Refrigerator, Washer, Electric Water Heater
Features
- Primary Sink-Double, Walk-In Closet(s), Pantry
- Flooring: Ceramic Tile, Wood
- Windows: Window Treatments
- Has fireplace: No
Interior area
- Total interior livable area: 2,142 sqft
Property
Parking
- Total spaces: 2
- Parking features: Garage Att 2 Car, On Street, Garage Door Opener
- Attached garage spaces: 2
- Has uncovered spaces: Yes
Features
- Levels: Three Or More
- Stories: 3
- Exterior features: Balcony
- Pool features: None, Association
- Fencing: None
- Has view: Yes
- View description: River
- Has water view: Yes
- Water view: River
- Waterfront features: Not Waterfront
Lot
- Features: Cul-De-Sac
Details
- Parcel number: 00001820
Construction
Type & style
- Home type: Townhouse
- Property subtype: Townhouse
- Attached to another structure: Yes
Materials
- Brick, Vinyl Siding
- Foundation: Slab
- Roof: Asphalt Shingle
Condition
- New construction: No
- Year built: 2006
Utilities & green energy
- Sewer: City/County
- Water: City/County
- Utilities for property: Cable Hookup
Community & HOA
Community
- Security: Security System
- Subdivision: Larchmont
HOA
- Has HOA: Yes
- Amenities included: Clubhouse, Fitness Center, Landscaping, Pool
- HOA fee: $205 monthly
Location
- Region: Norfolk
Financial & listing details
- Price per square foot: $233/sqft
- Tax assessed value: $454,500
- Annual tax amount: $5,590
- Date on market: 10/8/2026
Estimated market value
$498,300
$473,000 - $523,000
$2,590/mo
Price history
Price history is unavailable.
Public tax history
| Year | Property taxes | Tax assessment |
|---|---|---|
| 2025 | $5,590 +2.4% | $454,500 +2.4% |
| 2024 | $5,461 +6.1% | $444,000 +7.8% |
| 2023 | $5,148 +3.1% | $411,800 +3.1% |
| 2022 | $4,993 +11.4% | $399,400 +11.4% |
| 2021 | $4,483 +3% | $358,600 +3% |
| 2020 | $4,354 +0.9% | $348,300 +0.9% |
| 2019 | $4,316 -3.2% | $345,300 -3.2% |
| 2018 | $4,460 +15.3% | $356,800 +1.7% |
| 2017 | $3,869 | $351,000 +5% |
| 2016 | $3,869 +0.6% | $334,300 |
| 2015 | $3,844 | $334,300 |
| 2014 | $3,844 | $334,300 |
| 2013 | -- | $334,300 |
| 2012 | -- | $334,300 |
| 2011 | -- | $334,300 -16.8% |
| 2010 | -- | $401,700 |
| 2009 | -- | $401,700 |
| 2008 | -- | $401,700 |
| 2007 | -- | $401,700 +78.2% |
| 2006 | -- | $225,400 +1027% |
| 2005 | -- | $20,000 |
Find assessor info on the county website
Monthly payment
Est. payment
Payment breakdown
Explore the cost of this home by adjusting the details. Changes won't be saved.Climate risks
Neighborhood: Edgewater
Nearby schools
Schools provided by the listing agent
- Elementary: Larchmont Elementary
- Middle: Blair Middle
- High: Maury
Source: REIN Inc.. This data may not be complete. We recommend contacting the local school district to confirm school assignments for this home.

Similar homes
- $555,0003 bd2 ba2.4k sqft1031 Redgate Ave, Norfolk, VA 23507For Sale
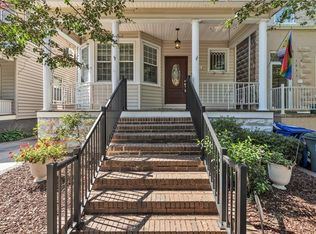 MLS ID #10662346, Danielle Morse. REIN Inc.
- $485,0006 bd3 ba2.7k sqft104 E Severn Rd, Norfolk, VA 23505For Sale
 MLS ID #10649990, Elizabeth Precise. REIN Inc.
- $599,0004 bd4 ba3k sqft6602 Newport Ave, Norfolk, VA 23505For Sale
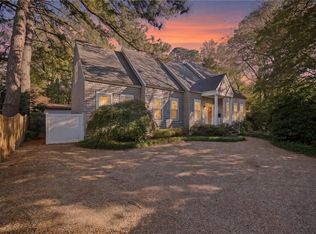 MLS ID #10660918, Deanna Jones. REIN Inc.
- $405,0003 bd3 ba1.6k sqft168 W Leicester Ave, Norfolk, VA 23503For Sale
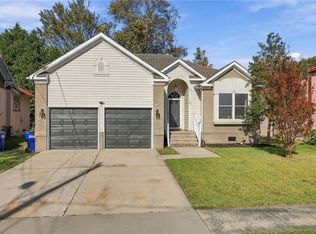 MLS ID #10661001, Carter Fleck. REIN Inc.
