

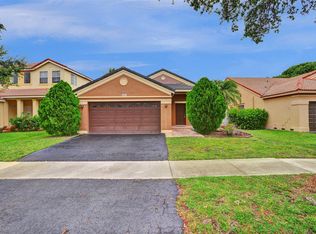
All offers welcome ! Owner ready to sell ! This two-story single-family residence in North Lakes, Weston offers 1,944 square feet of finished living space. Lot size 4,748 sqf .Three bedrooms and 2.5 bathrooms. The home features a two-car garage, french doors, thoughtfully designed across two levels to maximize functionality and flow. Located in an A+ rated school zone. AC unit 2025, upgraded laminated flooring stairs and upstairs, upgraded master bath.
For sale
Price cut: $30K (8/31)
$790,000
844 Falling Water Road, Weston, FL 33326
3beds
1,945sqft
Single Family Residence
Built in 1994
4,748 Square Feet Lot
$766,200 Zestimate®
$406/sqft
$183/mo HOA
What's special
Two-car garageThree bedroomsFrench doorsUpgraded master bath
- 18 days
- 489
- 19
Likely to sell faster than
Zillow last checked:
Listing updated:
Listed by:
Michele M Betancourt 954-648-1809,
SilverPalms Realty Group
Source: BeachesMLS,MLS#: B26068044
Originating MLS: BeachesMLS
Facts & features
Interior
Bedrooms & bathrooms
- Bedrooms: 3
- Bathrooms: 3
- Full bathrooms: 2
- 1/2 bathrooms: 1
- Main level bathrooms: 1
Heating
- Electric
Cooling
- Electric
Appliances
- Included: Dryer, Dishwasher, Electric Range, Disposal, Ice Maker, Microwave, Oven, Range, Refrigerator, Washer
Features
- Breakfast Area, Bathtub, Dual Sinks, Eat-in Kitchen, Living/Dining Room, Pantry, Sitting Area in Primary, Soaking Tub, Separate Shower, Upper Level Primary, Walk-In Closet(s)
- Flooring: Tile, Wood
- Doors: French Doors
- Windows: Blinds
- Has fireplace: No
Interior area
- Total structure area: 2,441
- Total interior livable area: 1,945 sqft
Video & virtual tour
Property
Parking
- Total spaces: 2
- Parking features: Attached, Driveway, Garage, Garage Door Opener
- Attached garage spaces: 2
- Has uncovered spaces: Yes
Accessibility
- Accessibility features: None
Features
- Levels: Two
- Stories: 2
- Patio & porch: Patio
- Exterior features: Lighting, Outdoor Living Area, Room For Pool
- Pool features: Association
- Fencing: Fenced
- Has view: Yes
- View description: Garden, Other
Lot
- Size: 4,748 Square Feet
- Dimensions: 4748
- Features: Sprinklers Automatic, Sprinkler System, < 1/4 Acre
Details
- Parcel number: 503901024170
- Zoning: R-1
- Special conditions: Standard,Listed As-Is
Construction
Type & style
- Home type: SingleFamily
- Property subtype: Single Family Residence
Materials
- Block, Stucco
- Roof: Spanish Tile,Tile
Condition
- Resale
- New construction: No
- Year built: 1994
Utilities & green energy
- Sewer: Public Sewer
- Water: Public
- Utilities for property: Cable Available
Community & HOA
Community
- Features: Home Owners Association, Gated
- Security: Fire Sprinkler System, Gated Community
- Pet deposit fee: $300
- Subdivision: SECTOR 4 NORTH
HOA
- Has HOA: Yes
- Amenities included: Pool, Security
- Services included: Common Areas, Security
- HOA fee: $550 quarterly
Location
- Region: Weston
Financial & listing details
- Price per square foot: $406/sqft
- Tax assessed value: $411,670
- Annual tax amount: $8,362
- Date on market: 8/24/2026
- Cumulative days on market: 19 days
- Listing terms: Cash,Conventional
Estimated market value
$766,200
$728,000 - $805,000
$4,575/mo
Price history
| Date | Event | Price |
|---|---|---|
| 8/31/2026 | Price change | $790,000-3.7%$406/sqft |
Source: | ||
| 8/25/2026 | Listed for sale | $820,000+92.9%$422/sqft |
Source: | ||
| 9/21/2017 | Sold | $425,000-3.2%$219/sqft |
Source: Agent Provided Report a problem | ||
| 8/18/2017 | Pending sale | $439,000$226/sqft |
Source: Ancla Realty, Inc. #A10323145 Report a problem | ||
| 8/10/2017 | Listed for sale | $439,000+60.2%$226/sqft |
Source: Ancla Realty, Inc. #A10323145 Report a problem | ||
| 3/15/2012 | Sold | $274,000-3.5%$141/sqft |
Source: Public Record Report a problem | ||
| 3/1/2012 | Listed for sale | $283,900$146/sqft |
Source: Keyes Realty Report a problem | ||
| 1/28/2012 | Listing removed | $283,900$146/sqft |
Source: Esslinger-Wooten-Maxwell, Inc #F1151786 Report a problem | ||
| 1/19/2012 | Price change | $283,900-2.1%$146/sqft |
Source: Esslinger-Wooten-Maxwell, Inc #F1151786 Report a problem | ||
| 9/26/2011 | Price change | $289,900-3.3%$149/sqft |
Source: Esslinger-Wooten-Maxwell, Inc #F1151786 Report a problem | ||
| 9/7/2011 | Listed for sale | $299,900-7.7%$154/sqft |
Source: Esslinger-Wooten-Maxwell, Inc #F1151786 Report a problem | ||
| 1/3/2011 | Listing removed | $324,900$167/sqft |
Source: Keller Williams Realty Report a problem | ||
| 10/1/2010 | Listed for sale | $324,900$167/sqft |
Source: Esslinger Wooten Maxwell Inc #F1078637 Report a problem | ||
| 8/29/2010 | Listing removed | $324,900$167/sqft |
Source: Keller Williams Realty Report a problem | ||
| 7/3/2010 | Listed for sale | $324,900+131.2%$167/sqft |
Source: Keller Williams Realty Report a problem | ||
| 7/12/1994 | Sold | $140,500$72/sqft |
Source: Public Record Report a problem | ||
Public tax history
| Year | Property taxes | Tax assessment |
|---|---|---|
| 2025 | $8,362 +3.1% | $400,850 +2.9% |
| 2024 | $8,112 +2.8% | $389,560 +3% |
| 2023 | $7,890 +6.3% | $378,220 +3% |
| 2022 | $7,425 +3.4% | $367,210 +3.5% |
| 2021 | $7,178 +2.9% | $354,720 +1.4% |
| 2020 | $6,977 -0.9% | $349,830 -2.4% |
| 2019 | $7,040 | $358,580 +5.1% |
| 2018 | $7,040 -2.7% | $341,080 +31.5% |
| 2017 | $7,235 +45.8% | $259,380 +2.1% |
| 2016 | $4,964 +0.6% | $254,050 +0.7% |
| 2015 | $4,935 -1.4% | $252,290 +0.8% |
| 2014 | $5,003 -0.4% | $250,290 +1.5% |
| 2013 | $5,021 +68.3% | $246,600 +19.3% |
| 2012 | $2,983 +4.3% | $206,650 +4.9% |
| 2011 | $2,861 -2.9% | $197,070 +46.2% |
| 2010 | $2,946 +5.6% | $134,780 +2.7% |
| 2009 | $2,788 +0.4% | $131,240 +0.1% |
| 2008 | $2,778 +0.8% | $131,110 +3% |
| 2007 | $2,755 +6.4% | $127,300 +2.5% |
| 2006 | $2,590 | $124,200 +3% |
| 2005 | -- | $120,590 +3% |
| 2004 | $2,705 +1.9% | $117,080 +1.9% |
| 2003 | $2,655 +0.5% | $114,900 +2.4% |
| 2002 | $2,641 +3.5% | $112,210 +1.6% |
| 2001 | $2,551 +4.1% | $110,450 |
| 2000 | $2,450 | -- |
Find assessor info on the county website
Monthly payment
Est. payment
Payment breakdown
Explore the cost of this home by adjusting the details. Changes won't be saved.Climate risks
Neighborhood: North Lake
Nearby schools
Schools provided by the listing agent
- Elementary: Eagle Point
- Middle: Tequesta Trace
- High: Cypress Bay
Source: BeachesMLS. This data may not be complete. We recommend contacting the local school district to confirm school assignments for this home.