Tucked at the back of the neighborhood — past the point where most turn around, this North Durham townhome hides a first-floor bedroom and full bath that most buyers don't expect until they're standing in the doorway. The layout adds features rarely found in a townhome, a full living space on the main floor, separate from the upstairs. That level opens the kitchen straight into a living room with ceilings that keep climbing past the loft, medium-stained cabinets and granite countertops offer quiet luxury, along with the stainless appliances. The loft offers flexible use as an office, studio, gym, or additional living space. The primary bedroom carries two closets and a bath redone with new LVP flooring, a new toilet, and mirrors that tie the new look all together. New carpet, new paint, fresh lighting throughout — the kind of updates that leave nothing to do other than move in. Out back, trees back beyond the property line. There is a slope that carries water away from the foundation, a removable fence panel for whatever the next owner needs it for, and a storage closet. HVAC 2023. HOA: $150.71/month. Don't miss the under-stair storage!
Pending
$225,000
844 Horton Rd APT 89, Durham, NC 27704
2beds
1,376sqft
Townhouse
Built in 2015
1,454 Square Feet Lot
$222,900 Zestimate®
$164/sqft
$151/mo HOA
What's special
Fresh lighting throughoutRemovable fence panelNew paintGranite countertopsStorage closetStainless appliancesMedium-stained cabinets
- 19 days
- 422
- 46
Zillow last checked:
Listing updated:
Listed by:
Carolyn Nord 610-308-0553,
eXp Realty, LLC - C
Source: Doorify MLS,MLS#: 10193866
Facts & features
Interior
Bedrooms & bathrooms
- Bedrooms: 2
- Bathrooms: 2
- Full bathrooms: 2
- Main level bathrooms: 1
- Main level bedrooms: 1
Primary bedroom
- Level: Second
Bedroom 2
- Level: First
Dining room
- Level: First
Other
- Level: First
Kitchen
- Level: First
Living room
- Level: First
Loft
- Level: Second
Heating
- Electric
Cooling
- Central Air, Ceiling Fan(s), Electric
Appliances
- Included: Dishwasher, Electric Oven, Electric Range, Free-Standing Refrigerator, Water Heater
- Laundry: In Hall
Features
- Breakfast Bar, Ceiling Fan(s), Double Vanity, Entrance Foyer, Granite Counters, High Speed Internet, Open Floorplan, See Remarks, Vaulted Ceiling(s), Living/Dining Room Combination, Bathtub/Shower Combination
- Flooring: Carpet, Luxury Vinyl, Vinyl
- Windows: Double Pane Windows
- Common walls with other units/homes: 2+ Common Walls
Interior area
- Total structure area: 1,376
- Total interior livable area: 1,376 sqft
- Finished area above ground: 1,376
- Finished area below ground: 0
Property
Parking
- Total spaces: 2
- Parking features: Additional Parking, Assigned, On Street, Parking Lot, Side By Side
- Has uncovered spaces: Yes
Features
- Levels: Two
- Stories: 2
- Entry location: Front Door
- Patio & porch: Patio
- Exterior features: Private Entrance, Rain Gutters, Storage
- Fencing: Other,See Remarks
Lot
- Size: 1,454 Square Feet
- Features: Sloped Down, Sloped, Hardwood Trees
Details
- Parcel number: 211404
- Zoning: RM-8
- Special conditions: Standard
Construction
Type & style
- Home type: Townhouse
- Architectural style: Transitional
- Property subtype: Townhouse
Materials
- Vinyl Siding
- Foundation: Slab
- Roof: Shingle
Condition
- Updated/Remodeled
- New construction: No
- Year built: 2015
Utilities & green energy
- Sewer: Public Sewer
- Water: Public
- Utilities for property: Cable Available, Electricity Connected, Sewer Connected, Underground Utilities, Septic Connected
Community & HOA
Community
- Features: Street Lights
- Security: Security System Owned
- Subdivision: Hollymeade
HOA
- Has HOA: Yes
- Amenities included: Landscaping, Maintenance Grounds
- Services included: Maintenance Grounds, Road Maintenance, Storm Water Maintenance
- HOA fee: $151 monthly
- HOA name: Hollymeade
- HOA phone: 336-273-8600
Location
- Region: Durham
Financial & listing details
- Price per square foot: $164/sqft
- Tax assessed value: $379,851
- Annual tax amount: $3,765
- Date on market: 9/19/2026
- Listing agreement: Exclusive Right To Sell
- Listing terms: 1031 Exchange,Cash,Conventional,FHA,VA Loan,Other
- Ownership type: Townhouse
Estimated market value
$222,900
$212,000 - $234,000
$1,480/mo
Price history
| Date | Event | Price |
|---|---|---|
| 9/30/2026 | Pending sale | $225,000$164/sqft |
Source:  Doorify MLS #10193866 Report a problem Doorify MLS #10193866 Report a problem | ||
| 9/19/2026 | Listed for sale | $225,000+41.5%$164/sqft |
Source: Doorify MLS #10193866 Report a problem | ||
| 12/14/2018 | Sold | $159,000-0.6%$116/sqft |
Source: Doorify MLS #2223081 Report a problem | ||
| 11/14/2018 | Pending sale | $159,900$116/sqft |
Source: Trammel Brothers Inc. #2223081 Report a problem | ||
| 11/6/2018 | Listed for sale | $159,900+18.4%$116/sqft |
Source: Trammel Brothers Inc. #2223081 Report a problem | ||
| 6/20/2016 | Sold | $135,000$98/sqft |
Source: Doorify MLS #2047237 Report a problem | ||
Public tax history
| Year | Property taxes | Tax assessment |
|---|---|---|
| 2025 | $3,765 +67.4% | $379,851 +135.5% |
| 2024 | $2,250 +6.5% | $161,283 |
| 2023 | $2,113 +2.3% | $161,283 |
| 2022 | $2,064 +0.5% | $161,283 |
| 2021 | $2,055 +2.4% | $161,283 |
| 2020 | $2,006 | $161,283 |
| 2019 | $2,006 | $161,283 +40.2% |
| 2018 | $2,006 +29.5% | $115,065 |
| 2017 | $1,549 +52.6% | $115,065 +47.5% |
| 2016 | $1,015 | $78,036 +193.7% |
| 2015 | $1,015 +176% | $26,572 |
| 2014 | $368 | $26,572 |
| 2013 | -- | $26,572 |
| 2012 | -- | $26,572 |
| 2011 | $346 +0.4% | $26,572 |
| 2010 | $345 | $26,572 |
Find assessor info on the county website
Monthly payment
Est. payment
Payment breakdown
Explore the cost of this home by adjusting the details. Changes won't be saved.Climate risks
Neighborhood: 27704
Nearby schools
Schools provided by the listing agent
- Elementary: Durham - Holt Elementary
- Middle: Durham - George L Carrington Middle
- High: Durham - Northern High
Source: Doorify MLS. This data may not be complete. We recommend contacting the local school district to confirm school assignments for this home.
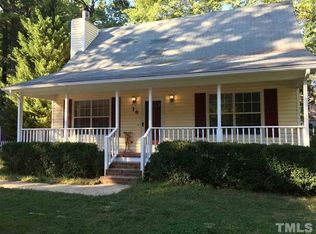
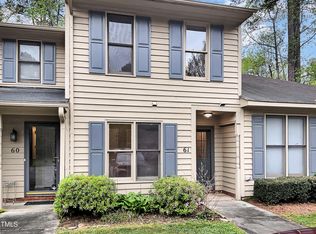

Similar homes
- $240,0002 bd2 ba1.3k sqft9 Stone Village Ct, Durham, NC 27704For Sale
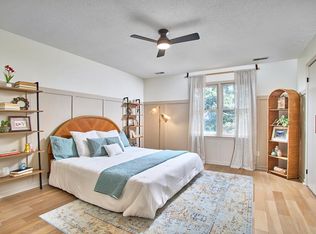
 MLS ID #10187526, Clara Harrison. Doorify MLS
 - $239,0002 bd2 ba1.2k sqft30 Stonewall Way, Durham, NC 27704For Sale
 MLS ID #10165652, Sarah Hopper. Doorify MLS
 - $249,9903 bd3 ba1.5k sqft12 Patriot Cir, Durham, NC 27704For Sale
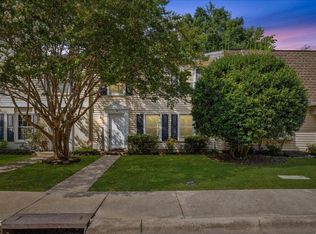 MLS ID #10190570, Katie Thomas. Doorify MLS
 - $233,0002 bd2 ba975 sqft2513 Lindbergh St, Durham, NC 27704For Sale
 MLS ID #10197444, Thomas Ladane Shoupe. Doorify MLS
 - $269,0003 bd2 ba1.1k sqft4111 Toroella St, Durham, NC 27704For SaleMLS ID #10196584, Tonya Snow-Saleeby. Doorify MLS
- $232,0003 bd3 ba1.2k sqft504 Hobkirks Pl, Durham, NC 27704For SaleMLS ID #10187834, Kathy Dalton. Doorify MLS
- $249,0003 bd2 ba1.2k sqft5500 Whippoorwill St, Durham, NC 27704For Sale
 MLS ID #4427582, Jason Brown, Jason Brown Realty. Canopy MLS as distributed by MLS GRID
 - $259,4003 bd3 ba1.5k sqft23 Patriot Cir, Durham, NC 27704For SaleMLS ID #10170727, Gabi Zarate-Archila. Doorify MLS
- $269,0002 bd2 ba1.3k sqft11 Signet Dr, Durham, NC 27708For SaleMLS ID #10196703, Dave Wylie. Doorify MLS
- $239,9002 bd3 ba1.2k sqft30 Riverwalk Ter, Durham, NC 27704For SaleMLS ID #10178049, Patricia Santibanez. Doorify MLS
- $219,5002 bd2 ba1k sqft92 Justin Ct, Durham, NC 27705For SaleMLS ID #10194558, Stacy Elaine Kennedy. Doorify MLS
- $252,0002 bd2 ba1.3k sqft33 Signet Dr, Durham, NC 27704For SaleMLS ID #10153704, Carolyn Kinneen. Doorify MLS
- $285,0002 bd2 ba1.7k sqft844 Horton Rd, Durham, NC 27704For SaleMLS ID #10178857, Patrick Joseph Cullnan. Doorify MLS
- $239,9002 bd2 ba1.2k sqft15 Moorefield Ct, Durham, NC 27705For SaleMLS ID #10157945, Anne Bierman. Doorify MLS
- $265,0003 bd3 ba1.2k sqftVillages of Independence Park Townhomes, Durham, NC 27704For SaleMLS ID #10193072, Alice Sharpe. Doorify MLS
- $265,0003 bd3 ba1.5k sqft1304 Cozart St Unit 227, Durham, NC 27704For SaleMLS ID #10191380, Heather Kinneberg. Doorify MLS
- $190,0004 bd2 ba1.8k sqft421 Infinity Rd, Durham, NC 27712For SaleMLS ID #10197328, Kimberly Pappalardo. Doorify MLS
- $225,0002 bd1 ba816 sqft1403 E Club Blvd, Durham, NC 27704For SaleMLS ID #10194038, Shea Smith. Doorify MLS
- $239,9003 bd2 ba1.1k sqft806 Piper St, Durham, NC 27704For SaleMLS ID #10187199, Angie Cole. Doorify MLS
- $247,5002 bd1 ba864 sqft804 E Ellerbee St, Durham, NC 27704For SaleMLS ID #10196385, Leslie Page. Doorify MLS
