Back on Market due to no fault of Sellers! Buyer’s home did not sell - showings restart 8/29. Don’t miss the rare opportunity to secure 4 bedrooms on one level in this thoughtfully designed traditional 2 story home, maximizing your finished space - giving you the room you need, on the lot you’ve always wanted! This one owner home offers 4 beds - each with a walk in closet, 3 baths, and a 3 car garage. All tucked nicely into this private, wooded lot - just under 2.5 acres, in the town of Hudson. Trails lead through the wooded area to a chicken coop - just waiting for a flock - and a small “cabin” that could be your workshop, writers cove, or artists retreat. No covenants here and plenty of room to build the shed of your dreams. Inside, there’s a formal living room, a main floor office, a large family room with gas fireplace, and your kitchen and dining area that leads to the large maintenance free deck. The kitchen has abundant cabinetry, ample counter space, with a breakfast nook, a walk in pantry, stainless appliances, and a window over the sink to watch the variety of birds that visit the feeders. Downstairs, the walkout basement has plenty of storage for all your things - plus a beautifully cabin like oasis you can utilize for whatever your lifestyle needs - a warm and inviting family room, home theater, studio, shop, workout area, office, or an additional sleeping room. The basement has been roughed in for a bath, so easy to expand this area for fabulous additional and comfortable living space.
Active with contingency
$589,500
844 Moonbeam Rd W, Hudson, WI 54016
4beds
2,828sqft
Single Family
Built in 2004
2.49 Acres Lot
$582,900 Zestimate®
$208/sqft
$-- HOA
What's special
Chicken coopBreakfast nookWalk in pantryAmple counter spaceStainless appliancesMain floor office
- 70 days
- 1,752
- 60
Likely to sell faster than
Zillow last checked:
Listing updated:
Listed by:
Julie Heifner 715-410-9021,
Lakes Area Realty Hudson
Source: NorthstarMLS as distributed by MLS GRID,MLS#: 7112010
Facts & features
Interior
Bedrooms & bathrooms
- Bedrooms: 4
- Bathrooms: 3
- Full bathrooms: 2
- 1/2 bathrooms: 1
Bedroom
- Level: Upper
- Area: 280 Square Feet
- Dimensions: 14 x 20
Bedroom 2
- Level: Upper
- Area: 126 Square Feet
- Dimensions: 12 x 10.5
Bedroom 3
- Level: Upper
- Area: 126 Square Feet
- Dimensions: 12 x 10.5
Bedroom 4
- Level: Upper
- Area: 126 Square Feet
- Dimensions: 12 x 10.5
Bathroom
- Level: Upper
- Area: 66 Square Feet
- Dimensions: 12 x 5.5
Den
- Level: Main
- Area: 110 Square Feet
- Dimensions: 11 x 10
Family room
- Level: Main
- Area: 236.25 Square Feet
- Dimensions: 17.5 x 13.5
Flex room
- Level: Basement
- Area: 455 Square Feet
- Dimensions: 17.5 x 26
Foyer
- Level: Main
- Area: 35 Square Feet
- Dimensions: 7 x 5
Informal dining room
- Level: Main
- Area: 132 Square Feet
- Dimensions: 11 x 12
Informal dining room
- Level: Main
- Area: 80 Square Feet
- Dimensions: 10 x 8
Living room
- Level: Main
- Area: 208 Square Feet
- Dimensions: 16 x 13
Other
- Level: Basement
- Area: 455 Square Feet
- Dimensions: 17.5 x 26
Walk in closet
- Level: Upper
- Area: 30 Square Feet
- Dimensions: 6 x 5
Heating
- Forced Air
Cooling
- Central Air
Appliances
- Included: Dishwasher, Dryer, Microwave, Range, Refrigerator, Washer
- Laundry: Laundry Room, Main Level
Features
- Basement: Full,Partially Finished
- Number of fireplaces: 1
- Fireplace features: Gas
Interior area
- Total structure area: 3,492
- Total interior livable area: 2,828 sqft
- Finished area above ground: 2,328
- Finished area below ground: 500
Property
Parking
- Total spaces: 3
- Parking features: Attached, Gravel
- Attached garage spaces: 3
- Details: Garage Dimensions (24 x 39)
Accessibility
- Accessibility features: None
Features
- Levels: Two
- Stories: 2
- Patio & porch: Deck, Rear Porch
Lot
- Size: 2.49 Acres
- Dimensions: 170 x 450 x 325 x 475
- Features: Tree Coverage - Heavy
Details
- Additional structures: Chicken Coop/Barn, Studio
- Foundation area: 1164
- Parcel number: 020101430100
- Zoning description: Residential-Single Family
Construction
Type & style
- Home type: SingleFamily
- Property subtype: Single Family
Materials
- Roof: Age 8 Years or Less,Asphalt
Condition
- New construction: No
- Year built: 2004
Utilities & green energy
- Gas: Natural Gas
- Sewer: Private Sewer
- Water: Well
Community & HOA
HOA
- Has HOA: No
Location
- Region: Hudson
Financial & listing details
- Price per square foot: $208/sqft
- Tax assessed value: $531,600
- Annual tax amount: $5,098
- Date on market: 7/19/2026
Estimated market value
$582,900
$554,000 - $612,000
$3,255/mo
Price history
| Date | Event | Price |
|---|---|---|
| 7/24/2026 | Listed for sale | $589,500$208/sqft |
Source:  NorthstarMLS as distributed by MLS GRID #7112010 Report a problem NorthstarMLS as distributed by MLS GRID #7112010 Report a problem | ||
Public tax history
| Year | Property taxes | Tax assessment |
|---|---|---|
| 2025 | $6,265 +2.6% | $489,100 |
| 2024 | $6,108 +3.4% | $489,100 |
| 2023 | $5,908 +26.7% | $489,100 +47.7% |
| 2022 | $4,663 +3.8% | $331,100 |
| 2021 | $4,491 +1.3% | $331,100 |
| 2020 | $4,432 -14.3% | $331,100 |
| 2019 | $5,170 +4.4% | $331,100 |
| 2018 | $4,950 +11.4% | $331,100 +28.6% |
| 2017 | $4,446 +8.3% | $257,500 |
| 2016 | $4,104 +10.6% | $257,500 |
| 2015 | $3,709 +6.2% | $257,500 |
| 2014 | $3,493 -2.5% | $257,500 |
| 2013 | $3,584 -1.5% | $257,500 |
| 2012 | $3,637 -7.5% | $257,500 -14.6% |
| 2011 | $3,934 +6.9% | $301,500 |
| 2010 | $3,679 -3.6% | $301,500 -7.9% |
| 2009 | $3,817 +2.8% | $327,400 |
| 2008 | $3,712 -1.5% | $327,400 |
| 2007 | $3,770 +1.3% | $327,400 |
| 2006 | $3,721 +50.5% | $327,400 +56.8% |
| 2005 | $2,473 | $208,800 |
Find assessor info on the county website
Monthly payment
Est. payment
Payment breakdown
Explore the cost of this home by adjusting the details. Changes won't be saved.Climate risks
Neighborhood: 54016
Similar homes
- $624,9004 bd3 ba2.8k sqft947 Sherman Rd, Hudson, WI 54016For Sale
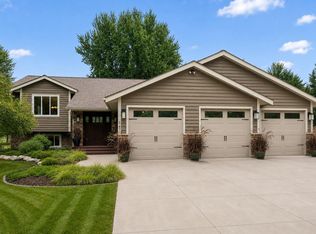
 MLS ID #7126548, Petra M. Donohue, Keller Williams Integrity Realty. NorthstarMLS as distributed by MLS GRID
 - $515,0003 bd3 ba2.2k sqft899 Wert Rd, Hudson, WI 54016For Sale
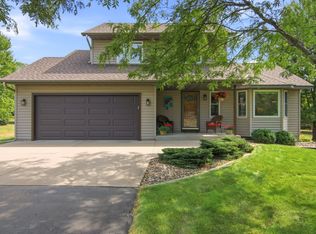 MLS ID #7126324, Michael Brueske, Keller Williams Premier Realty. NorthstarMLS as distributed by MLS GRID
 - $625,0003 bd2 ba1.9k sqft483 Prairie Ln, Hudson, WI 54016For Sale
 MLS ID #7096614, Samuel F. Schullo, Coldwell Banker Realty. NorthstarMLS as distributed by MLS GRID
 - $559,0004 bd3 ba2.8k sqft1738 96th Ave, Hammond, WI 54015For Sale
 MLS ID #7114322, Mike Reis, 10 Point Realty LLC. NorthstarMLS as distributed by MLS GRID
 - $747,0004 bd4 ba4k sqft1224 Us Highway 12, Roberts, WI 54023For SaleMLS ID #7150753, Heather Jourdeans, Century 21 Affiliated*. NorthstarMLS as distributed by MLS GRID
- $635,0004 bd3 ba2.7k sqft1749 110th Ave, Hammond, WI 54015For SaleMLS ID #7107789, Melissa Wiegele, Coldwell Banker Realty. NorthstarMLS as distributed by MLS GRID
- $469,0003 bd2 ba2k sqft861 Willow Ridge Rd #1, Hudson, WI 54016For SaleMLS ID #7130447, Jesse Penman, eXp Realty. NorthstarMLS as distributed by MLS GRID
- $498,5004 bd2 ba1.8k sqft980 65th Ave, Roberts, WI 54023For SaleMLS ID #6812228, Julie Heifner, Lakes Area Realty Hudson. NorthstarMLS as distributed by MLS GRID
- $525,0003 bd2 ba2k sqft700 Spruce Dr, Hudson, WI 54016For SaleMLS ID #7136500, Lori S. Bernard, Century 21 Affiliated*. NorthstarMLS as distributed by MLS GRID
- $585,0003 bd3 ba2.4k sqft641 205th Ave, Somerset, WI 54025For SaleMLS ID #7110195, Amy J. McCune, Realty ONE Group SIMPLIFIED. NorthstarMLS as distributed by MLS GRID
- $675,0004 bd4 ba3.6k sqft624 Galahad Rd N, Hudson, WI 54016For SaleMLS ID #7121573, Meghan Elise Porter, Real Broker LLC. NorthstarMLS as distributed by MLS GRID
- $430,0002 bd2 ba2.2k sqft723 Glenna Dr, Hudson, WI 54016For SaleMLS ID #7132613, Shannon Aune, Property Executives Realty. NorthstarMLS as distributed by MLS GRID
- $599,0004 bd2 ba2k sqft1997 57th St, Somerset, WI 54025For SaleMLS ID #7123334, Heather Fritch, RE/MAX Results. NorthstarMLS as distributed by MLS GRID
- $629,0004 bd4 ba2.7k sqft303 Hazel St W, Stillwater, MN 55082For SaleMLS ID #7140151, Teri L. Kampmeyer, Coldwell Banker Realty. NorthstarMLS as distributed by MLS GRID
- $599,9993 bd2 ba2.4k sqft2008 100th St, Somerset, WI 54025For SaleMLS ID #7099668, Leslie Boyea, Quorum Enterprises, Inc.. NorthstarMLS as distributed by MLS GRID
- $649,9004 bd3 ba3.1k sqft11224 Halstead Trl, Woodbury, MN 55129For SaleMLS ID #7116206, Gerhardt Mahling, eXp Realty. NorthstarMLS as distributed by MLS GRID
- $699,0004 bd4 ba3.5k sqft545 Kreuziger Rd, Roberts, WI 54023For SaleMLS ID #7126691, Abby Zezza, Real Broker LLC. NorthstarMLS as distributed by MLS GRID
- $650,0004 bd3 ba3.1k sqft10256 Kismet Ln N, Stillwater, MN 55082For SaleMLS ID #7117500, The Leonhardt Team, Coldwell Banker Realty. NorthstarMLS as distributed by MLS GRID
- $674,9004 bd3 ba2.8k sqft360 Quail Rd, White Bear Lake, MN 55110For SaleMLS ID #7149252, Crystal Freeman, Lakes Sotheby's International Realty. NorthstarMLS as distributed by MLS GRID
- $437,0004 bd2 ba1.9k sqft43 Nicholas Way, Hudson, WI 54016For SaleMLS ID #7133590, Becky Christensen, Keller Williams Select Realty. NorthstarMLS as distributed by MLS GRID
