MODERN HOME ON 2 ACRES | PRIMARY SUITE ON MAIN | APPROX. 3,153 SQ FT OF TOTAL FINISHED LIVING SPACE | BONUS ROOM + PLAYROOM Welcome to 844 Pool Rd - where modern comfort, flexible living space, and 2 private acres come together in one exceptional Hiram property. Built in 2022, this beautifully maintained 4-bedroom, 3.5-bath home offers an impressive floor plan designed for both everyday living and entertaining. The home features 2,713 sq. ft. reflected in public records, plus an approximately 440 sq. ft. finished bonus room/home office, providing approximately 3,153 sq. ft. of total finished living space. One of the home's standout features is the primary suite conveniently located on the main level, providing privacy and easy one-level living. Upstairs, you'll find three additional bedrooms plus a dedicated playroom/flex area, giving everyone room to spread out. The heart of the home is the bright, open-concept living area, where abundant natural light, beautiful flooring, custom trim details, a modern fireplace, and spacious gathering areas create an inviting atmosphere. The kitchen features white cabinetry, granite countertops, stainless steel appliances, a large center island, recessed lighting, and generous pantry storage, all opening naturally to the dining and family areas. Need even more space? The approximately 440 sq. ft. finished bonus room/home office above the attached garage provides incredible flexibility for a home office, media room, game room, fitness area, hobby space, or additional living area. Step outside and enjoy something increasingly difficult to find: 2 full acres of your own land with plenty of room for outdoor entertaining, recreation, gardening, pets, or simply enjoying the privacy and space. Additional highlights include an attached two-car garage, city water, and a septic system serviced in June 2026. With a main-level primary suite, three additional upstairs bedrooms, multiple flex spaces, approximately 3,153 sq. ft. of total finished living space, and 2 acres, this property delivers the space and versatility today's buyers are looking for. Don't miss the opportunity to make 844 Pool Rd your next home. *Public records reflect 2,713 sq. ft. An additional finished bonus room/home office is approximately 440 sq. ft. Square footage and all property information should be independently verified by buyer.
Active
$619,900
844 Pool Rd, Hiram, GA 30141
4beds
2,713sqft
Single Family Residence
Built in 2022
2 Acres Lot
$607,600 Zestimate®
$228/sqft
$-- HOA
What's special
Modern fireplaceAttached two-car garageLarge center islandPrivacy and spaceMultiple flex spacesAbundant natural lightBeautiful flooring
- 16 days
- 402
- 18
Likely to sell faster than
Zillow last checked:
Listing updated:
Listed by:
Sinan Zakaria 800-995-5879,
Listed Simply
Source: GAMLS,MLS#: 10845985
Facts & features
Interior
Bedrooms & bathrooms
- Bedrooms: 4
- Bathrooms: 4
- Full bathrooms: 3
- 1/2 bathrooms: 1
- Main level bathrooms: 1
- Main level bedrooms: 1
Rooms
- Room types: Bonus Room, Family Room, Game Room, Laundry, Media Room
Dining room
- Features: Dining Rm/Living Rm Combo
Kitchen
- Features: Breakfast Area, Kitchen Island, Pantry, Solid Surface Counters, Walk-in Pantry
Heating
- Central, Forced Air, Natural Gas
Cooling
- Ceiling Fan(s), Central Air, Electric
Appliances
- Included: Dishwasher, Gas Water Heater, Microwave, Refrigerator, Tankless Water Heater
- Laundry: Other
Features
- Walk-In Closet(s)
- Flooring: Laminate, Tile
- Basement: None
- Attic: Pull Down Stairs
- Number of fireplaces: 1
- Common walls with other units/homes: No Common Walls
Interior area
- Total structure area: 2,713
- Total interior livable area: 2,713 sqft
- Finished area above ground: 2,713
- Finished area below ground: 0
Property
Parking
- Total spaces: 2
- Parking features: Attached, Garage, Garage Door Opener
- Has attached garage: Yes
Features
- Levels: Two
- Stories: 2
- Patio & porch: Deck, Patio
Lot
- Size: 2 Acres
- Features: Other
Details
- Parcel number: 90583
- Special conditions: As Is
Construction
Type & style
- Home type: SingleFamily
- Architectural style: Ranch
- Property subtype: Single Family Residence
Materials
- Wood Siding
- Foundation: Slab
- Roof: Composition
Condition
- Resale
- New construction: No
- Year built: 2022
Utilities & green energy
- Sewer: Septic Tank
- Water: Public
- Utilities for property: Cable Available, Electricity Available, High Speed Internet, Water Available
Community & HOA
Community
- Features: None
- Security: Carbon Monoxide Detector(s), Smoke Detector(s)
- Subdivision: None
HOA
- Has HOA: Yes
- Services included: None
Location
- Region: Hiram
Financial & listing details
- Price per square foot: $228/sqft
- Tax assessed value: $539,190
- Annual tax amount: $4,800
- Date on market: 9/14/2026
- Cumulative days on market: 16 days
- Listing agreement: Exclusive Agency
- Listing terms: Cash,Conventional,FHA,VA Loan
- Electric utility on property: Yes
Estimated market value
$607,600
$577,000 - $638,000
$2,996/mo
Price history
| Date | Event | Price |
|---|---|---|
| 9/14/2026 | Listed for sale | $619,900$228/sqft |
Source:  GAMLS #10845985 Report a problem GAMLS #10845985 Report a problem | ||
| 5/20/2025 | Listing removed | $619,900$228/sqft |
Source: FMLS GA #7546112 Report a problem | ||
| 4/30/2025 | Price change | $619,900-0.8%$228/sqft |
Source: GAMLS #10510757 Report a problem | ||
| 3/28/2025 | Listed for sale | $625,000+31.6%$230/sqft |
Source:  FMLS GA #7546112 Report a problem FMLS GA #7546112 Report a problem | ||
| 8/30/2024 | Sold | $475,000+5.6%$175/sqft |
Source: Public Record Report a problem | ||
| 1/31/2023 | Sold | $449,999$166/sqft |
Source: FMLS GA #7139651 Report a problem | ||
| 12/28/2022 | Contingent | $449,999$166/sqft |
Source: FMLS GA #7139651 Report a problem | ||
| 11/4/2022 | Listed for sale | $449,999$166/sqft |
Source: FMLS GA #7139651 Report a problem | ||
Public tax history
| Year | Property taxes | Tax assessment |
|---|---|---|
| 2025 | $5,063 +10.8% | $215,676 +2.6% |
| 2024 | $4,571 | $210,236 |
Find assessor info on the county website
Monthly payment
Est. payment
Payment breakdown
Explore the cost of this home by adjusting the details. Changes won't be saved.Climate risks
Neighborhood: 30141
Nearby schools
Schools provided by the listing agent
- Elementary: Hiram
- Middle: J A Dobbins
- High: Hiram
Source: GAMLS. This data may not be complete. We recommend contacting the local school district to confirm school assignments for this home.
Similar homes
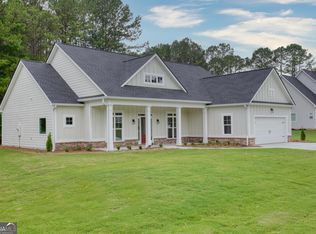
- $569,0004 bd2 ba1.7k sqft4951 Nebo Rd, Hiram, GA 30141Active

 MLS ID #10790185, Portia Gunn, BHGRE Metro Brokers. GAMLS
 - $575,0004 bd4 ba3.9k sqft1071 Powell Wright Rd, Marietta, GA 30066Active
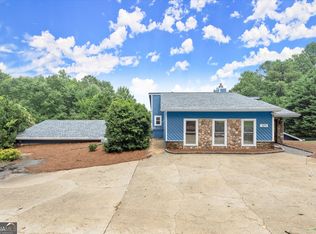 MLS ID #10850800, Libby Bramlett, Keller Williams Realty Atlanta North. GAMLS
 - $624,9004 bd3 ba3k sqft2731 Villa Irwin Chas SW, Marietta, GA 30064Active
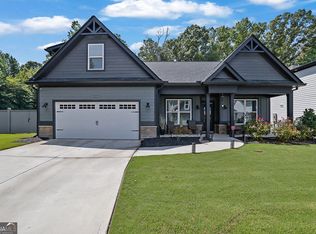 MLS ID #10846848, Mark Spain, Mark Spain Real Estate. GAMLS
 - $489,0002 bd3 ba2k sqft171 Echols Bnd, Hiram, GA 30141Active
 MLS ID #10842169, Jung M Ko, America's Realty, Inc.. GAMLS
 - $580,0004 bd2 ba3.2k sqft436 Concord Rd SE, Smyrna, GA 30082ActiveMLS ID #10839872, Team Haigh Realty, Maximum One Realty Greater Atlanta. GAMLS
- $325,0003 bd3 ba1.7k sqft306 Chamberlyn Ln, Hiram, GA 30141ActiveMLS ID #10831066, Cristina Stallworth, The Rezerve. GAMLS
- $449,0004 bd3 ba2.3k sqft1581 Lost Mountain Rd, Powder Springs, GA 30127ActiveMLS ID #10836598, Jenifer Stewart, REMAX Around Atlanta. GAMLS
- $449,9994 bd2 ba2.2k sqft200 Bomar Ln, Douglasville, GA 30134ActiveMLS ID #10815427, Wendy R Bunch, RE/MAX Pure. GAMLS
- $659,0004 bd4 ba3.9k sqft1156 Ward Creek Dr SW, Marietta, GA 30064ActiveMLS ID #10831849, Lindsy M Wingfield, Fathom Realty GA, LLC. GAMLS
- $625,0003 bd2 ba1.8k sqft1228 Old Yorkville Rd, Dallas, GA 30157ActiveMLS ID #10847814, Shelley L Womack, Legacy Properties. GAMLS
- $545,0006 bd4 ba3.6k sqft99 White Magnolia Way, Dallas, GA 30132ActiveMLS ID #10851101, Lyssette Navarra, Atlanta Communities. GAMLS
- $579,5005 bd3 ba2.9k sqft2775 Saddlebrook Way NW, Marietta, GA 30064ActiveMLS ID #10843898, Eric Pugmire, BHHS Georgia Properties. GAMLS
- $515,0005 bd3 ba2.3k sqft706 Chanson Dr SW, Marietta, GA 30064Active Under ContractMLS ID #10834906, Jerri M Tickner, Atlanta Communities. GAMLS
- $369,0004 bd2 ba1.9k sqft3946 Saint George Ter SW, Powder Springs, GA 30127ActiveMLS ID #10833664, Dana Sparks, Maximum One Grt. Atl. REALTORS. GAMLS
- $419,8994 bd3 ba2.1k sqft1822 Penrose Ct, Powder Springs, GA 30127ActiveMLS ID #10798173, Wendy R Bunch, RE/MAX Pure. GAMLS
- $615,0005 bd4 ba3.5k sqft5659 Eternal Dr, College Park, GA 30349ActiveMLS ID #10843114, Regina Baker, Compass. GAMLS
- $699,9905 bd4 ba3.1k sqft1335 County Line Rd NW, Acworth, GA 30101ActiveMLS ID #10811392, Inez McDonald, The Agency - Atlanta Metro. GAMLS
- $489,9004 bd3 ba2.8k sqft4856 Golden Finch Ln, Powder Springs, GA 30127ActiveMLS ID #10804030, Latoya Winfrey, CORE Realty and Associates. GAMLS
- $515,0003 bd3 ba2k sqft1980 Westwood Cir SE, Smyrna, GA 30080ActiveMLS ID #10801885, Mark Spain, Mark Spain Real Estate. GAMLS
- $519,9004 bd3 ba2.4k sqft104 Copper Leaf Way, Dallas, GA 30132ActiveMLS ID #10814824, Patches Dabbs, Atlanta Communities. GAMLS
