Move-in ready and situated on over half an acre! This 3-bedroom, 1-bathroom single-family home offers 920 square feet of comfortable living space, a large yard, and plenty of recent updates. Major improvements include a 2-year-old AC and furnace, 9-year-old roof and windows, and newer stainless steel appliances. The home is ready for its next owner without the need for major immediate updates. The property also offers a wide horseshoe driveway for easy access and plenty of parking, along with a large yard that provides ample outdoor space. A dry basement adds valuable storage. Located near the NJ Turnpike and I-295, this home is ideally situated for commuters while still offering the benefit of a spacious lot. Property goes beyond trees and stream on the side and includes part of the parking lot currently used by the church. Lots of possibilities. Inquire with township for more details. Recent updates, generous outdoor space, convenient commuter location, and move-in-ready condition make this a home worth seeing! Sale contingent on seller finding suitable housing.
For sale
$324,900
844 Rancocas Rd, Westampton, NJ 08060
3beds
920sqft
Single Family Residence
Built in 1984
0.55 Acres Lot
$325,700 Zestimate®
$353/sqft
$-- HOA
What's special
Generous outdoor spaceSpacious lotNewer stainless steel appliancesLarge yard
- 5 hours
- 53
- 4
Zillow last checked:
Listing updated:
Listed by:
Nicholas Marmarou 856-237-7101,
Real Broker, LLC
Source: Bright MLS,MLS#: NJBL2120234
Facts & features
Interior
Bedrooms & bathrooms
- Bedrooms: 3
- Bathrooms: 1
- Full bathrooms: 1
- Main level bathrooms: 1
- Main level bedrooms: 3
Basement
- Area: 0
Heating
- Heat Pump, Electric
Cooling
- Central Air, Electric
Appliances
- Included: Dishwasher, Dryer, Microwave, Oven/Range - Gas, Refrigerator, Stainless Steel Appliance(s), Washer, Electric Water Heater
- Laundry: In Basement
Features
- Bathroom - Stall Shower, Ceiling Fan(s), Dining Area, Family Room Off Kitchen, Pantry
- Flooring: Laminate
- Windows: Replacement
- Basement: Drainage System,Full,Exterior Entry,Unfinished
- Has fireplace: No
Interior area
- Total structure area: 920
- Total interior livable area: 920 sqft
- Finished area above ground: 920
- Finished area below ground: 0
Property
Parking
- Total spaces: 4
- Parking features: Driveway
- Uncovered spaces: 4
Accessibility
- Accessibility features: None
Features
- Levels: One
- Stories: 1
- Pool features: None
- Fencing: Chain Link
Lot
- Size: 0.55 Acres
- Dimensions: 85 x 162
- Features: Corner Lot, Front Yard, Irregular Lot, Level, Rear Yard, SideYard(s)
Details
- Additional structures: Above Grade, Below Grade
- Parcel number: 370070100007
- Zoning: R-1
- Special conditions: Standard
- Other equipment: Negotiable
Construction
Type & style
- Home type: SingleFamily
- Architectural style: Ranch/Rambler
- Property subtype: Single Family Residence
Materials
- Frame
- Foundation: Brick/Mortar
- Roof: Pitched,Shingle
Condition
- New construction: No
- Year built: 1984
Utilities & green energy
- Electric: 200+ Amp Service
- Sewer: Public Sewer
- Water: Public
Community & HOA
Community
- Subdivision: None Available
HOA
- Has HOA: No
Location
- Region: Westampton
- Municipality: WESTAMPTON TWP
Financial & listing details
- Price per square foot: $353/sqft
- Tax assessed value: $158,500
- Annual tax amount: $4,880
- Date on market: 9/10/2026
- Listing agreement: Exclusive Right To Sell
- Listing terms: Conventional,FHA,VA Loan,Cash
- Inclusions: Refrigerator, Oven, Microwave, Dishwasher, Washer And Dryer
- Exclusions: Personal Items
- Ownership: Fee Simple
Estimated market value
$325,700
$309,000 - $342,000
$2,611/mo
Price history
| Date | Event | Price |
|---|---|---|
| 9/10/2026 | Listed for sale | $324,900+85.7%$353/sqft |
Source:  Bright MLS #NJBL2120234 Report a problem Bright MLS #NJBL2120234 Report a problem | ||
| 3/14/2018 | Sold | $175,000-2.8%$190/sqft |
Source: Public Record Report a problem | ||
| 4/4/2017 | Listing removed | $180,000$196/sqft |
Source: ReSales & Investment Realty, LLC #6925059 Report a problem | ||
| 2/9/2017 | Listed for sale | $180,000+12.5%$196/sqft |
Source: ReSales & Investment Realty, LLC #6925059 Report a problem | ||
| 3/2/2015 | Listing removed | $160,000$174/sqft |
Source: Berkshire Hathaway HomeServices Fox & Roach, Realtors #6423026 Report a problem | ||
| 12/10/2014 | Price change | $160,000-3%$174/sqft |
Source: Berkshire Hathaway HomeServices Fox & Roach, Realtors #6423026 Report a problem | ||
| 8/9/2014 | Price change | $165,000-5.7%$179/sqft |
Source: Berkshire Hathaway HomeServices Fox & Roach, Realtors #6423026 Report a problem | ||
| 7/13/2014 | Listed for sale | $175,000+4.8%$190/sqft |
Source: Berkshire Hathaway HomeServices Fox & Roach, Realtors #6423026 Report a problem | ||
| 6/16/2008 | Sold | $167,000+6.4%$182/sqft |
Source: Public Record Report a problem | ||
| 2/15/2008 | Listed for sale | $157,000+12.2%$171/sqft |
Source: Point2 Report a problem | ||
| 11/5/2003 | Sold | $139,900+125.6%$152/sqft |
Source: Public Record Report a problem | ||
| 4/8/2002 | Sold | $62,000$67/sqft |
Source: Public Record Report a problem | ||
Public tax history
| Year | Property taxes | Tax assessment |
|---|---|---|
| 2025 | $4,452 +3.9% | $158,500 |
| 2024 | $4,284 | $158,500 |
| 2023 | -- | $158,500 |
| 2022 | $4,070 +3.8% | $158,500 |
| 2021 | $3,920 +2.5% | $158,500 |
| 2020 | $3,825 +1.3% | $158,500 |
| 2019 | $3,775 +2.7% | $158,500 |
| 2018 | $3,676 +1.9% | $158,500 |
| 2017 | $3,607 +2% | $158,500 |
| 2016 | $3,538 +2.6% | $158,500 |
| 2015 | $3,447 +2.5% | $158,500 |
| 2014 | $3,362 +2.6% | $158,500 |
| 2013 | $3,276 +1.4% | $158,500 |
| 2012 | $3,232 +29.9% | $158,500 |
| 2011 | $2,488 +5% | $158,500 +113.3% |
| 2010 | $2,369 +2.7% | $74,300 |
| 2009 | $2,306 +0.5% | $74,300 |
| 2008 | $2,296 +1.8% | $74,300 |
| 2007 | $2,254 +6.4% | $74,300 |
| 2006 | $2,119 +2.6% | $74,300 |
| 2005 | $2,065 +54.6% | $74,300 +47.4% |
| 2004 | $1,336 | $50,400 |
| 2003 | -- | $50,400 |
| 2002 | -- | $50,400 |
| 2001 | -- | $50,400 |
Find assessor info on the county website
Monthly payment
Est. payment
Payment breakdown
Explore the cost of this home by adjusting the details. Changes won't be saved.Climate risks
Neighborhood: 08060
Nearby schools
Schools provided by the listing agent
- Elementary: Holly Hills
- Middle: Westampton
- District: Rancocas Valley Regional Schools
Source: Bright MLS. This data may not be complete. We recommend contacting the local school district to confirm school assignments for this home.
Similar homes
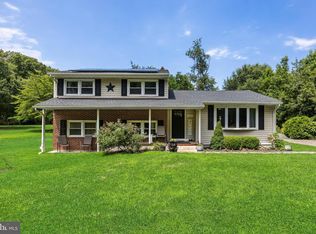
- $339,9003 bd2 ba1.2k sqft93 Greenwich Dr, Westampton, NJ 08060For Sale

 MLS ID #NJBL2118516, Ian Rossman, EXP Realty, LLC. Bright MLS
 - $364,9003 bd2 ba1k sqft342 Washington St, Mount Holly, NJ 08060For Sale
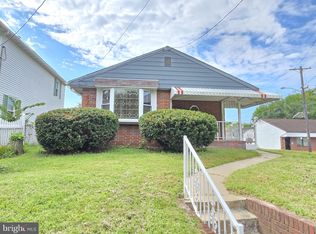 MLS ID #NJBL2119500, James Park, Vylla Home. Bright MLS
 - $354,8003 bd1 ba924 sqft310 New York Ave, Hainesport, NJ 08036For Sale
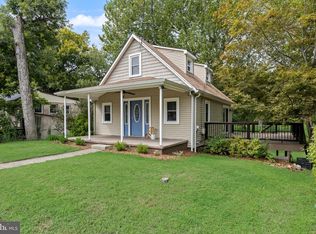 MLS ID #NJBL2120056, Jennean Veale, BHHS Fox & Roach-Marlton. Bright MLS
 - $344,9003 bd2 ba1.3k sqft153 Hawthorne Dr, Mount Holly, NJ 08060For Sale
 MLS ID #NJBL2115950, John R. Wuertz, BHHS Fox & Roach - Robbinsville. Bright MLS
 - $299,0004 bd2 ba1.2k sqft50 W Monroe St, Mount Holly, NJ 08060For SaleMLS ID #NJBL2112790, Kyra Brinson, EXP Realty, LLC. Bright MLS
- $309,9003 bd2 ba1.1k sqft428 Willow Turn #B, Mount Laurel, NJ 08054For SaleMLS ID #NJBL2120290, Sim Singh, EXP Realty, LLC. Bright MLS
- $390,0003 bd2 ba1.1k sqft10 Maple Ln, Hainesport, NJ 08036For SaleMLS ID #NJBL2117714, John R. Wuertz, BHHS Fox & Roach - Robbinsville. Bright MLS
- $300,0004 bd1 ba1.2k sqft317 Timberline Dr, Mount Laurel, NJ 08054For SaleMLS ID #NJBL2119732, Chris Twardy, BHHS Fox & Roach-Mt Laurel. Bright MLS
- $330,0003 bd2 ba1.1k sqft173 Arneys Mount Rd, Pemberton, NJ 08068For SaleMLS ID #NJBL2116562, Kimberlee McClellan, Ai Brokers LLC. Bright MLS
- $339,0003 bd2 ba1.2k sqft405 Magnolia Rd, Mount Laurel, NJ 08054For Sale
 MLS ID #2700725R, ROBERT DEKANSKI. All Jersey MLS
 - $295,0003 bd1 ba960 sqft21 Rockland Ter, Lumberton, NJ 08048For SaleMLS ID #NJBL2117864, Lois Todd, Better Homes and Gardens Real Estate Maturo. Bright MLS
- $289,9904 bd1 ba1.1k sqft405 2nd St, Hainesport, NJ 08036For SaleMLS ID #NJBL2111834, Donna Quaresima, Garden Realty of Turnersville. Bright MLS
- $437,0003 bd1 ba1.2k sqft5 Woodcrest Dr, Eastampton, NJ 08060For SaleMLS ID #NJBL2119234, Jack Vizzard, BHHS Fox & Roach Avalon. Bright MLS
- $249,0003 bd1 ba1.1k sqft125 Ashurst Ln, Mount Holly, NJ 08060For SaleMLS ID #NJBL2118474, Michael Fingerman, HomeSmart First Advantage Realty. Bright MLS
- $239,0003 bd2 ba915 sqft72 Rancocas Rd, Mount Holly, NJ 08060For SaleMLS ID #NJBL2119024, Brad T Sasaki, RE/MAX World Class Realty. Bright MLS
- $330,0003 bd2 ba1.1k sqft813 Columbus Rd, Burlington, NJ 08016For SaleMLS ID #NJBL2116804, Renee Walsh, Keller Williams Realty - Moorestown. Bright MLS
- $399,9993 bd2 ba1.3k sqft7 Windsor Pl, Mount Holly, NJ 08060For SaleMLS ID #NJBL2118314, David Piekara, Keller Williams Realty - Moorestown. Bright MLS
- $330,0004 bd2 ba1.3k sqft57 Pond Ln, Willingboro, NJ 08046For SaleMLS ID #NJBL2117534, Arlene Elefante, Weichert Realtors-Cherry Hill. Bright MLS
