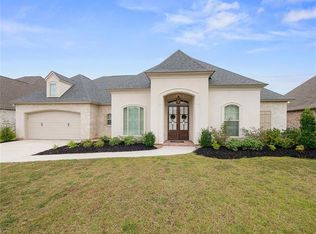
Stunning one-story home in the desirable Village of Normandy Oaks, perfectly positioned on a spacious corner lot and designed for both everyday comfort and effortless entertaining. This 4-bedroom, 3-bath residence offers approximately 2,563 square feet of thoughtfully designed living space with soaring ceilings, crown molding, and quality finishes throughout. The open-concept living area flows seamlessly into a designer kitchen featuring generous workspace, custom details, and an inviting layout ideal for gatherings.
The smart floorplan includes two secondary bedrooms connected by a Jack-and-Jill bath, a private guest suite, and an expansive primary retreat complete with an impressive walk-in closet, marble shower, and marble countertops. Additional interior highlights include a mudroom, walk-in pantry, and large floored attic offering exceptional storage.
Step outside to a backyard oasis featuring a heated saltwater pool with tanning ledge and hot tub—perfect for year-round enjoyment. Professionally designed landscaping, exterior lighting, sprinkler system, and charming shutters add to the home’s curb appeal and functionality.
Located in one of Covington’s most sought-after communities with convenient access to I-12, shopping, dining, schools, healthcare and the Northshore lifestyle, this home combines luxury, practicality, and resort-style outdoor living in one exceptional package.
Closed
Zillow last checked:
Listing updated:
Bought with:
Jennifer Hayes
REACH Real Estate Solutions
Source: GSREIN,MLS#: 2554549
Price history
| Date | Event | Price |
|---|---|---|
| 9/10/2026 | Sold | -- |
Source:  GSREIN #2554549 Report a problem GSREIN #2554549 Report a problem | ||
| 7/19/2026 | Contingent | $610,000$238/sqft |
Source: GSREIN #2554549 Report a problem | ||
| 7/11/2026 | Pending sale | $610,000$238/sqft |
Source: GSREIN #2554549 Report a problem | ||
| 7/10/2026 | Contingent | $610,000$238/sqft |
Source: GSREIN #2554549 Report a problem | ||
| 5/30/2026 | Listed for sale | $610,000$238/sqft |
Source: GSREIN #2554549 Report a problem | ||
| 5/18/2026 | Contingent | $610,000$238/sqft |
Source: GSREIN #2554549 Report a problem | ||
| 5/14/2026 | Listed for sale | $610,000+22.2%$238/sqft |
Source: GSREIN #2554549 Report a problem | ||
| 7/15/2021 | Sold | -- |
Source: GSREIN #2302506 Report a problem | ||
| 6/5/2021 | Pending sale | $499,000$195/sqft |
Source: GSREIN #2302506 Report a problem | ||
| 6/1/2021 | Listed for sale | $499,000$195/sqft |
Source: GSREIN #2302506 Report a problem | ||
| 9/13/2016 | Sold | -- |
Source: Public Record Report a problem | ||
Nearby homes
- $538,200-- bd-- ba2.3k sqft840 Rue Bourdeaux, Covington, LA 70433Off Market
- $559,700-- bd-- ba2.5k sqft836 Rue Bourdeaux, Covington, LA 70433Off Market
- $588,8004 bd3 ba2.6k sqft328 Rue St Emilion, Covington, LA 70433Off Market
- $578,700-- bd-- ba2.6k sqft357 Rue Street Emilion, Covington, LA 70433Off Market
Get a cash offer in 3 minutes
Find out how much your home could sell for in as little as 3 minutes with a no-obligation cash offer.
Estimated market value
$602,400
