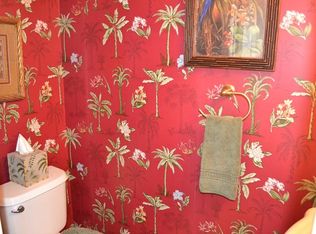
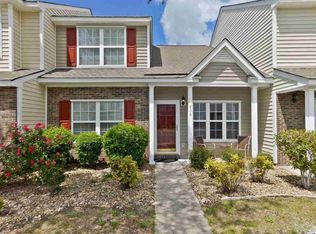
MOTIVATED SELLER*** WATERVIEW • NEW ROOF • MAIN-LEVEL PRIMARY! This beautifully updated 3BR/2.5BA townhome in Sawgrass East is the one you’ve been waiting for! Featuring vaulted ceilings, updated flooring, granite countertops, center island, newer stainless appliances, and a spacious main-level primary suite. Relax on the screened porch overlooking the water, plus enjoy a new roof, abundant storage, and low-maintenance living. HOA includes water, sewer, trash, exterior insurance, clubhouse & pool! Just minutes to Hwy 31, Hwy 17, the beach & Broadway at the Beach. Move-in ready, beautifully maintained, and priced to stand out!
For sale
Price cut: $10.5K (7/25)
$258,500
844 Sheridan Rd. #844, Myrtle Beach, SC 29579
3beds
1,320sqft
Townhouse
Built in 2005
-- sqft lot
$252,500 Zestimate®
$196/sqft
$423/mo HOA
What's special
New roofUpdated flooringNewer stainless appliancesCenter islandSpacious main-level primary suiteMain-level primary suiteAbundant storage
- 241 days
- 267
- 16
Zillow last checked:
Listing updated:
Listed by:
McAlpine Team Cell:704-746-7513,
REMAX Results,
Rosalee Brown 843-222-1474,
REMAX Results
Source: CCAR,MLS#: 2600794 Originating MLS: Coastal Carolinas Association of Realtors
Originating MLS: Coastal Carolinas Association of RealtorsFacts & features
Interior
Bedrooms & bathrooms
- Bedrooms: 3
- Bathrooms: 3
- Full bathrooms: 2
- 1/2 bathrooms: 1
Rooms
- Room types: Foyer, Screened Porch, Utility Room
Primary bedroom
- Features: Ceiling Fan(s), Main Level Primary
- Level: First
Primary bathroom
- Features: Dual Sinks, Tub Shower
Dining room
- Features: Kitchen/Dining Combo
Family room
- Features: Ceiling Fan(s), Vaulted Ceiling(s)
Kitchen
- Features: Dishwasher, Pantry, Solid Surface Counters
Other
- Features: Bedroom on Main Level, Entrance Foyer, Utility Room
Heating
- Central, Electric
Cooling
- Central Air
Appliances
- Included: Dishwasher, Disposal, Range, Refrigerator, Dryer, Washer
Features
- Ceiling Fan(s), Dual Sinks, Main Level Primary, Tub Shower, Bedroom on Main Level, Entrance Foyer, Solid Surface Counters
- Doors: Insulated Doors, Storm Door(s)
- Common walls with other units/homes: End Unit
Interior area
- Total structure area: 1,420
- Total interior livable area: 1,320 sqft
Property
Parking
- Parking features: Assigned
Features
- Levels: Two
- Stories: 2
- Patio & porch: Front Porch, Porch, Screened
- Exterior features: Storage
- Pool features: Community, Outdoor Pool
- Has view: Yes
- View description: Lake, Pond
- Has water view: Yes
- Water view: Lake,Pond
Lot
- Features: Outside City Limits, Rectangular, Rectangular Lot
Details
- Additional parcels included: ,
- Parcel number: 39814020018
- Zoning: MF
- Special conditions: None
Construction
Type & style
- Home type: Townhouse
- Property subtype: Townhouse
- Attached to another structure: Yes
Materials
- Vinyl Siding
- Foundation: Slab
Condition
- Resale
- Year built: 2005
Utilities & green energy
- Water: Public
- Utilities for property: Cable Available, Electricity Available, Phone Available, Sewer Available, Underground Utilities, Water Available, Trash Collection
Green energy
- Energy efficient items: Doors, Windows
Community & HOA
Community
- Features: Clubhouse, Recreation Area, Long Term Rental Allowed, Pool
- Security: Smoke Detector(s)
- Subdivision: Sawgrass East - Carolina Forest
HOA
- Has HOA: Yes
- Amenities included: Clubhouse, Owner Allowed Motorcycle, Pet Restrictions, Pets Allowed, Tenant Allowed Motorcycle, Trash
- Services included: Association Management, Common Areas, Insurance, Legal/Accounting, Maintenance Grounds, Pool(s), Recreation Facilities, Sewer, Trash, Water
- HOA fee: $423 monthly
Location
- Region: Myrtle Beach
Financial & listing details
- Price per square foot: $196/sqft
- Date on market: 1/10/2026
- Listing terms: Cash,Conventional,FHA
- Electric utility on property: Yes
Estimated market value
$252,500
$240,000 - $265,000
$1,928/mo
Price history
| Date | Event | Price |
|---|---|---|
| 7/25/2026 | Price change | $258,500-3.9%$196/sqft |
Source:  CCAR #2600794 Report a problem CCAR #2600794 Report a problem | ||
| 3/7/2026 | Price change | $269,000-0.4%$204/sqft |
Source: CCAR #2600794 Report a problem | ||
| 1/10/2026 | Listed for sale | $270,000+14.4%$205/sqft |
Source: CCAR #2600794 Report a problem | ||
| 7/28/2023 | Sold | $236,000+0.4%$179/sqft |
Source: CCAR #2310262 Report a problem | ||
| 6/10/2023 | Contingent | $235,000$178/sqft |
Source: CCAR #2310262 Report a problem | ||
| 5/31/2023 | Price change | $235,000-2.1%$178/sqft |
Source: CCAR #2310262 Report a problem | ||
| 5/24/2023 | Listed for sale | $240,000$182/sqft |
Source: CCAR #2310262 Report a problem | ||
Public tax history
Tax history is unavailable.
Monthly payment
Est. payment
Payment breakdown
Explore the cost of this home by adjusting the details. Changes won't be saved.Climate risks
Neighborhood: Carolina Forest
Nearby schools
Schools provided by the listing agent
- Elementary: Carolina Forest Elementary School
- Middle: Ocean Bay Middle School
- High: Carolina Forest High School
Source: CCAR. This data may not be complete. We recommend contacting the local school district to confirm school assignments for this home.
Similar homes
- $234,9003 bd3 ba1.3k sqft379 Seabert Rd. #379, Myrtle Beach, SC 29579For Sale
 MLS ID #2618337, The Collins Team, Realty ONE Group Dockside. CCAR
 - $229,0003 bd3 ba1.3k sqft399 Seabert Rd. #209, Myrtle Beach, SC 29579For Sale
 MLS ID #2528092, Kylie W Deppen, GRANDE DUNES PROPERTIES. CCAR
 - $259,9003 bd2 ba1.1k sqft264 La Patos Dr., Myrtle Beach, SC 29588For Sale
 MLS ID #2622150, Greg Harrelson Sales Team, Century 21 The Harrelson Group. CCAR
 - $285,9003 bd2 ba1.4k sqft4351 Dew North Ct, Myrtle Beach, SC 29579For Sale By Owner
- $235,0003 bd3 ba1.3k sqft1055 Pinnacle Ln. #1055, Myrtle Beach, SC 29577For SaleMLS ID #2620159, Jessica B Ross, EXP Realty, LLC. CCAR
- $259,9003 bd2 ba1.3k sqft4869 Magnolia Pointe Ln. #205, Myrtle Beach, SC 29577For SaleMLS ID #2618846, Michael Rudden, Beach One Realty LLC. CCAR
- $270,0003 bd3 ba1.4k sqft101 Villa Mar Dr. #D-4, Myrtle Beach, SC 29579For SaleMLS ID #2600114, Kris A Fuller, INNOVATE Real Estate. CCAR
- $300,0003 bd3 ba1.4k sqft125 Bellegrove Dr., Myrtle Beach, SC 29579For SaleMLS ID #2607292, McAlpine Team, REMAX Results. CCAR
- $317,5004 bd3 ba1.6k sqft3030 Hollybrooke Dr., Myrtle Beach, SC 29579For SaleMLS ID #2620041, Caleb Emery, SERHANT. CCAR
- $297,0003 bd2 ba1.4k sqft737 Salerno Circle #4-B, Myrtle Beach, SC 29579For SaleMLS ID #2608963, Right Find Homes Team, EXP Realty LLC. CCAR
- $159,9003 bd2 ba1.2k sqft1141 Peace Pipe Pl. #201, Myrtle Beach, SC 29579For SaleMLS ID #2621882, The Greg Sisson Team, The Ocean Forest Company. CCAR
- $279,8003 bd2 ba1.3k sqft4865 Magnolia Pointe Ln. #201, Myrtle Beach, SC 29577For SaleMLS ID #2613801, The Collins Team, Realty ONE Group Dockside. CCAR
- $224,9002 bd2 ba992 sqft690, Myrtle Beach, SC 29579For SaleMLS ID #2617122, Sollecito Advantage Group, CB Sea Coast Advantage MI. CCAR
- $195,0003 bd2 ba1.2k sqft5026 Belleglen Ct. #101, Myrtle Beach, SC 29579For SaleMLS ID #2606381, Nance Stellato, BHHS Myrtle Beach Real Estate. CCAR
- $248,9002 bd2 ba1.1k sqft4847 Carnation Circle #204, Myrtle Beach, SC 29577For SaleMLS ID #2614115, Karin Kinkaide, Century 21 The Harrelson Group. CCAR
- $280,0003 bd2 ba1.4k sqft4870 Dahlia Ct. #205, Myrtle Beach, SC 29577For SaleMLS ID #2610730, Move South w/ Annie Team, INNOVATE Real Estate. CCAR
- $300,0003 bd3 ba1.6k sqft123 Gully Branch Ln. #1, Myrtle Beach, SC 29572For SaleMLS ID #2621987, Kent Covington, CB Sea Coast Advantage MI. CCAR
- $180,0003 bd2 ba1.2k sqft5034 Belleglen Ct. #202, Myrtle Beach, SC 29579For SaleMLS ID #2614915, Julia Jurgielewicz, Jeff Cook Real Estate LPT Real. CCAR
- $298,5003 bd2 ba1.3k sqft3530 Evergreen Way #3530, Myrtle Beach, SC 29577For SaleMLS ID #2613386, Vickki A Hardwick, Award SC Homes. CCAR
- $215,0002 bd3 ba1k sqft1022 Pinnacle Ln. #1022, Myrtle Beach, SC 29577For SaleMLS ID #2620120, Secure Home Finder Team, Secure Home Finder Team at LPT Realty. CCAR
