Price Improvement! Golfers Dream!!! This home has an Incredible GOLF COURSE SETTING on 16th Tee box of Southgate Golf Club. Enjoy the North facing golf course and mountain views from Upper and Lower levels. This modern open floorplan is great for entertaining on those busy holidays or settling in by the cozy gas log fireplace in the Living Room.
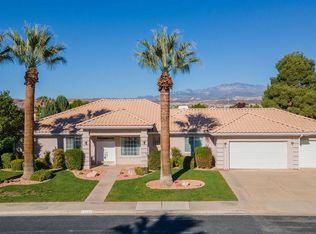
This home is situated in a beautiful Cul-de-sac. This is golf course living with breathtaking views of Pine Valley, Red Mountain, Snow Canyon, etc. Experience the beauty of Southern Utah living. This elegant ranch-style home offers over 2,700 square feet of finished living space, with a fully finished walkout lower level. This inviting home features Cathedral ceilings, a spacious main-level living room, a comfortable primary suite, a private bath with Jacuzzi tub and separate shower. The Kitchen has a fresh high end feel with new appliances, sink, counter tops and lighting. The Laundry room and adjacent half bath complete the main level. The fully finished walkout basement provides exceptional flexibility with three additional roomy bedrooms, a full bathroom, and a large family room, perfect for entertaining, relaxing, or hosting overnight guests. Step outside from the lower family room or 2nd bedroom and enjoy your large patio area and beautiful golf course/mountain views. A sizable two-car garage adds everyday convenience with easy access from the road. The Legacy at Southgate lifestyle is truly exceptional! Enjoy resort-style HOA amenities, including two swimming pools, pickleball and tennis courts, a clubhouse, and a fitness center. HOA services also include exterior maintenance and full yard maintenance. The golf course frontage offers stunning mountain views, resort-style amenities, and an unbeatable Southern Utah lifestyle. This is a beautiful home you won't want to miss!
For sale
Price cut: $15.1K (11/11)
$549,900
844 W Hampton Rd, St George, UT 84770
4beds
3baths
2,703sqft
Single Family Residence
Built in 1994
3,049 Square Feet Lot
$540,300 Zestimate®
$203/sqft
$325/mo HOA
What's special
Modern open floorplanCathedral ceilingsComfortable primary suite
- 27 days
- 602
- 29
Zillow last checked:
Listing updated:
Listed by:
Kenny Banner,
Platinum Real Estate Professionals PLLC
Source: WCBR,MLS#: 26-277305
Facts & features
Interior
Bedrooms & bathrooms
- Bedrooms: 4
- Bathrooms: 3
Primary bedroom
- Level: Main
Bedroom 2
- Level: Basement
Bedroom 3
- Level: Basement
Bedroom 4
- Level: Basement
Bathroom
- Level: Main
Bathroom
- Level: Basement
Bathroom
- Level: Main
Family room
- Level: Basement
Kitchen
- Level: Main
Laundry
- Level: Main
Living room
- Level: Main
Heating
- Electric, Natural Gas
Cooling
- Central Air
Features
- Basement: Full,Walk-Out Access
Interior area
- Total structure area: 2,703
- Total interior livable area: 2,703 sqft
- Finished area above ground: 1,388
Property
Parking
- Total spaces: 2
- Parking features: Attached
- Attached garage spaces: 2
Features
- Stories: 2
- Has view: Yes
- View description: Valley
Lot
- Size: 3,049 Square Feet
- Features: Curbs & Gutters
Details
- Parcel number: LY434
- Zoning description: Residential
Construction
Type & style
- Home type: SingleFamily
- Property subtype: Single Family Residence
Materials
- Brick, Stucco
- Roof: Tile
Condition
- Built & Standing
- Year built: 1994
Utilities & green energy
- Water: Culinary
- Utilities for property: Rocky Mountain, Electricity Connected, Natural Gas Connected
Community & HOA
Community
- Features: Sidewalks
- Subdivision: LEGACY
HOA
- Has HOA: Yes
- Services included: Pickleball Court, Common Area Maintenance, Water, Tennis Courts, Roof, Private Road, Pool, Clubhouse
- HOA fee: $325 monthly
Location
- Region: St George
Financial & listing details
- Price per square foot: $203/sqft
- Tax assessed value: $438,300
- Annual tax amount: $1,602
- Date on market: 10/22/2026
- Cumulative days on market: 28 days
- Listing terms: Conventional,Cash,1031 Exchange
- Inclusions: Window Coverings, Washer, Sprinkler, Full, Sprinkler, Auto, Refrigerator, Oven/Range, Freestnd, Outdoor Lighting, Microwave, Landscaped, Full, Jetted Tub, Dryer, Disposal, Dishwasher, Ceiling, Vaulted, Ceiling Fan(s), Bar, Dry
- Electric utility on property: Yes
- Road surface type: Paved
Estimated market value
$540,300
$513,000 - $567,000
$2,512/mo
Price history
| Date | Event | Price |
|---|---|---|
| 11/11/2026 | Price change | $549,900-2.7%$203/sqft |
Source: WCBR #26-277305 Report a problem | ||
| 10/22/2026 | Listed for sale | $565,000+6.6%$209/sqft |
Source: WCBR #26-277305 Report a problem | ||
| 10/31/2025 | Sold | -- |
Source: WCBR #25-261542 Report a problem | ||
| 10/28/2025 | Pending sale | $529,900$196/sqft |
Source: WCBR #25-261542 Report a problem | ||
| 10/17/2025 | Price change | $529,900-3.6%$196/sqft |
Source: WCBR #25-261542 Report a problem | ||
| 7/3/2025 | Price change | $549,900-1.8%$203/sqft |
Source: WCBR #25-261542 Report a problem | ||
| 5/29/2025 | Listed for sale | $560,000$207/sqft |
Source: WCBR #25-261542 Report a problem | ||
Public tax history
| Year | Property taxes | Tax assessment |
|---|---|---|
| 2025 | $2,886 -1.6% | $438,300 +1.5% |
| 2024 | $2,934 -5.4% | $431,800 -6.9% |
| 2023 | $3,103 -9.1% | $463,600 -3.4% |
| 2022 | $3,414 +10.2% | $479,700 +34.4% |
| 2021 | $3,098 +12.1% | $357,000 +19% |
| 2020 | $2,764 -0.9% | $300,000 +1.4% |
| 2019 | $2,790 +0.8% | $295,800 +10.6% |
| 2018 | $2,767 +1.1% | $267,400 +1.1% |
| 2017 | $2,737 | $264,500 +0.2% |
| 2016 | $2,737 -6.7% | $264,000 +5% |
| 2015 | $2,933 | $251,500 +0.2% |
| 2014 | $2,933 +5.2% | $251,000 +10.2% |
| 2013 | $2,788 -0.3% | $227,700 +7.2% |
| 2012 | $2,797 -0.9% | $212,500 -0.5% |
| 2011 | $2,821 +4.6% | $213,600 -0.8% |
| 2010 | $2,696 +23% | $215,260 -12.4% |
| 2009 | $2,192 -21.2% | $245,610 -21.2% |
| 2008 | $2,780 | $311,515 +5.1% |
| 2006 | -- | $296,515 |
| 2005 | -- | -- |
Find assessor info on the county website
Monthly payment
Est. payment
Payment breakdown
Explore the cost of this home by adjusting the details. Changes won't be saved.Climate risks
Neighborhood: 84770
Nearby schools
Schools provided by the listing agent
- Elementary: Bloomington Elementary
- High: Dixie High
Source: WCBR. This data may not be complete. We recommend contacting the local school district to confirm school assignments for this home.


Similar homes
- $529,5003 bd3 ba2.3k sqft2145 S Legacy Dr, St George, UT 84770For Sale
 MLS ID #26-272866, JULIE A KUNZLER, REALTYPATH (FIDELITY ST GEORGE). WCBR
- $580,0004 bd3 ba2.7k sqft1153 E Saint James Ln, Saint George, UT 84790For Sale
 MLS ID #26-277994, ALLEN J REID, RE/MAX ASSOCIATES ST GEORGE. WCBR
- $529,0004 bd3 ba2.4k sqft549 S 440 E, Saint George, UT 84770For Sale
 MLS ID #2193702, Ryan Kramer, RE/MAX Associates. UtahRealEstate.com
- $549,9003 bd3 ba2.1k sqft1730 W Stonebridge Dr #59, Saint George, UT 84770For Sale
 MLS ID #26-275946, BLAKE YOUD, RED ROCK REAL ESTATE. WCBR
- $615,0004 bd3 ba3.2k sqft150 S Crystal Lakes Dr Unit 48, St George, UT 84770For SaleMLS ID #2068342, Mark Smith, KW Success Keller Williams Realty (Layton). UtahRealEstate.com
- $515,0003 bd2 ba1.6k sqft216 S 2490 E, Saint George, UT 84790For SaleMLS ID #2191890, Jeff Watkins, KW Ascend Keller Williams Realty. UtahRealEstate.com
