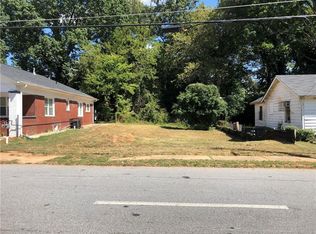
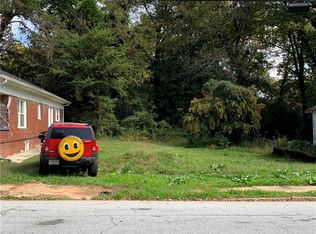
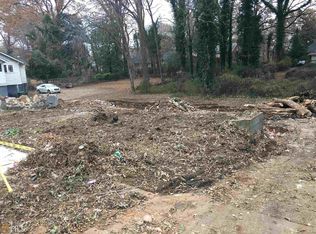
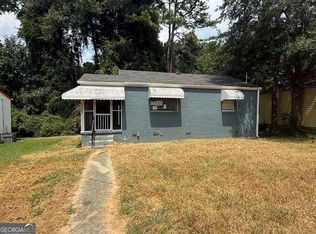
Location! Location! Location! Rare Investment Opportunity! This is it! Located on a generous lot walking distance to the iconic Atlanta Beltline! Zoned (R4) so you can easily add an ADU (Accessory Dwelling Unit) or multi-unit strategy, significantly increasing the potential ROI. Generous Lot Size, Prime Location, High-demand area with incredible growth potential. Act Fast! This listing is only available for a limited time. Call now to view property! This property is a complete rehab. Sold "As Is"
Active
Price cut: $15K (9/16)
$165,000
844 Westmont Rd SW, Atlanta, GA 30311
2beds
830sqft
Single Family Residence
Built in 1930
4,356 Square Feet Lot
$-- Zestimate®
$199/sqft
$-- HOA
What's special
Generous lot
- 50 days
- 138
- 14
Zillow last checked:
Listing updated:
Listed by:
Telsia A Conley Ziyad conley@razrealestate.com,
Drake Realty, Inc.
Source: GAMLS,MLS#: 10839140
Facts & features
Interior
Bedrooms & bathrooms
- Bedrooms: 2
- Bathrooms: 1
- Full bathrooms: 1
- Main level bathrooms: 1
- Main level bedrooms: 2
Rooms
- Room types: Family Room
Heating
- None
Cooling
- None
Appliances
- Included: None
- Laundry: None
Features
- Other
- Flooring: Carpet, Laminate
- Basement: Crawl Space,Daylight,Dirt Floor,Exterior Entry,Partial,Unfinished
- Has fireplace: Yes
- Fireplace features: Gas Starter
Interior area
- Total structure area: 830
- Total interior livable area: 830 sqft
- Finished area above ground: 830
- Finished area below ground: 0
Property
Parking
- Parking features: Off Street
Features
- Levels: One
- Stories: 1
- Fencing: Fenced
Lot
- Size: 4,356 Square Feet
- Features: Level, Sloped
Details
- Parcel number: 14 013900050877
- Special conditions: Agent Owned
Construction
Type & style
- Home type: SingleFamily
- Architectural style: Traditional
- Property subtype: Single Family Residence
Materials
- Wood Siding
- Foundation: Block, Pillar/Post/Pier
- Roof: Composition
Condition
- Fixer
- New construction: No
- Year built: 1930
Utilities & green energy
- Sewer: Public Sewer
- Water: Public
- Utilities for property: Electricity Available, Sewer Available, Sewer Connected
Community & HOA
Community
- Features: Park, Sidewalks, Tennis Court(s), Tennis Team, Near Public Transport, Walk To Schools, Near Shopping
- Subdivision: Oakland City
HOA
- Has HOA: No
- Services included: None
Location
- Region: Atlanta
Financial & listing details
- Price per square foot: $199/sqft
- Tax assessed value: $160,100
- Annual tax amount: $2,435
- Date on market: 9/3/2026
- Cumulative days on market: 50 days
- Listing agreement: Exclusive Right To Sell
- Listing terms: Cash,Private Financing Available
- Electric utility on property: Yes
Estimated market value
Not available
Estimated sales range
Not available
$1,466/mo
Price history
| Date | Event | Price |
|---|---|---|
| 9/16/2026 | Price change | $165,000-8.3%$199/sqft |
Source:  GAMLS #10839140 Report a problem GAMLS #10839140 Report a problem | ||
| 9/13/2026 | Price change | $180,000+9.1%$217/sqft |
Source: GAMLS #10839140 Report a problem | ||
| 9/3/2026 | Price change | $165,000-17.5%$199/sqft |
Source:  FMLS GA #7832178 Report a problem FMLS GA #7832178 Report a problem | ||
| 9/3/2026 | Listed for sale | $199,999+21.2%$241/sqft |
Source: GAMLS #10839140 Report a problem | ||
| 8/8/2026 | Listing removed | $165,000$199/sqft |
Source: GAMLS #10810487 Report a problem | ||
| 7/22/2026 | Listed for sale | $165,000-17.5%$199/sqft |
Source: GAMLS #10810487 Report a problem | ||
| 6/24/2026 | Listing removed | $199,999$241/sqft |
Source: GAMLS #10784597 Report a problem | ||
| 6/12/2026 | Listed for sale | $199,999$241/sqft |
Source: GAMLS #10784597 Report a problem | ||
Public tax history
| Year | Property taxes | Tax assessment |
|---|---|---|
| 2025 | $2,620 +7.6% | $64,040 +7.7% |
| 2024 | $2,435 +28.3% | $59,480 |
| 2023 | $1,897 -8% | $59,480 +16.7% |
| 2022 | $2,062 +22688.4% | $50,960 +59.8% |
| 2021 | $9 -99.3% | $31,880 +1.1% |
| 2020 | $1,305 +271% | $31,520 +1.8% |
| 2019 | $352 | $30,960 +67.2% |
| 2018 | $352 | $18,520 +185.8% |
| 2017 | $352 +0.5% | $6,480 |
| 2016 | $350 +2.3% | $6,480 |
| 2015 | $342 +5939.9% | $6,480 +33.9% |
| 2014 | $6 | $4,840 +2.5% |
| 2013 | -- | $4,720 -9.9% |
| 2012 | $9 | $5,240 -37.9% |
| 2011 | -- | $8,440 -62.9% |
| 2010 | $34 -41.8% | $22,760 -9.3% |
| 2009 | $58 | $25,080 -22.4% |
| 2008 | -- | $32,320 |
| 2007 | $361 | $32,320 +19.7% |
| 2005 | -- | $27,000 +2.7% |
| 2004 | $44 -51.4% | $26,280 +9.1% |
| 2003 | $90 +951.1% | $24,080 +15.3% |
| 2002 | $9 -74.3% | $20,880 +24.6% |
| 2001 | $33 | $16,760 |
Find assessor info on the county website
Monthly payment
Est. payment
Payment breakdown
Explore the cost of this home by adjusting the details. Changes won't be saved.Climate risks
Neighborhood: Oakland City
Nearby schools
Schools provided by the listing agent
- Elementary: Tuskegee
- Middle: Young
- High: Therrell
Source: GAMLS. This data may not be complete. We recommend contacting the local school district to confirm school assignments for this home.
Similar homes
- $134,9002 bd1 ba1.1k sqft1560 Orlando St SW, Atlanta, GA 30311Active

 MLS ID #10869001, Myra Killings, Joseph Property Advisors. GAMLS
 - $169,9003 bd2 ba1k sqft1608 Ezra Church Dr NW, Atlanta, GA 30314Active Under Contract
 MLS ID #10813842, Britni Wade, Keller Williams Realty Atl. Partners. GAMLS
 - $164,9003 bd2 ba976 sqft2557 Loghaven Dr NW, Atlanta, GA 30318Active
 MLS ID #10833768, Southern REO, Southern REO Associates, LLC. GAMLS
 - $165,0003 bd1 ba950 sqft2085 Verbena St NW, Atlanta, GA 30314Active
 MLS ID #10850326, Danthika G Borst, Keller Williams Realty Atl. Partners. GAMLS
 - $175,0002 bd1 ba955 sqft1627 Hasty Pl NW, Atlanta, GA 30318ActiveMLS ID #10830198, Ryan Scott, eXp Realty. GAMLS
- $179,9992 bd2 ba682 sqft379 Illinois Ave NW, Atlanta, GA 30314ActiveMLS ID #10703208, Liaquat Memon, Coldwell Banker Realty. GAMLS
- $160,0003 bd2 ba1.1k sqft2334 Woodcastle Ln, Atlanta, GA 30316ActiveMLS ID #10842180, Franklin D McKinnie, Champion 1 Realty LLC. GAMLS
- $199,9003 bd1 ba720 sqft2066 Detroit Ave NW, Atlanta, GA 30314For Sale
 MLS ID #7845259, Amadi McKenzie, Realty Hub, LLC. FMLS GA
 - $163,0003 bd1 ba950 sqft2213 Westover Dr, East Pt, GA 30344ActiveMLS ID #10373443, Chris Hurd, Blue Mountain Realty GA LLC. GAMLS
- $145,0003 bd1 ba925 sqft449 Hamilton E Holmes Dr NW, Atlanta, GA 30318ActiveMLS ID #10822224, Jasmine Mathis, Maximum One Realtor Partners. GAMLS
- $164,9003 bd1 ba834 sqft1551 Ferno Dr NW, Atlanta, GA 30318ActiveMLS ID #10823337, Esiri Ohimor, Realty Hub of Georgia, LLC. GAMLS
- $149,9003 bd2 ba1.1k sqft2740 Santa Barbara Dr NW, Atlanta, GA 30318ActiveMLS ID #10813458, Jude Rasmus, Rasmus Real Estate Group Inc.. GAMLS
- $185,0003 bd1 ba1k sqft2737 Altaview Dr SE, Atlanta, GA 30354ActiveMLS ID #10872163, Shakhan King, Keller Williams Atlanta Classic. GAMLS
- $199,5002 bd2 ba1k sqft2247 Jernigan Dr SE, Atlanta, GA 30315ActiveMLS ID #10837680, Alexis Lee, Millennial Properties Realty. GAMLS
- $139,9002 bd2 ba850 sqft2676 Oldknow Dr NW, Atlanta, GA 30318Active Under ContractMLS ID #10694352, Britni Wade, Keller Williams Realty Atl. Partners. GAMLS
- $195,0004 bd2 ba1.1k sqft79 Howell Dr SW, Atlanta, GA 30331For SaleMLS ID #7845210, Lina Holmes, Atlanta North Homes Realty, Inc.. FMLS GA
- $140,0003 bd1 ba1.1k sqft568 Church St NW, Atlanta, GA 30318Active Under ContractMLS ID #10763960, Jeanette Frazier, Frazier Realty Services Inc.. GAMLS
- $175,0003 bd1 ba1.1k sqft612 Cofield Dr, Hapeville, GA 30354ActiveMLS ID #10825656, Sherry Cranford, Cranford Homes & Realty Co.. GAMLS
- $174,0002 bd2 ba1.2k sqft3273 N Fulton Ave, Hapeville, GA 30354For SaleMLS ID #7791637, Hau Tran, ATL Realty Star, LLC. FMLS GA
