Skip main navigation
For sale by owner
  • $312,900

    8440 Bridge Lake Rd, Clarkston, MI 48348

    3beds
    1,368sqft
    : Get pre-qualified
    SingleFamily
    Built in 1952
    1.29 Acres Lot
    $-- Zestimate®
    $229/sqft
    $-- HOA

    What's special

    Partially finished basementSpacious outdoor settingPartially updated primary bathRoom to entertainFirst-floor laundry
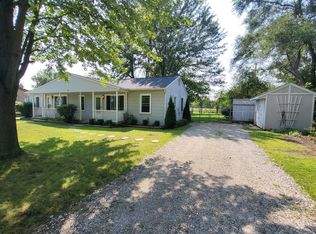
    Private 1.36-acre ranch property in desirable Clarkston with Clarkston schools and walking distance to Springfield Plains Elementary. This well-maintained home offers a spacious outdoor setting, solid mechanical systems, and move-in ready comfort with opportunity to personalize cosmetic finishes over time. Features include hardwood floors in the living room, dining room, and front bedroom, first-floor laundry, screened-in breezeway connecting the home and attached 1-car garage, partially finished basement, and partially updated primary bath. Main floor living and functional layout provide comfortable everyday convenience with flexible space throughout the home. Spacious outdoor setting with privacy, room to entertain, and future potential. For Sale By Owner. Buyer’s agents welcome. Showings available by appointment. Property sold as-is.
    What the owner loves about this home
    This home has provided a country type feel with plenty of property, but close enough to businesses and main roads for convenience. The surrounding area is very peaceful and charming for walks, bike rides and plenty more.
    11 days
    |
    2,607
    |
    107
    |
    Listed by:

    Property Owner (248) 872-3766

    This property is for sale by owner and Zillow, Inc. is displaying it at the owner's request. It is not subject to a listing agreement with Zillow, Inc. or its affiliates.

      Facts & features

      Interior

      Bedrooms & bathrooms
      • Bedrooms: 3
      • Bathrooms: 2
      • Full bathrooms: 2
      Heating
      • Forced air, Gas
      Cooling
      • Central
      Appliances
      • Included: Dishwasher, Dryer, Microwave, Range / Oven, Refrigerator, Washer
      Features
      • Pets Allowed, Sump Pump, Water Softener (owned), High Spd Internet Avail
      • Flooring: Hardwood, Laminate, Linoleum / Vinyl
      • Basement: Partially finished
      Interior area
      • Total interior livable area: 1,368 sqft

      Property

      Parking
      • Total spaces: 1
      • Parking features: Garage - Attached
      Features
      • Exterior features: Other, Vinyl, Wood
      Lot
      • Size: 1.29 Acres
      • Features: Level
      Details
      • Parcel number: 0712376005

      Construction

      Type & style
      • Home type: SingleFamily
      Materials
      • Wood
      • Roof: Asphalt
      Condition
      • New construction: No
      • Year built: 1952

      Utilities & green energy

      • Sewer: Septic-Existing
      • Water: Well-Existing

      Community & HOA

      Location
      • Region: Clarkston

      Financial & listing details

      • Price per square foot: $229/sqft
      • Tax assessed value: $191,900
      • Annual tax amount: $2,833
      • Date on market: 5/16/2026
      Get pre-qualifiedBe ready to make an offer.
      Connect with an agentGet info on this home, tour, and more.
      Calculate monthly paymentSee if you can afford this home.

        Estimated market value

        Not available

        Estimated sales range

        Not available

        $2,163/mo

        Price history

        DateEventPrice
        5/16/2026Listed for sale$312,900+74.8%$229/sqft
        Source: Owner Report a problem
        12/8/2017Sold$179,000$131/sqft
        Source: Public Record Report a problem
        10/6/2017Listing removed$1,500$1/sqft
        Source: North Bloomfield Properties Report a problem
        9/30/2017Price change$1,500-6.3%$1/sqft
        Source: North Bloomfield Properties Report a problem
        9/22/2017Listed for sale$179,000+15.5%$131/sqft
        Source: Liberty Way Realty MI LLC #217085793 Report a problem
        8/9/2017Price change$1,600-5.9%$1/sqft
        Source: North Bloomfield Properties #217081957 Report a problem
        7/18/2017Price change$1,700-5.6%$1/sqft
        Source: North Bloomfield Properties #217081957 Report a problem
        6/28/2017Listed for rent$1,800$1/sqft
        Source: North Bloomfield Properties #217055712 Report a problem
        5/9/2006Sold$155,000+68.5%$113/sqft
        Source: Public Record Report a problem
        9/16/1994Sold$92,000$67/sqft
        Source: Public Record Report a problem

        Public tax history

        YearProperty taxesTax assessment
        2024$2,833 +5%$95,950 +2.7%
        2023$2,698 +8.7%$93,410 +4.3%
        2022$2,481 +1%$89,550 -3.9%
        2021$2,457 $93,200 +8.5%
        2020-- $85,900 -0.2%
        2019-- $86,100 +9.8%
        2018$1,614 +0.4%$78,400 +38.3%
        2015$1,608 $56,700 +8.4%
        2014-- $52,300 -9.2%
        2011-- $57,600 -7.7%
        2010-- $62,400 -13.7%
        2009-- $72,300 -15.7%
        2003-- $85,800 +10.9%
        2002-- $77,400 +87.2%
        2001-- $41,350 +1.3%
        2000$1,077 $40,830

        Find assessor info on the county website

        Monthly payment

        Est. payment

          Payment breakdown

          Explore the cost of this home by adjusting the details. Changes won't be saved.
          All calculations are estimates and provided by Zillow, Inc. for informational purposes only. Actual amounts may vary.
          HOA fees may include property taxes on listings classified as Co-Ops. Contact the listing agent and/or owner for fee details.
          Mortgage interest rates are dependent on a number of factors, including credit score, down payment, and repayment length. Interest rate data provided by Zillow Group Marketplace, Inc. as of 1/1/1970 from various mortgage lenders with which we have lead or other similar arrangements; the Estimated Payment is an average of those rates.
          See how much you could borrow to make a competitive offer.

          Climate risks

          Neighborhood: 48348

          Getting around

          5 / 100
          Car-Dependent
          28 / 100
          Somewhat Bikeable

          Nearby schools

          GreatSchools rating
          Schools provided by the listing agent
          • District: Clarkston

          Source: The MLS. This data may not be complete. We recommend contacting the local school district to confirm school assignments for this home.

          A local agent can set up tours, give advice and negotiate with sellers.

          Browse local experts

          Similar homes

          Skip to the end of the carouselSkip to the beginning of the carousel