Skip main navigation
Sold for $220,000
  • $220,000

    8440 Decatur St #115, Westminster, CO 80031

    2beds
    1,000sqft
    Condominium
    Built in 1982
    -- sqft lot
    $220,000 Zestimate®
    $220/sqft
    $1,582 Estimated rent

    Home value

    $220,000

    $209,000 - $233,000

    $1,582/mo

    Zestimate® history
    Loading
    Loading...

    Owner options

    List your home for rent

    $1,582/mo

    Rent Zestimate®

    Find your next renter with Zillow Rental Manager. Plus, with online applications, you can quickly screen prospective tenants – for free.

    Learn more

    $1,582/mo

    Rent Zestimate®

    Refinance and save

    $1,948/mo

    Est. payment

    Refinancing to a lower rate could help reduce your monthly payments and save thousands over the life of the loan.

    See today's rates

    $1,948/mo

    Est. payment

    Explore your selling options

    Work with a Zillow partner agent

    Leverage their expertise and Zillow's premium Showcase listings to get your home seen by more buyers.

    Get started

    List with your own agent

    Get your home in front of millions of buyers by listing it on Zillow.

    Learn how to do it

    Sell it yourself

    Take full control of how buyers see your home on Zillow by listing For Sale by Owner (FSBO).

    List your home

    What's special

    Classic brick wood-burning fireplaceBrand-new sink and faucetNewer paintNew dishwasherTwo well-sized bedroomsUpdated light fixtures
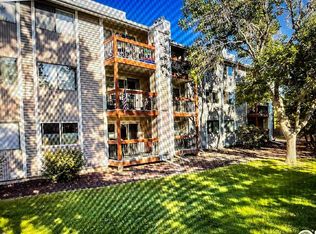
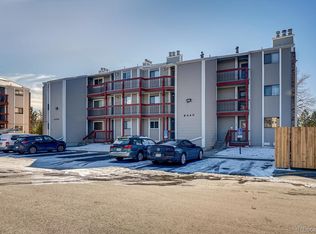
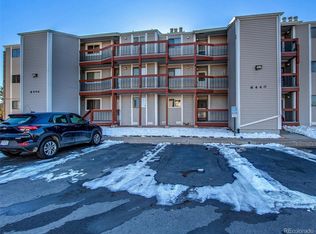
    Main-floor condo unit in the heart of Westminster! Located in Prospectors Point, this condo delivers easy, low-maintenance living with unbeatable proximity to everything the area has to offer. The community has recently undergone extensive structural improvements, boosting both curb appeal and long-term property value, while the unit itself boasts newer paint, updated light fixtures, and a newly insulated crawl space for added climate control and comfort. Inside, the main living area feels spacious and inviting, highlighted by a classic brick wood-burning fireplace and direct access to a covered patio. The refreshed kitchen is updated with quartz countertops, a brand-new sink and faucet, and a new dishwasher, providing a clean and functional setup for everyday use. Two well-sized bedrooms provide excellent flexibility for guests, a dedicated workspace, or additional living needs. Enjoy a true lock-and-leave lifestyle, ideal for those looking for minimal upkeep while taking advantage of local dining, shopping, and the many vibrant entertainment destinations found throughout Westminster. Plus, with quick access to downtown Denver, Boulder, DIA, and the mountains, this central location puts everyday conveniences and outdoor adventure within easy reach.

    Zillow last checked:

    Listing updated:

    Listed by:

    Lianne Meyer 970-218-9200,

    Kittle Real Estate

    Bought with:

    Regie Williams, 308721

    RE/MAX Northwest

    Source: IRES as distributed by MLS GRID,MLS#: 1061760MLS Logo

    Facts & features

    Interior

    Bedrooms & bathrooms
    • Bedrooms: 2
    • Bathrooms: 1
    • Full bathrooms: 1
    • Main level bathrooms: 1
    Primary bedroom
    • Description: Carpet
    • Features: Shared Primary Bath
    • Level: Main
    • Area: 144 Square Feet
    • Dimensions: 12 x 12
    Bedroom 2
    • Description: Carpet
    • Level: Main
    • Area: 120 Square Feet
    • Dimensions: 12 x 10
    Dining room
    • Description: Vinyl
    • Level: Main
    • Area: 96 Square Feet
    • Dimensions: 8 x 12
    Kitchen
    • Description: Vinyl
    • Level: Main
    • Area: 99 Square Feet
    • Dimensions: 9 x 11
    Living room
    • Description: Carpet
    • Level: Main
    • Area: 216 Square Feet
    • Dimensions: 18 x 12
    Heating
    • Forced Air
    Cooling
    • Ceiling Fan(s)
    Appliances
    • Included: Electric Range, Dishwasher, Refrigerator, Microwave
    • Laundry: Washer/Dryer Hookup
    Features
    • Eat-in Kitchen
    • Basement: Crawl Space
    • Has fireplace: Yes
    • Fireplace features: Living Room
    Interior area
    • Total structure area: 1,000
    • Total interior livable area: 1,000 sqft
    • Finished area above ground: 1,000

    Property

    Parking
    • Parking features: None
    • Details: None
    Features
    • Levels: One
    • Stories: 1
    • Entry location: 1st Floor
    • Patio & porch: Patio
    Lot
    • Features: Zero Lot Line
    Details
    • Parcel number: R0060828
    • Zoning: PUD
    • Special conditions: Private Owner

    Construction

    Type & style
    • Home type: Condo
    • Architectural style: Contemporary
    • Property subtype: Condominium
    • Attached to another structure: Yes
    Materials
    • Frame, Vinyl Siding
    • Roof: Composition
    Condition
    • New construction: No
    • Year built: 1982

    Utilities & green energy

    • Electric: Xcel Energy
    • Gas: Xcel Energy
    • Sewer: Public Sewer
    • Water: City
    • Utilities for property: Natural Gas Available, Electricity Available

    Community & HOA

    Community
    • Features: Tennis Court(s), Playground
    • Subdivision: Prospectors Point
    HOA
    • Has HOA: Yes
    • Services included: Common Amenities, Trash, Snow Removal, Maintenance Grounds, Management, Water, Sewer
    • HOA fee: $562 monthly
    • HOA name: Prospectors Point Condo
    • HOA phone: 303-841-8658
    Location
    • Region: Westminster

    Financial & listing details

    • Price per square foot: $220/sqft
    • Tax assessed value: $231,000
    • Annual tax amount: $1,478
    • Date on market: 6/13/2026
    • Listing terms: Cash,Conventional
    • Exclusions: Personal Property
    • Electric utility on property: Yes
    • Road surface type: Asphalt

    Price history

    DateEventPrice
    8/11/2026Sold$220,000+2.8%$220/sqft
    Source: IRES as distributed by MLS GRID #1061760 Report a problem
    6/25/2026Pending sale$214,000$214/sqft
    Source: REcolorado as distributed by MLS GRID #IR1061760 Report a problem
    6/13/2026Listed for sale$214,000+210.1%$214/sqft
    Source: IRES as distributed by MLS GRID #1061760 Report a problem
    7/1/1998Sold$69,000+15.1%$69/sqft
    Source: Public Record Report a problem
    5/2/1996Sold$59,950+24.9%$60/sqft
    Source: Public Record Report a problem
    6/8/1994Sold$48,000$48/sqft
    Source: Public Record Report a problem

    Public tax history

    YearProperty taxesTax assessment
    2025$1,180 +0.8%$14,440 -9.9%
    2024$1,171 -3.3%$16,030
    2023$1,211 -2.9%$16,030 +34.4%
    2022$1,247 $11,930 -2.8%
    2021-- $12,270 -2.5%
    2020$1,284 $12,590 -0.2%
    2019$1,284 +50.6%$12,610 +52.7%
    2018$853 $8,260
    2017$853 $8,260 +41.4%
    2016-- $5,840
    2015$547 $5,840 +44.2%
    2014-- $4,050
    2013-- $4,050 -17.7%
    2012-- $4,920
    2011-- $4,920 +6%
    2010-- $4,640
    2009-- $4,640 -40.1%
    2008-- $7,750
    2007-- $7,750 -6.2%
    2006-- $8,260
    2005-- $8,260 +2.2%
    2004-- $8,080
    2003$675 +23.6%$8,080 +4%
    2002$547 +0.9%$7,770 +11.5%
    2001$542 $6,970
    Find assessor info on the county website

    Neighborhood: 80031

    Nearby schools

    GreatSchools rating
    Schools provided by the listing agent
    • Elementary: Fairview
    • High: Westminster

    Source: IRES as distributed by MLS GRID. This data may not be complete. We recommend contacting the local school district to confirm school assignments for this home.

    Get a cash offer in 3 minutes
    Find out how much your home could sell for in as little as 3 minutes with a no-obligation cash offer.
    Estimated market value
    $220,000
    Get a cash offer in 3 minutes
    Find out how much your home could sell for in as little as 3 minutes with a no-obligation cash offer.
    Estimated market value
    $220,000