
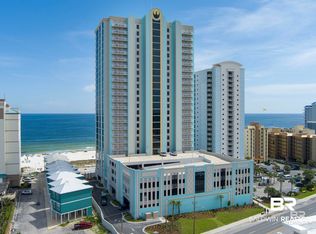
Welcome to Unit 201 at Colonnades, a rare two-story penthouse residence offering exceptional space, luxury finishes, and breathtaking Gulf views. With balconies on both levels, this unique floor plan provides the perfect setting to relax and enjoy the coastal breeze. The beautifully appointed kitchen features high-end stainless appliances, including a Viking gas range, along with ample cabinetry, wet bar, and workspace for preparing meals after a day on the beach. The open living and dining areas flow seamlessly to the balcony, creating a bright and inviting space. Upstairs, you’ll find four spacious bedrooms, including a private primary suite with its own sitting area and large en-suite bath, creating a peaceful retreat after a day in the sun. With its rare two-level layout, generous living space, and multiple balconies, this residence comfortably accommodates large groups—making it an ideal second home or high-performing vacation rental opportunity. Located in the luxurious Colonnades complex, owners and guests enjoy premium Gulf-front amenities (many only available to owners!) including pool, clubhouse, theater room, library, exercise room, sauna, and direct beach access in the heart of Gulf Shores! Standard Home Warranty Plan provided by Fidelity National included!!! *Photography/media reflects condition of property at the time of listing. Buyer to verify all information during due diligence.
For sale
$1,795,000
527 E Beach Blvd APT 201, Gulf Shores, AL 36542
4beds
3,630sqft
Condominium
Built in 2006
-- sqft lot
$-- Zestimate®
$494/sqft
$1,050/mo HOA
What's special
Wet barFour spacious bedroomsMultiple balconiesDirect beach accessBalconies on both levelsRare two-level layoutExceptional space
- 210 days
- 232
- 11
Zillow last checked:
Listing updated:
Listed by:
Kevin Corcoran 251-968-1000,
RE/MAX OF GULF SHORES
Source: PAR,MLS#: 678833
Facts & features
Interior
Bedrooms & bathrooms
- Bedrooms: 4
- Bathrooms: 5
- Full bathrooms: 4
- 1/2 bathrooms: 1
Primary bedroom
- Level: First
- Area: 187.5
- Dimensions: 15 x 12.5
Bedroom
- Level: First
- Area: 144
- Dimensions: 12 x 12
Bedroom 1
- Level: First
- Area: 168
- Dimensions: 14 x 12
Bedroom 2
- Level: First
- Area: 110
- Dimensions: 11 x 10
Kitchen
- Level: First
- Area: 108
- Dimensions: 12 x 9
Heating
- Central
Cooling
- Central Air
Appliances
- Included: Electric Water Heater
Features
- Flooring: Tile
- Has basement: No
Interior area
- Total structure area: 3,630
- Total interior livable area: 3,630 sqft
Video & virtual tour
Property
Parking
- Parking features: Parking Lot
Features
- Levels: Two
- Stories: 2
- Exterior features: Balcony
- Pool features: None, Community
- Has view: Yes
- View description: Gulf, Water
- Has water view: Yes
- Water view: Gulf, Water
- Waterfront features: Gulf, Waterfront, Deed Access, Beach, Waterfront Deed Access
Lot
- Features: Corner Lot
Details
- Parcel number: 6605212000182.000.901
- Zoning description: Res Multi
Construction
Type & style
- Home type: Condo
- Architectural style: Traditional
- Property subtype: Condominium
Materials
- Concrete
- Foundation: Slab
- Roof: Flat
Condition
- Resale
- New construction: No
- Year built: 2006
Utilities & green energy
- Electric: Circuit Breakers
- Water: Public
Green energy
- Energy efficient items: No Energy Features
Community & HOA
Community
- Features: Community Room, Elevator, Fitness Center, Picnic Area, Sauna
- Subdivision: None
HOA
- Has HOA: Yes
- Services included: Association, Cable TV, Insurance, Maintenance, Management, Pest Control, Recreation Facility, Trash, Water/Sewer
- HOA fee: $12,600 annually
Location
- Region: Gulf Shores
Financial & listing details
- Price per square foot: $494/sqft
- Tax assessed value: $1,343,100
- Annual tax amount: $8,864
- Price range: $1.8M - $1.8M
- Date on market: 3/6/2026
- Cumulative days on market: 209 days
Estimated market value
Not available
Estimated sales range
Not available
Not available
Price history
| Date | Event | Price |
|---|---|---|
| 10/1/2026 | Listed for sale | $1,795,000-10.1%$494/sqft |
Source:  Baldwin Realtors #411473 Report a problem Baldwin Realtors #411473 Report a problem | ||
| 3/6/2026 | Listed for sale | $1,996,500+0.3%$550/sqft |
Source: Baldwin Realtors #392952 Report a problem | ||
| 11/16/2022 | Listing removed | -- |
Source: Baldwin Realtors #326840 Report a problem | ||
| 3/2/2022 | Listed for sale | $1,990,000+24.4%$548/sqft |
Source: Baldwin Realtors #326840 Report a problem | ||
| 12/14/2021 | Listing removed | -- |
Source: Baldwin Realtors #315498 Report a problem | ||
| 6/13/2021 | Listed for sale | $1,599,900+20.5%$441/sqft |
Source: Baldwin Realtors #315498 Report a problem | ||
| 2/1/2021 | Listing removed | $1,328,000$366/sqft |
Source: Baldwin Realtors #301938 Report a problem | ||
| 7/28/2020 | Listed for sale | $1,328,000$366/sqft |
Source: Kaiser Sotheby's Int-GS #301938 Report a problem | ||
Public tax history
| Year | Property taxes | Tax assessment |
|---|---|---|
| 2024 | $8,864 +5.7% | $268,620 +5.7% |
| 2023 | $8,385 | $254,100 +16.7% |
| 2022 | -- | $217,800 +20% |
| 2021 | $5,990 +19% | $181,500 +19% |
| 2020 | $5,031 | $152,460 |
| 2019 | $5,031 +8.4% | $152,460 +8.4% |
| 2018 | $4,643 | $140,700 |
| 2017 | $4,643 -3.5% | $140,700 +2% |
| 2016 | $4,811 +5.7% | $137,940 |
| 2015 | $4,552 +3.6% | $137,940 +7.7% |
| 2014 | $4,394 | $128,060 |
| 2013 | $4,394 | $128,060 -3.1% |
| 2011 | -- | $132,140 -5.5% |
| 2010 | -- | $139,760 +5.2% |
| 2009 | $6,620 -16.1% | $132,900 -44.4% |
| 2008 | $7,894 +13.3% | $239,200 +13.3% |
| 2007 | $6,968 | $211,160 |
Find assessor info on the county website
Monthly payment
Est. payment
Payment breakdown
Explore the cost of this home by adjusting the details. Changes won't be saved.Climate risks
Neighborhood: 36542
Nearby schools
Schools provided by the listing agent
- Elementary: Local School In County
- Middle: LOCAL SCHOOL IN COUNTY
- High: Local School In County
Source: PAR. This data may not be complete. We recommend contacting the local school district to confirm school assignments for this home.
- $878,1003 bd3 ba1.7k sqft527 E Beach Blvd APT 402, Gulf Shores, AL 36542Off Market
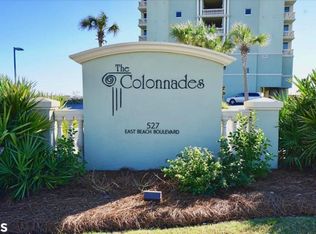
- $--1.84 acres527 E Beach Blvd, Gulf Shores, AL 36542Off Market
- $427,1002 bd2 ba700 sqft527 E Beach Blvd #PENTHOUSE 1, Gulf Shores, AL 36542Off Market
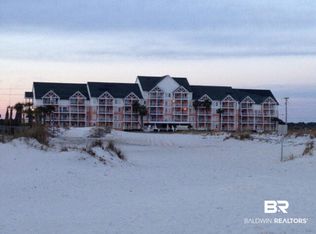
- $793,1004 bd4 ba2.1k sqft527 E Beach Blvd The Colonnades #703, Gulf Shores, AL 36542Off Market
Similar homes
- $1,080,0004 bd4 ba2.1k sqft527 E Beach Blvd APT 803, Gulf Shores, AL 36542For Sale
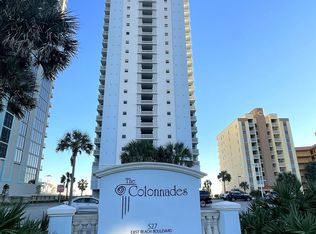 MLS ID #526856, Jeremy R Grigsby. Strategic MLS Alliance
 - $1,465,0005 bd5 ba2.2k sqft551 E Beach Blvd APT 1, Gulf Shores, AL 36542Active
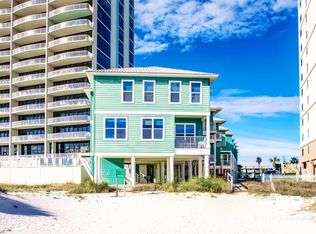 MLS ID #390521, Shane Mosley, eXp Realty, LLC. Baldwin Realtors
 - $2,139,0004 bd4 ba2k sqft533 E Beach Blvd #1605, Gulf Shores, AL 36542Active
 MLS ID #409242, Kasey B Harris, Brett R/E Robinson Dev OB. Baldwin Realtors
 - $2,175,0004 bd4 ba3.9k sqftOceania, Gulf Shores, AL 36542Active
 MLS ID #396546, Wesley Harless, Wellhouse Real Estate. Baldwin Realtors
