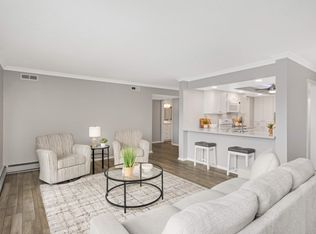
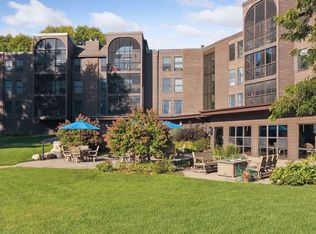

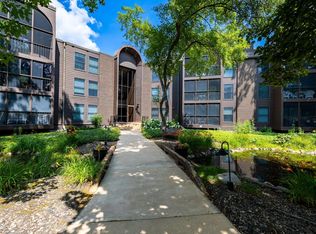
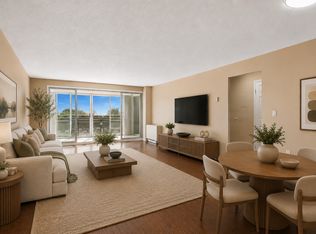
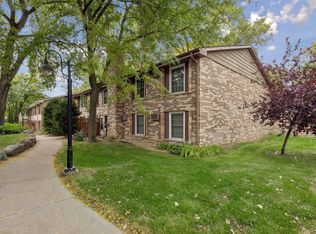
Welcome to gracious single-level at Girard Park West! This beautiful condo is one of only three 1-bedroom units in the Association and the enclosed porch looks directly out to lush landscaping with mature trees, glimmering ponds, and the soothing sound of fountains. This spacious condo offers a wonderful kitchen with white appliances, tons of cabinets, and even a vented stove hood! Additional pantry/storage area is included in the adjacent laundry room. The dining room is right off the kitchen and connects to the expansive living room. The ample bedroom offers two large closets. Full bath is beautifully tiled and offers plenty of storage. The underground heated parking space (#29) provides carwash access and is mere steps from the stairway that leads to Unit 106. Visitors can park in the lot out front. This meticulously maintained Association just completed roof replacement in 2025, new AC in 2024, new boilers, and a new
elevator shaft. Located just a couple blocks from France Ave, this gorgeous place is convenient to 494, 35W, and 62 Crosstown. Association amenities include indoor and outdoor pools, hot tub, party room, patio, and guest suite. Association dues cover shared amenities, building exterior, cable TV, hazard insurance, heating, internet, lawn care, outside maintenance, parking space, professional management, sanitation, snow removal, and water/sewer leaving owners to cover only phone, gas, and electric. Hurry in today and make this place yours!
Active
$160,000
8441 Irwin Rd APT 106, Bloomington, MN 55437
1beds
1,044sqft
(CC) Low Rise (3- Levels)
Built in 1976
-- sqft lot
$157,700 Zestimate®
$153/sqft
$814/mo HOA
What's special
Hot tubIndoor and outdoor poolsSpacious condoTons of cabinetsVented stove hood
- 15 days
- 159
- 2
Zillow last checked:
Listing updated:
Listed by:
Susan Eileen Foster 612-387-3955,
Keller Williams Realty Integrity Lakes
Source: NorthstarMLS as distributed by MLS GRID,MLS#: 7144707
Facts & features
Interior
Bedrooms & bathrooms
- Bedrooms: 1
- Bathrooms: 1
- Full bathrooms: 1
Bedroom
- Level: Main
- Area: 182 Square Feet
- Dimensions: 14x13
Dining room
- Level: Main
- Area: 72 Square Feet
- Dimensions: 9x8
Kitchen
- Level: Main
- Area: 126 Square Feet
- Dimensions: 14x9
Laundry
- Level: Main
- Area: 72 Square Feet
- Dimensions: 9x8
Living room
- Level: Main
- Area: 308 Square Feet
- Dimensions: 22x14
Porch
- Level: Main
- Area: 78 Square Feet
- Dimensions: 13x6
Heating
- Baseboard
Cooling
- Central Air
Appliances
- Included: Dishwasher, Disposal, Dryer, Exhaust Fan, Microwave, Range, Refrigerator, Washer
- Laundry: Electric Dryer Hookup, Laundry Room, Main Level, Sink, Washer Hookup
Features
- Basement: None
- Has fireplace: No
Interior area
- Total structure area: 1,044
- Total interior livable area: 1,044 sqft
- Finished area above ground: 1,044
- Finished area below ground: 0
Property
Parking
- Total spaces: 1
- Parking features: Concrete, Heated Garage, Underground
- Garage spaces: 1
Accessibility
- Accessibility features: Accessible Elevator Installed, Grab Bars In Bathroom, Door Lever Handles, No Stairs Internal, Accessible Approach with Ramp
Features
- Levels: One
- Stories: 1
- Patio & porch: Enclosed, Porch, Screened
- Has private pool: Yes
- Pool features: In Ground, Indoor, Outdoor Pool, Shared
- Waterfront features: Pond
Lot
- Features: Tree Coverage - Heavy
Details
- Foundation area: 1044
- Parcel number: 0602724440038
- Zoning description: Residential-Multi-Family
Construction
Type & style
- Home type: Condo
- Property subtype: (CC) Low Rise (3- Levels)
- Attached to another structure: Yes
Materials
- Concrete
- Roof: Age 8 Years or Less
Condition
- New construction: No
- Year built: 1976
Utilities & green energy
- Electric: Power Company: Xcel Energy
- Gas: Electric
- Sewer: City Sewer/Connected
- Water: City Water/Connected
Community & HOA
Community
- Subdivision: Cic 0078 Girard Park West
HOA
- Has HOA: Yes
- Services included: Maintenance Structure, Cable TV, Controlled Access, Hazard Insurance, Heating, Internet, Lawn Care, Maintenance Grounds, Parking, Professional Mgmt, Sanitation, Sewer, Shared Amenities, Snow Removal, Water
- HOA fee: $814 monthly
- HOA name: FirstService Residential
- HOA phone: 952-253-3348
Location
- Region: Bloomington
Financial & listing details
- Price per square foot: $153/sqft
- Tax assessed value: $173,800
- Annual tax amount: $2,347
- Date on market: 10/2/2026
- Road surface type: Paved
Estimated market value
$157,700
$150,000 - $166,000
$1,557/mo
Price history
| Date | Event | Price |
|---|---|---|
| 10/2/2026 | Listed for sale | $160,000+60%$153/sqft |
Source:  NorthstarMLS as distributed by MLS GRID #7144707 Report a problem NorthstarMLS as distributed by MLS GRID #7144707 Report a problem | ||
| 6/12/2014 | Sold | $100,000+43.1%$96/sqft |
Source: NorthstarMLS as distributed by MLS GRID #4482531 Report a problem | ||
| 5/18/2012 | Sold | $69,900$67/sqft |
Source: NorthstarMLS as distributed by MLS GRID #4093947 Report a problem | ||
| 11/24/2011 | Price change | $69,900-6.7%$67/sqft |
Source: RE/MAX Results #4093947 Report a problem | ||
| 10/11/2011 | Listed for sale | $74,900-30.3%$72/sqft |
Source: RE/MAX Results #4093947 Report a problem | ||
| 1/4/2011 | Listing removed | $107,500$103/sqft |
Source: NRT Minneapolis #3936674 Report a problem | ||
| 10/2/2010 | Price change | $107,500-6.4%$103/sqft |
Source: NRT Minneapolis #3936674 Report a problem | ||
| 6/19/2010 | Listed for sale | $114,900-19.1%$110/sqft |
Source: NRT Minneapolis #3936674 Report a problem | ||
| 6/29/2005 | Sold | $142,000+12.7%$136/sqft |
Source: Public Record Report a problem | ||
| 3/16/2005 | Sold | $126,000+5%$121/sqft |
Source: Public Record Report a problem | ||
| 12/4/2000 | Sold | $120,000$115/sqft |
Source: Public Record Report a problem | ||
Public tax history
| Year | Property taxes | Tax assessment |
|---|---|---|
| 2026 | $2,348 +18.8% | $173,800 -11% |
| 2025 | $1,976 0% | $195,200 +9.6% |
| 2024 | $1,976 +15.5% | $178,100 -1.9% |
| 2023 | $1,711 -2% | $181,500 +10.5% |
| 2022 | $1,745 +0.6% | $164,300 +5.4% |
| 2021 | $1,735 +19.1% | $155,900 -0.1% |
| 2020 | $1,456 -16.1% | $156,100 +17.6% |
| 2019 | $1,735 +19.1% | $132,700 +4.1% |
| 2018 | $1,456 +9.9% | $127,500 +8.3% |
| 2017 | $1,325 +2.6% | $117,700 +23.2% |
| 2016 | $1,292 +27.3% | $95,500 +8.4% |
| 2015 | $1,015 +8.1% | $88,100 +2% |
| 2014 | $939 -14.8% | $86,400 -10% |
| 2013 | $1,101 -25% | $96,000 -5% |
| 2012 | $1,469 +3.9% | $101,100 -1.1% |
| 2011 | $1,414 -13.5% | $102,200 -20% |
| 2010 | $1,635 +3.1% | $127,800 -4.5% |
| 2009 | $1,585 +15.5% | $133,800 -5.3% |
| 2006 | $1,372 +14.8% | $141,300 +15% |
| 2005 | $1,196 +13% | $122,900 +15% |
| 2004 | $1,058 +18.2% | $106,900 +11.9% |
| 2002 | $895 -34% | $95,500 |
| 2001 | $1,355 | -- |
Find assessor info on the county website
Monthly payment
Est. payment
Payment breakdown
Explore the cost of this home by adjusting the details. Changes won't be saved.Climate risks
Neighborhood: 55437
Similar homes
- $159,0002 bd2 ba1.2k sqft6450 York Ave S APT 510, Edina, MN 55435For Sale
 MLS ID #7144508, David K Wells III, Coldwell Banker Realty - Lakes. NorthstarMLS as distributed by MLS GRID
 - $189,9001 bd2 ba1.1k sqft3801 W 98th St APT 306, Minneapolis, MN 55431For Sale
 MLS ID #7139999, Mary E Hollway, Hollway Real Estate. NorthstarMLS as distributed by MLS GRID
 - $155,0002 bd1 ba918 sqft4636 Cedar Lake Rd S APT 2, Minneapolis, MN 55416For Sale
 MLS ID #7148695, Bella V Maisel, Coldwell Banker Realty - Southwest Regional. NorthstarMLS as distributed by MLS GRID
 - $149,9001 bd1 ba690 sqft7601 W 101st St APT 114, Minneapolis, MN 55438For Sale
 MLS ID #7123143, Laura Ely, Coldwell Banker Realty - Southwest Regional. NorthstarMLS as distributed by MLS GRID
 - $178,0002 bd2 ba1.3k sqft9700 Portland Ave S Unit 332, Bloomington, MN 55420For SaleMLS ID #7033321, William C Keller, eXp Realty. NorthstarMLS as distributed by MLS GRID
- $155,0002 bd2 ba1.1k sqft450 Ford Rd Unit 313, Saint Louis Park, MN 55426For SaleMLS ID #7153501, Han Zhong, Keller Williams Classic Realty. NorthstarMLS as distributed by MLS GRID
- $189,9002 bd2 ba1k sqft7501 W 101st St APT 206, Minneapolis, MN 55438For SaleMLS ID #7102716, Angella Meyer, RE/MAX Results. NorthstarMLS as distributed by MLS GRID
- $169,9001 bd1 ba729 sqft4820 Park Commons Dr APT 235, Saint Louis Park, MN 55416For SaleMLS ID #7144357, Cyrus Vahhaji, Compass. NorthstarMLS as distributed by MLS GRID
- $149,9002 bd2 ba1k sqft4820 Park Commons Dr APT 118, Saint Louis Park, MN 55416For SaleMLS ID #7155482, Ryan J Pertile, Keller Williams Realty Integrity Lakes. NorthstarMLS as distributed by MLS GRID
- $109,9002 bd2 ba1.1k sqft4120 Parklawn Ave APT 325, Edina, MN 55435For SaleMLS ID #7107902, Anna M Tschida, Bridge Realty, LLC. NorthstarMLS as distributed by MLS GRID
- $209,9002 bd2 ba1.2k sqft3801 W 98th St APT 208, Minneapolis, MN 55431For SaleMLS ID #7155440, Mary Carter, Edina Realty, Inc.. NorthstarMLS as distributed by MLS GRID
- $160,0002 bd2 ba1k sqft4151 Boone Ave N APT 106, New Hope, MN 55427For SaleMLS ID #7160137, Jeanne LeVasseur, Keller Williams Realty Integrity. NorthstarMLS as distributed by MLS GRID
- $149,5001 bd1 ba554 sqft2100 Ridge Dr APT 22, Saint Louis Park, MN 55416For SaleMLS ID #7131255, Darisha M Hill, RE/MAX Results. NorthstarMLS as distributed by MLS GRID
- $174,9002 bd2 ba1.1k sqft705 E Burnsville Pkwy APT 114, Burnsville, MN 55337For SaleMLS ID #7155715, Tony Miller, Lakes Sotheby's International Realty. NorthstarMLS as distributed by MLS GRID
- $150,0001 bd1 ba626 sqft720 3rd Ave NE APT 120, Minneapolis, MN 55413For SaleMLS ID #7152454, Christopher E Stearly, Edina Realty, Inc.. NorthstarMLS as distributed by MLS GRID
- $164,9002 bd2 ba1.1k sqft2601 Kenzie Ter APT 330, Saint Anthony, MN 55418For SaleMLS ID #7046699, Marissa Skaja, P.S. Real Estate, LLC. NorthstarMLS as distributed by MLS GRID
- $155,0002 bd2 ba1.1k sqft2601 Kenzie Ter APT 230, Saint Anthony, MN 55418For SaleMLS ID #7099214, Kathy Daniels, Coldwell Banker Realty. NorthstarMLS as distributed by MLS GRID
- $125,0001 bd1 ba915 sqft6500 Woodlake Dr APT 906, Richfield, MN 55423For SaleMLS ID #7140235, Brette M Hermann, Edina Realty, Inc.. NorthstarMLS as distributed by MLS GRID
- $145,0001 bd1 ba711 sqft2150 Ridge Dr APT 36, Saint Louis Park, MN 55416For SaleMLS ID #7110851, Rachel Ludwig, Edina Realty, Inc.. NorthstarMLS as distributed by MLS GRID
- $199,9002 bd2 ba1.1k sqft3801 W 98th St APT 209, Minneapolis, MN 55431For SaleMLS ID #7115037, Cedar Haven Real Estate Group, Keller Williams Preferred Rlty. NorthstarMLS as distributed by MLS GRID
