Fabulous 4 bedroom, 2 bath, nearly 1,900 s.f. located in beautiful cut de sac. This amazing 2 story home has formal living and dining rooms along with Updated culinary kitchen with island and attached open family room for the whole family to enjoy. 1/2 bath downstairs for guests and downstairs laundry room off garage to drop those boots and shoes before entering the living areas. The primary suite has generous bedroom space along with luxurious bath. 3 additional bedrooms and upstairs bath. A truly tranquil backyard with a gorgeous inground pool and covered patio lounging area for those hot summer days and nights. All surrounded by new fencing and a quiet culdesac location. Beautifully landscaped front yard features a tranquil Koi pond adding charm and serenity to your front yard space. This home has updated energy efficient features including new windows, new dual air A/C and heat, new water heater and updated kitchen. This home has all you need and more!!
Active
$599,900
8441 Lilac Ridge Ct, Antelope, CA 95843
4beds
1,877sqft
Single Family Residence
Built in 1993
6,542 Square Feet Lot
$595,300 Zestimate®
$320/sqft
$-- HOA
What's special
Truly tranquil backyardGorgeous inground poolAttached open family roomUpstairs bathBeautifully landscaped front yardNew windowsNew fencing
- 3 days
- 399
- 27
Zillow last checked:
Listing updated:
Listed by:
Cindy Foster DRE #01092411 209-481-3825,
RE/MAX Executive
Source: MetroList Services of CA,MLS#: 226123993Originating MLS: MetroList Services, Inc.
Facts & features
Interior
Bedrooms & bathrooms
- Bedrooms: 4
- Bathrooms: 3
- Full bathrooms: 2
- Partial bathrooms: 1
Rooms
- Room types: Dining Room, Family Room, Kitchen, Laundry, Living Room
Primary bedroom
- Features: Walk-In Closet
Primary bathroom
- Features: Shower Stall(s), Double Vanity, Tub, Quartz
Dining room
- Features: Dining/Living Combo
Kitchen
- Features: Breakfast Area, Pantry Closet, Granite Counters, Kitchen Island, Kitchen/Family Combo
Heating
- Central, Fireplace Insert
Cooling
- Ceiling Fan(s), Central Air
Appliances
- Included: Free-Standing Gas Range, Built-In Gas Oven, Dishwasher, Disposal, Microwave, Electric Water Heater
- Laundry: Laundry Room, Cabinets, Inside Room
Features
- Flooring: Carpet, Tile, Wood
- Number of fireplaces: 1
- Fireplace features: Family Room, Gas
Interior area
- Total interior livable area: 1,877 sqft
Property
Parking
- Total spaces: 2
- Parking features: Attached
- Attached garage spaces: 2
Features
- Has private pool: Yes
- Pool features: In Ground, On Lot, Gunite
- Fencing: Back Yard,Front Yard
Lot
- Size: 6,542 Square Feet
- Features: Auto Sprinkler F&R, Cul-De-Sac, Low Maintenance
- Topography: Level,Level
Details
- Additional structures: Pergola
- Parcel number: 20314600510000
- Zoning: R1
- Special conditions: Other
Construction
Type & style
- Home type: SingleFamily
- Architectural style: Modern/High Tech,Contemporary
- Property subtype: Single Family Residence
Materials
- Stucco, Frame
- Foundation: Slab
- Roof: Tile
Condition
- Year built: 1993
Utilities & green energy
- Electric: 220 Volts, 220 Volts in Laundry
- Sewer: Public Sewer
- Water: Public
- Utilities for property: Cable Available, Public, Sewer In & Connected, Natural Gas Connected
Community & HOA
Location
- Region: Antelope
Financial & listing details
- Price per square foot: $320/sqft
- Tax assessed value: $455,124
- Price range: $599.9K - $599.9K
- Date on market: 10/4/2026
Estimated market value
$595,300
$566,000 - $625,000
$3,260/mo
Price history
| Date | Event | Price |
|---|---|---|
| 10/4/2026 | Listed for sale | $599,900+50%$320/sqft |
Source: MetroList Services of CA #226123993 Report a problem | ||
| 3/9/2021 | Listing removed | -- |
Source: Owner Report a problem | ||
| 2/19/2019 | Sold | $400,000-2.9%$213/sqft |
Source: MetroList Services of CA #18074237 Report a problem | ||
| 11/19/2018 | Listed for sale | $412,000+77.2%$219/sqft |
Source: Owner Report a problem | ||
| 12/23/2010 | Sold | $232,500$124/sqft |
Source: MetroList Services of CA #10086270 Report a problem | ||
Public tax history
| Year | Property taxes | Tax assessment |
|---|---|---|
| 2026 | -- | $455,124 +2% |
| 2025 | $4,894 +2.3% | $446,201 +2% |
| 2024 | $4,785 +1.1% | $437,453 +2% |
| 2023 | $4,735 -0.2% | $428,877 +2% |
| 2022 | $4,743 -0.6% | $420,469 +2% |
| 2021 | $4,770 +0.7% | $412,226 +1% |
| 2020 | $4,735 +14.2% | $408,000 +13.1% |
| 2019 | $4,147 +3.7% | $360,810 +2% |
| 2018 | $3,998 +1.4% | $353,736 +2% |
| 2017 | $3,941 +2.6% | $346,800 +2% |
| 2016 | $3,840 +33.3% | $340,000 +37.2% |
| 2015 | $2,881 -16.7% | $247,844 +2% |
| 2014 | $3,457 | $242,990 +0.5% |
| 2013 | -- | $241,893 +10.7% |
| 2012 | -- | $218,550 -6% |
| 2011 | -- | $232,500 +0.9% |
| 2010 | -- | $230,516 +1.8% |
| 2008 | -- | $226,536 +2% |
| 2007 | -- | $222,095 +2% |
| 2006 | -- | $217,741 +2% |
| 2005 | -- | $213,473 +2% |
| 2004 | -- | $209,288 +1.9% |
| 2003 | -- | $205,454 +2% |
| 2002 | -- | $201,427 +26.8% |
| 2001 | -- | $158,900 -5.5% |
| 2000 | -- | $168,096 |
Find assessor info on the county website
Monthly payment
Est. payment
Payment breakdown
Explore the cost of this home by adjusting the details. Changes won't be saved.Climate risks
Neighborhood: 95843
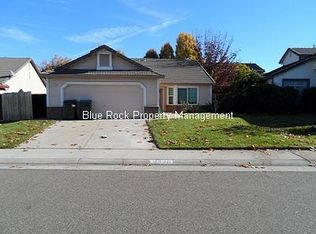
Similar homes
- $615,0004 bd2 ba2.2k sqft8431 Oreilly Pl, Antelope, CA 95843For Sale
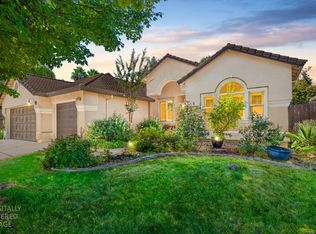 MLS ID #226114425, Alyssa Bush. MetroList Services of CA
 - $550,0004 bd3 ba2k sqft8416 Honey Hill Ct, Antelope, CA 95843For Sale
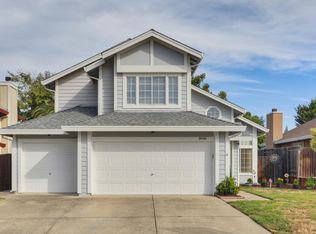 MLS ID #226116433, John Byers. MetroList Services of CA
 - $589,0003 bd2 ba1.7k sqft1792 Grouse Run Cir, Roseville, CA 95747For Sale
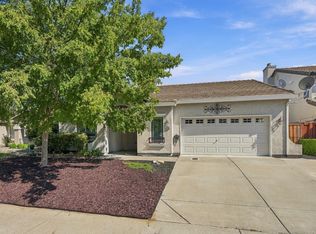 MLS ID #226125058, Brianne Watters. MetroList Services of CA
 - $589,7005 bd3 ba2.2k sqft3192 Ardley Dr, Roseville, CA 95747For Sale
 MLS ID #226121450, Karen Asay. MetroList Services of CA
