Enjoy space, comfort & modern updates in this 3-bedroom, 2-bath home situated on 2.35 acres m/l! Featuring a spacious kitchen with a large island, quartz countertops & new appliances, this home is perfect for everyday living & entertaining. Home has two separate living areas, there's plenty of room to relax, gather with family, or host guests.
Home features a combination of beautiful wood flooring & tile. Step outside to enjoy the large patio & expansive property, offering plenty of room to spread out & enjoy the outdoors. Additional features include a double garage, double carport and a partial basement. Property has had numerous updates. Make appointment to view this property and make it your own!
For sale
$315,000
8441 Old Taft Rd, Muskogee, OK 74401
3beds
2,036sqft
Single Family Residence
Built in 1960
2.35 Acres Lot
$-- Zestimate®
$155/sqft
$-- HOA
What's special
Expansive propertyDouble carportQuartz countertopsNew appliancesDouble garageLarge patioLarge island
- 3 days
- 315
- 46
Likely to sell faster than
Zillow last checked:
Listing updated:
Listed by:
Paula Faye Templeton 918-557-2193,
Chinowth & Cohen
Source: MLS Technology, Inc.,MLS#: 2638606 Originating MLS: MLS Technology
Facts & features
Interior
Bedrooms & bathrooms
- Bedrooms: 3
- Bathrooms: 2
- Full bathrooms: 2
Primary bedroom
- Description: Primary Bedroom,Dress,No Bath
- Level: First
Bedroom
- Description: Bedroom,No Bath
- Level: First
Bedroom
- Description: Bedroom,No Bath
- Level: First
Bathroom
- Description: Hall Bath,Bathtub,Full Bath
- Level: First
Bathroom
- Description: Hall Bath,Shower Only
- Level: First
Den
- Description: Den/Family Room,Separate
- Level: First
Dining room
- Description: Dining Room,Combo w/ Living
- Level: First
Kitchen
- Description: Kitchen,Eat-In
- Level: First
Living room
- Description: Living Room,Combo
- Level: First
Utility room
- Description: Utility Room,Garage,Separate
- Level: First
Heating
- Central, Gas
Cooling
- Central Air
Appliances
- Included: Dishwasher, Disposal, Gas Water Heater, Microwave, Oven, Range, Stove
- Laundry: Washer Hookup, Electric Dryer Hookup
Features
- None, Quartz Counters, Stone Counters, Gas Range Connection, Gas Oven Connection
- Flooring: Wood
- Windows: Vinyl, Insulated Windows
- Basement: Partial,Crawl Space
- Has fireplace: No
Interior area
- Total structure area: 2,036
- Total interior livable area: 2,036 sqft
Property
Parking
- Total spaces: 4
- Parking features: Attached, Carport, Detached, Garage, Garage Faces Side
- Attached garage spaces: 4
- Has carport: Yes
Features
- Levels: One
- Stories: 1
- Patio & porch: Covered, Patio, Porch
- Exterior features: Concrete Driveway, None
- Pool features: None
- Fencing: Chain Link,Partial,Privacy
Lot
- Size: 2.35 Acres
- Features: Mature Trees
Details
- Additional structures: Other, Storage
- Parcel number: 510031213
Construction
Type & style
- Home type: SingleFamily
- Architectural style: Other
- Property subtype: Single Family Residence
Materials
- Masonite, Stone Veneer, Vinyl Siding, Wood Frame
- Foundation: Crawlspace
- Roof: Asphalt,Fiberglass
Condition
- Year built: 1960
Utilities & green energy
- Sewer: Septic Tank
- Water: Public
- Utilities for property: Electricity Available, Natural Gas Available, Water Available
Green energy
- Energy efficient items: Windows
Community & HOA
Community
- Security: No Safety Shelter
- Subdivision: Muskogee Co Unplatted
HOA
- Has HOA: No
Location
- Region: Muskogee
Financial & listing details
- Price per square foot: $155/sqft
- Annual tax amount: $1,230
- Date on market: 10/23/2026
- Cumulative days on market: 4 days
- Listing terms: Conventional,FHA,Other,USDA Loan,VA Loan
Estimated market value
Not available
Estimated sales range
Not available
Not available
Price history
| Date | Event | Price |
|---|---|---|
| 10/23/2026 | Listed for sale | $315,000+202.9%$155/sqft |
Source:  MLS Technology, Inc. #2638606 Report a problem | ||
| 2/25/2015 | Sold | $104,000$51/sqft |
Source: MLS Technology, Inc. #1435237 Report a problem | ||
Public tax history
Tax history is unavailable.
Monthly payment
Est. payment
Payment breakdown
Explore the cost of this home by adjusting the details. Changes won't be saved.Climate risks
Neighborhood: 74401
Nearby schools
Schools provided by the listing agent
- Elementary: Pershing
- Middle: Robertson
- High: Muskogee
- District: Muskogee - Sch Dist (K5)
Source: MLS Technology, Inc.. This data may not be complete. We recommend contacting the local school district to confirm school assignments for this home.


Similar homes
- $323,0003 bd2 ba2.2k sqft712 Honor Heights Dr, Muskogee, OK 74401For Sale
 MLS ID #2638742, Angela Jackson, Fite & Reynolds Real Estate. MLS Technology, Inc.
- $279,9004 bd3 ba1.7k sqft108 S 74th St W, Muskogee, OK 74401For Sale
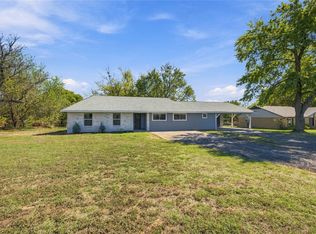 MLS ID #2636978, Tamara Cavin, RE/MAX & ASSOCIATES. MLS Technology, Inc.
- $259,9003 bd2 ba2.2k sqft4410 Denison St S, Muskogee, OK 74401For Sale
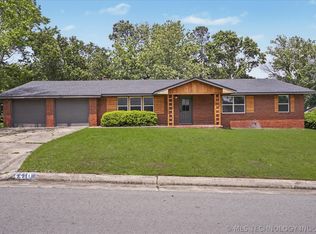 MLS ID #2637967, Peggy M Knapp, Platinum Realty, LLC.. MLS Technology, Inc.
- $300,0005 bd3 ba2.9k sqft7106 W Hancock St, Muskogee, OK 74401For Sale
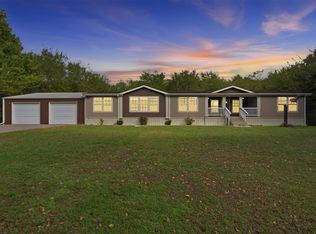 MLS ID #2637399, Tamara Garcia, Erin Catron & Company, LLC. MLS Technology, Inc.
