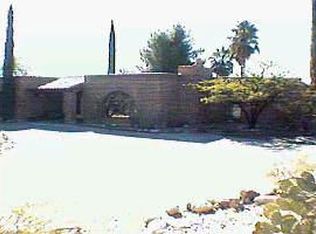
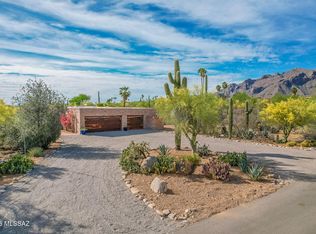
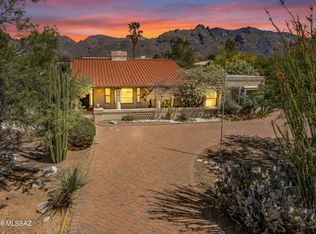
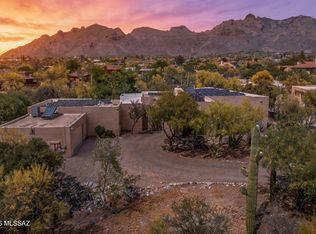
ATTENTION INVESTORS OR CASH BUYERS IN CATALINA FOOTHILL ESTATES. Exquisite 5439 total Square feet. This exquisite home has a total of 5 bedrooms and 6 bathrooms, an atrium, large open living room with rock fireplace, formal dining, family room, large master suite, Indoor swimming pool, 4 car garage with 3 large storage rooms, cozy courtyards, rounded driveway. In Addition, there is an attached guest home that has 2 large bedrooms each with their own private bathrooms, a family with fireplace, and kitchen. This is truly a unique home with exceptional possibilities. The exterior has panoramic views on over an acre of land. Located near the La Encantada Mall where you will find fine dining and upscale shopping. Modern renovations will make this home an absolute Gem!
For sale
Listed by: AMERIPRIDE PROPERTIES
$1,098,000
6300 N Camino Miraval, Tucson, AZ 85718
5beds
5,439sqft
Est.: Get pre-qualified
Single Family Residence
Built in 1987
1.14 Acres Lot
$1,068,600 Zestimate®
$202/sqft
$23/mo HOA
What's special
- 64 days |
- 1,914 |
- 53 |
Zillow last checked:
Listing updated:
Listing Provided by:
Michael Barragan DRE #01179436 909-322-6163,
AMERIPRIDE PROPERTIES
Source: CRMLS,MLS#: CV26067372 Originating MLS: California Regional MLS
Originating MLS: California Regional MLSTour with a local agent
Facts & features
Interior
Bedrooms & bathrooms
- Bedrooms: 5
- Bathrooms: 6
- Full bathrooms: 6
- Main level bathrooms: 6
- Main level bedrooms: 5
Rooms
- Room types: Atrium, Bonus Room, Bedroom, Entry/Foyer, Family Room, Foyer, Great Room, Kitchen, Laundry, Living Room, Primary Bathroom, Primary Bedroom, Other, Workshop
Primary bedroom
- Features: Multiple Primary Suites
Primary bedroom
- Features: Primary Suite
Primary bedroom
- Features: Main Level Primary
Bedroom
- Features: Bedroom on Main Level
Bathroom
- Features: Bathtub, Separate Shower, Tub Shower
Kitchen
- Features: Built-in Trash/Recycling, Kitchen Island
Heating
- Central
Cooling
- Central Air
Appliances
- Included: Built-In Range, Double Oven, Dishwasher, Freezer, Disposal, Gas Oven, Ice Maker, Refrigerator
- Laundry: Laundry Room
Features
- Beamed Ceilings, Block Walls, Ceiling Fan(s), Central Vacuum, High Ceilings, Open Floorplan, Pantry, Storage, All Bedrooms Down, Atrium, Bedroom on Main Level, Entrance Foyer, Main Level Primary, Multiple Primary Suites, Primary Suite, Walk-In Closet(s), Workshop
- Flooring: Carpet, Tile
- Has fireplace: Yes
- Fireplace features: Guest Accommodations, Living Room
- Common walls with other units/homes: No Common Walls
Interior area
- Total interior livable area: 5,439 sqft
Property
Parking
- Total spaces: 4
- Parking features: Garage, RV Access/Parking, Workshop in Garage
- Attached garage spaces: 4
Accessibility
- Accessibility features: Safe Emergency Egress from Home
Features
- Levels: One
- Stories: 1
- Entry location: front
- Patio & porch: Enclosed
- Has private pool: Yes
- Pool features: Indoor, In Ground, Private
- Has spa: Yes
- Spa features: Heated, In Ground, Private
- Fencing: Block
- Has view: Yes
- View description: City Lights, Desert, Hills, Mountain(s)
Lot
- Size: 1.14 Acres
- Features: 0-1 Unit/Acre, Desert Back, Desert Front
Details
- Parcel number: 108091210
- Special conditions: Standard
Construction
Type & style
- Home type: SingleFamily
- Architectural style: Spanish
- Property subtype: Single Family Residence
Materials
- Adobe
- Roof: Tile
Condition
- New construction: No
- Year built: 1987
Utilities & green energy
- Electric: 220 Volts in Garage
- Sewer: Public Sewer
- Water: Public
Community & HOA
Community
- Features: Biking, Foothills, Hiking
HOA
- Has HOA: Yes
- Amenities included: Other
- HOA fee: $275 annually
- HOA name: Catalina Foothill
- HOA phone: 520-867-6100
Location
- Region: Tucson
Financial & listing details
- Price per square foot: $202/sqft
- Tax assessed value: $1,268,392
- Annual tax amount: $10,881
- Date on market: 3/28/2026
- Cumulative days on market: 64 days
- Listing terms: Submit
- Road surface type: Paved
Estimated market value
$1,068,600
$1.02M - $1.12M
$6,764/mo
Price history
| Date | Event | Price |
|---|---|---|
| 3/29/2026 | Listed for sale | $1,098,000-0.2%$202/sqft |
Source:  CRMLS #CV26067372 Report a problem CRMLS #CV26067372 Report a problem | ||
| 10/1/2025 | Listing removed | $1,100,000$202/sqft |
Source:  MLS of Southern Arizona #22514990 Report a problem MLS of Southern Arizona #22514990 Report a problem | ||
| 8/24/2025 | Price change | $1,100,000-12%$202/sqft |
Source: MLS of Southern Arizona #22514990 Report a problem | ||
| 6/4/2025 | Listed for sale | $1,250,000+38.9%$230/sqft |
Source: MLS of Southern Arizona #22514990 Report a problem | ||
| 3/12/2025 | Sold | $900,000+52.5%$165/sqft |
Source: Public Record Report a problem | ||
| 1/31/2002 | Sold | $590,000$108/sqft |
Source: MLS of Southern Arizona #2117493 Report a problem | ||
Public tax history
| Year | Property taxes | Tax assessment |
|---|---|---|
| 2025 | $10,881 +3.3% | $126,839 -6.1% |
| 2024 | $10,532 +4.4% | $135,075 +23.9% |
| 2023 | $10,091 -1.3% | $108,990 +18.7% |
| 2022 | $10,223 -1.5% | $91,833 +4.6% |
| 2021 | $10,384 +7.9% | $87,835 -0.7% |
| 2020 | $9,625 | $88,445 +1.2% |
| 2019 | $9,625 +0.9% | $87,375 +18.9% |
| 2018 | $9,538 +0.3% | $73,500 |
| 2017 | $9,511 +3.9% | $73,500 +5% |
| 2016 | $9,157 +19% | $70,000 +0.5% |
| 2015 | $7,692 | $69,635 |
| 2014 | -- | -- |
| 2013 | -- | $804,283 |
| 2012 | -- | -- |
| 2011 | -- | -- |
| 2010 | -- | -- |
| 2009 | -- | -- |
| 2007 | -- | -- |
| 2006 | -- | -- |
| 2005 | -- | -- |
| 2004 | -- | -- |
| 2003 | -- | -- |
| 2002 | -- | -- |
| 2001 | $7,465 -2.4% | -- |
| 2000 | $7,649 | -- |
Find assessor info on the county website
Monthly payment
Est. payment$--/mo
Payment breakdown
Explore the cost of this home by adjusting the details. Changes won't be saved.
All calculations are estimates and provided by Zillow, Inc. for informational purposes only. Actual amounts may vary.
HOA fees may include property taxes on listings classified as Co-Ops. Contact the listing agent and/or owner for fee details.
Mortgage interest rates are dependent on a number of factors, including credit score, down payment, and repayment length. Interest rate data provided by Zillow Group Marketplace, Inc. as of 1/1/1970 from various mortgage lenders with which we have lead or other similar arrangements; the Estimated Payment is an average of those rates.
See how much you could borrow to make a competitive offer.
Climate risks
Neighborhood: Catalina Foothills
Nearby schools
GreatSchools rating
- 7/10Manzanita SchoolGrades: K-5Distance: 0.9 mi
- 9/10Orange Grove Middle SchoolGrades: 6-8Distance: 0.4 mi
- 9/10Catalina Foothills High SchoolGrades: 9-12Distance: 2.5 mi
A local agent can set up tours, give advice and negotiate with sellers.
A local lender can help you make sure your offer is ready when you are.


- Arizona
- Pima County
- Tucson
- 85718
- Catalina Foothills
- 6300 N Camino Miraval
Nearby cities
Nearby neighborhoods
Nearby zip codes
Other Tucson Topics
