A beautifully maintained pond‑front home in the highly desirable community of Savannahs Landing. This 2‑bedroom, 2‑bath home with a den sits on an expansive, landscaped corner lot along Heron Lake, offering tranquil water views from both the Den, Kitchen, covered deck and the screened‑in porch. Designed for effortless one‑level living, the home features an open concept layout, a gas fireplace, and multiple inviting gathering areas — including a waterfront eat‑in kitchen, family room/den, dining room, and living room. A 1‑car attached garage provides convenience, while the oversized driveway accommodates 4–5 vehicles. Savannahs Landing is cherished for its charm, with tree‑lined streets, white picket fences, and a peaceful coastal ambiance. Ideally located just off Route 26, the neighborhood is within walking distance to shops, restaurants, and the Bethany Beach Trolley, and sits just over a mile from the Bethany Beach Boardwalk — an easy bike ride or stroll to downtown. Community amenities include a pool, tennis and pickleball courts, tot‑lot, sidewalks, and a secure fenced storage area for kayaks, boats, and RVs. This is a serene waterfront retreat in one of Ocean View's most sought‑after neighborhoods.
For sale
$599,000
10 Johns Ct, Ocean View, DE 19970
2beds
1,607sqft
Single Family Residence
Built in 1999
9,148 Square Feet Lot
$-- Zestimate®
$373/sqft
$116/mo HOA
What's special
Gas fireplaceWhite picket fencesExpansive landscaped corner lotDining roomMultiple inviting gathering areasOpen concept layoutCovered deck
- 1 day |
- 448 |
- 17 |
Zillow last checked:
Listing updated:
Listed by:
Suzanne O'Brien 240-506-3668,
Coldwell Banker Realty 3025391777,
Listing Team: The Real Mccoy Group
Source: Bright MLS,MLS#: DESU2117592
Facts & features
Interior
Bedrooms & bathrooms
- Bedrooms: 2
- Bathrooms: 2
- Full bathrooms: 2
- Main level bathrooms: 2
- Main level bedrooms: 2
Basement
- Area: 0
Heating
- Heat Pump, Propane
Cooling
- Central Air
Appliances
- Included: Built-In Range, Dishwasher, Disposal, Dryer, Microwave, Oven/Range - Electric, Refrigerator, Washer, Electric Water Heater
- Laundry: Main Level
Features
- Ceiling Fan(s), Entry Level Bedroom, Family Room Off Kitchen, Open Floorplan, Formal/Separate Dining Room, Eat-in Kitchen, Kitchen - Table Space, Primary Bath(s), Recessed Lighting, Walk-In Closet(s), Bar, Upgraded Countertops, Bathroom - Tub Shower, Bathroom - Walk-In Shower, Dry Wall
- Flooring: Carpet, Ceramic Tile, Laminate
- Windows: Double Pane Windows, Screens, Window Treatments
- Has basement: No
- Number of fireplaces: 1
- Fireplace features: Gas/Propane
Interior area
- Total structure area: 1,607
- Total interior livable area: 1,607 sqft
- Finished area above ground: 1,607
- Finished area below ground: 0
Video & virtual tour
Property
Parking
- Total spaces: 7
- Parking features: Garage Faces Front, Garage Door Opener, Gravel, Attached, Driveway, On Street
- Attached garage spaces: 1
- Uncovered spaces: 6
Accessibility
- Accessibility features: None
Features
- Levels: One
- Stories: 1
- Patio & porch: Breezeway, Deck, Enclosed, Porch, Screened
- Exterior features: Boat Storage, Sidewalks, Sport Court, Tennis Court(s), Street Lights, Play Area
- Pool features: Community
- Fencing: Vinyl
- Has view: Yes
- View description: Courtyard, Garden, Lake, Street, Water
- Has water view: Yes
- Water view: Lake,Water
- Waterfront features: Lake
- Body of water: Heron Lake
- Frontage type: Road Frontage
- Frontage length: Road Frontage: 59,Water Frontage Ft: 50
Lot
- Size: 9,148 Square Feet
- Dimensions: 59.00 x 124.00
- Features: Bulkheaded, Corner Lot, Cul-De-Sac, Front Yard, Landscaped, Premium, Rear Yard, SideYard(s)
Details
- Additional structures: Above Grade, Below Grade
- Parcel number: 13413.001915.00
- Zoning: TN
- Special conditions: Standard
Construction
Type & style
- Home type: SingleFamily
- Architectural style: Coastal,Cottage
- Property subtype: Single Family Residence
Materials
- Frame, Vinyl Siding
- Foundation: Crawl Space
- Roof: Architectural Shingle
Condition
- Very Good,Excellent
- New construction: No
- Year built: 1999
- Major remodel year: 2022
Details
- Builder model: Macon
- Builder name: RDM
Utilities & green energy
- Sewer: Public Sewer
- Water: Public
- Utilities for property: Cable Available, Propane
Community & HOA
Community
- Features: Pool
- Security: Exterior Cameras
- Subdivision: Savannahs Landing
HOA
- Has HOA: Yes
- Amenities included: Common Grounds, Fencing, Lake, Other, Pool, Tennis Court(s), Tot Lots/Playground
- Services included: Reserve Funds, Pool(s), Common Area Maintenance, Management, Recreation Facility, Other
- HOA fee: $347 quarterly
- HOA name: SAVANNAHS LANDING HOA
Location
- Region: Ocean View
Financial & listing details
- Price per square foot: $373/sqft
- Tax assessed value: $441,900
- Annual tax amount: $1,944
- Date on market: 8/14/2026
- Listing agreement: Exclusive Right To Sell
- Listing terms: Cash,Conventional
- Ownership: Fee Simple
- Road surface type: Black Top
Estimated market value
Not available
Estimated sales range
Not available
Not available
Price history
| Date | Event | Price |
|---|---|---|
| 8/14/2026 | Listed for sale | $599,000+81.5%$373/sqft |
Source:  Bright MLS #DESU2117592 Report a problem Bright MLS #DESU2117592 Report a problem | ||
| 7/24/2019 | Sold | $330,000-2.9%$205/sqft |
Source: Public Record Report a problem | ||
| 6/20/2019 | Pending sale | $340,000$212/sqft |
Source: Coldwell Banker Residential Brokerage - Bethany Beach #DESU141948 Report a problem | ||
| 6/9/2019 | Listed for sale | $340,000$212/sqft |
Source: COLDWELL BANKER RESIDENTIAL BROKERAGE #DESU141948 Report a problem | ||
Public tax history
| Year | Property taxes | Tax assessment |
|---|---|---|
| 2025 | $968 +0.3% | $220,950 +871.2% |
| 2024 | $965 +0.1% | $22,750 |
| 2023 | $964 +1.6% | $22,750 |
| 2022 | $948 +3% | $22,750 |
| 2021 | $921 +4.7% | $22,750 |
| 2020 | $880 | $22,750 |
| 2019 | $880 +69.6% | $22,750 |
| 2018 | $519 +0.3% | $22,750 |
| 2017 | $517 -0.7% | $22,750 |
| 2016 | $521 +6.8% | $22,750 |
| 2015 | $488 +2.6% | $22,750 |
| 2014 | $476 -0.6% | $22,750 |
| 2013 | $478 +1% | $22,750 |
| 2012 | $473 -0.6% | $22,750 |
| 2011 | $476 | $22,750 |
| 2010 | $476 +0.3% | $22,750 |
| 2009 | $475 | $22,750 |
| 2008 | -- | -- |
| 2007 | -- | -- |
| 2006 | -- | -- |
| 2005 | -- | -- |
| 2004 | -- | -- |
| 2003 | -- | -- |
| 2002 | -- | -- |
| 2001 | -- | -- |
Find assessor info on the county website
Monthly payment
Est. payment
Payment breakdown
Explore the cost of this home by adjusting the details. Changes won't be saved.Climate risks
Neighborhood: 19970
Nearby schools
GreatSchools rating
- 8/10Lord Baltimore Elementary SchoolGrades: K-5Distance: 1 mi
- 7/10Selbyville Middle SchoolGrades: 6-8Distance: 8.7 mi
- 6/10Indian River High SchoolGrades: 9-12Distance: 8 mi
Schools provided by the listing agent
- Elementary: Lord Baltimore
- Middle: Selbyville
- High: Indian River
- District: Indian River
Source: Bright MLS. This data may not be complete. We recommend contacting the local school district to confirm school assignments for this home.
- $585,9002 bd2 ba1.6k sqft8 Johns Ct, Ocean View, DE 19970Off Market

- $586,7003 bd3 ba2.4k sqft6 Johns Ct, Ocean View, DE 19970Off Market

- $592,8003 bd-- ba2.3k sqft1 Mary Joe Ct, Ocean View, DE 19970Off Market
- $556,7003 bd2 ba1.5k sqft4 Johns Ct, Ocean View, DE 19970Off Market
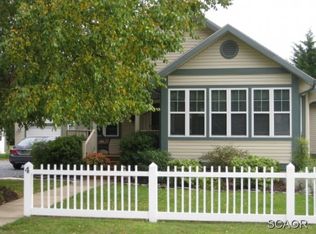
- $560,3003 bd2 ba1.8k sqft4 Carly Ct, Ocean View, DE 19970Off Market
- $555,6003 bd2 ba1.7k sqft2 Carly Ct, Ocean View, DE 19970Off Market
- $563,8003 bd2 ba1.6k sqft6 Carly Ct, Ocean View, DE 19970Off Market
- $450,0002 bd2 ba1.3k sqft3 Mary Joe Ct, Ocean View, DE 19970Sold
A local agent can set up tours, give advice and negotiate with sellers.
A local lender can help you make sure your offer is ready when you are.
Similar homes
- $625,0004 bd3 ba2.3k sqftNone Available, Ocean View, DE 19970For Sale

 MLS ID #DESU2117990, JANE BAXTER, Keller Williams Realty. Bright MLS
 - $599,0004 bd2 ba1.5k sqftNone Available, Ocean View, DE 19970For Sale
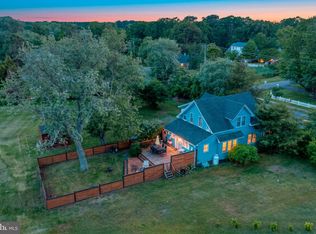 MLS ID #DESU2113008, CHRISY TINGLE, Keller Williams Realty. Bright MLS
 - $575,0004 bd2 ba1.7k sqftNone Available, Ocean View, DE 19970For Sale
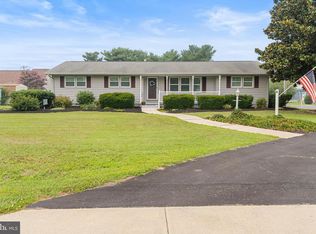 MLS ID #DESU2116092, KYLIE GIVENS, WILGUS ASSOCIATES B. Bright MLS
 - $609,0005 bd2 ba2k sqftNone Available, Ocean View, DE 19970For Sale
 MLS ID #DESU2111764, SUZANNE MACNAB, RE/MAX Coastal. Bright MLS
 - $604,9003 bd2 ba1.6k sqftNone Available, Ocean View, DE 19970New ConstructionMLS ID #DESU2116314, Matt Lunden, Keller Williams Realty. Bright MLS
- $579,9003 bd2 ba1.5k sqftNone Available, Ocean View, DE 19970New ConstructionMLS ID #DESU2116308, Matt Lunden, Keller Williams Realty. Bright MLS
- $629,9003 bd3 ba1.5k sqftNone Available, Ocean View, DE 19970New ConstructionMLS ID #DESU2116318, Matt Lunden, Keller Williams Realty. Bright MLS
- $459,0003 bd4 ba1.8k sqftNone Available, Ocean View, DE 19970For SaleMLS ID #DESU2118116, Russell Griffin, Keller Williams Realty. Bright MLS
- $499,0003 bd3 ba1.7k sqftNone Available, Ocean View, DE 19970For SaleMLS ID #DESU2112614, Rose Walker, 1ST CHOICE PROPERTIES LLC. Bright MLS
- $529,0003 bd2 ba1.4k sqftNone Available, Frankford, DE 19945For SaleMLS ID #DESU2117958, Joseph Cole, EXP Realty, LLC. Bright MLS
- $679,0003 bd3 ba2.2k sqftNone Available, Ocean View, DE 19970For SaleMLS ID #DESU2107394, SUZANNE MACNAB, RE/MAX Coastal. Bright MLS
- $489,0003 bd2 ba1.5k sqftNone Available, Ocean View, DE 19970For SaleMLS ID #DESU2114520, Rose Walker, 1ST CHOICE PROPERTIES LLC. Bright MLS
- $654,0003 bd3 ba2.1k sqftNone Available, Ocean View, DE 19970For SaleMLS ID #DESU2113980, ELIZABETH DORMAN, Coldwell Banker Premier - Rehoboth. Bright MLS
- $429,9003 bd3 ba1.6k sqftNone Available, Ocean View, DE 19970For SaleMLS ID #DESU2117740, Phillip Knight, Northrop Realty. Bright MLS
- $569,0004 bd3 ba2k sqftNone Available, Ocean View, DE 19970For SaleMLS ID #DESU2116454, Justin Voorheis, BETHANY AREA REALTY LLC. Bright MLS
- $599,9994 bd3 ba1.9k sqftNone Available, Frankford, DE 19945For SaleMLS ID #DESU2115742, KIM BOWDEN, Patterson-Schwartz-OceanView. Bright MLS
- $470,0002 bd2 ba950 sqftSea Colony West Xi, Bethany Beach, DE 19930For SaleMLS ID #DESU2117972, Michele Petrillo, Long & Foster Real Estate, Inc.. Bright MLS
- $610,0002 bd3 ba1.2k sqftNone Available, Bethany Beach, DE 19930For SaleMLS ID #DESU2117686, Sarah Shoemaker, Keller Williams Realty. Bright MLS
- $489,9003 bd2 ba1.9k sqftNone Available, Ocean View, DE 19970For SaleMLS ID #DESU2110324, SHELBY SMITH, Long & Foster Real Estate, Inc.. Bright MLS
- $575,0003 bd3 ba2.1k sqftNone Available, Ocean View, DE 19970For SaleMLS ID #DESU2110384, KIM BOWDEN, Patterson-Schwartz-OceanView. Bright MLS
