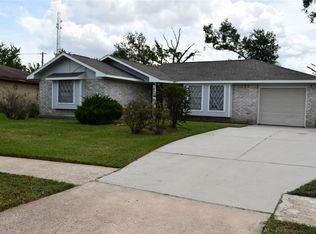
Welcome to this stunning, completely renovated home featuring a modern design and beautiful finishes throughout! This property offers a flexible floor plan with the potential for two primary bedrooms, perfect for added comfort and privacy. Everything has been beautifully updated, including a new roof, windows, siding, insulation, and A/C system. Enjoy stylish accent walls, modern light fixtures, and elegant details that make this home truly stand out. Every space has been thoughtfully designed to combine style, comfort, and functionality. With its fresh modern look and extensive upgrades, this home is ready for its new owners. Schedule your private showing today!
For sale
$240,000
8442 Rinn St, Houston, TX 77078
3beds
1,253sqft
Single Family Residence
Built in 1970
6,930 Square Feet Lot
$139,100 Zestimate®
$192/sqft
$-- HOA
What's special
Modern light fixturesFresh modern lookBeautiful finishes throughoutFlexible floor planModern designElegant detailsStylish accent walls
- 13 hours
- 16
- 1
Zillow last checked:
Listing updated:
Listed by:
Sailin Blanco TREC #0780281 713-397-0537,
Summit Bridge Realty,
Adriana Torres TREC #0851346 346-600-8992,
Summit Bridge Realty
Source: HAR,MLS#: 73917419
Facts & features
Interior
Bedrooms & bathrooms
- Bedrooms: 3
- Bathrooms: 3
- Full bathrooms: 2
- 1/2 bathrooms: 1
Primary bedroom
- Level: First
- Area: 196
- Dimensions: 14x14
Bedroom
- Level: First
- Area: 144
- Dimensions: 12x12
Bedroom
- Level: First
- Area: 144
- Dimensions: 12x12
Primary bath
- Level: First
- Area: 64
- Dimensions: 8x8
Heating
- Natural Gas
Cooling
- Electric
Interior area
- Total structure area: 1,253
- Total interior livable area: 1,253 sqft
Property
Parking
- Total spaces: 1
- Parking features: Attached
- Attached garage spaces: 1
Features
- Stories: 1
Lot
- Size: 6,930 Square Feet
- Features: Other, 0 Up To 1/4 Acre
Details
- Parcel number: 1012660000005
Construction
Type & style
- Home type: SingleFamily
- Architectural style: Traditional
- Property subtype: Single Family Residence
Materials
- Brick, Stone, Stucco, Vinyl Siding, Wood Siding
- Foundation: Slab
- Roof: Composition
Condition
- New construction: No
- Year built: 1970
Utilities & green energy
- Sewer: Public Sewer
- Water: Public
Community & HOA
Community
- Subdivision: Glenwood Forest Sec 01
Location
- Region: Houston
Financial & listing details
- Price per square foot: $192/sqft
- Tax assessed value: $146,607
- Annual tax amount: $2,556
- Date on market: 10/31/2026
Estimated market value
$139,100
$111,000 - $166,000
$1,688/mo
Price history
| Date | Event | Price |
|---|---|---|
| 10/31/2026 | Listed for sale | $240,000$192/sqft |
Source:  HAR #73917419 Report a problem | ||
Public tax history
| Year | Property taxes | Tax assessment |
|---|---|---|
| 2025 | $3,116 +96% | $146,607 |
| 2024 | $1,590 +1.7% | $146,607 -2.6% |
| 2023 | $1,563 -46.7% | $150,588 +13% |
| 2022 | $2,934 | $133,230 +25.7% |
| 2021 | -- | $105,979 |
| 2020 | $150 +57.2% | $105,979 +25.3% |
| 2019 | $95 | $84,584 +20.6% |
| 2018 | -- | $70,153 +8.6% |
| 2017 | -- | $64,580 +11.8% |
| 2016 | -- | $57,763 +3.1% |
| 2015 | $1 | $56,038 +49.2% |
| 2014 | $1 | $37,554 |
| 2013 | -- | $37,554 -4.8% |
| 2012 | -- | $39,451 |
| 2011 | -- | $39,451 -16.6% |
| 2010 | -- | $47,304 |
| 2009 | -- | $47,304 -26% |
| 2007 | -- | $63,966 +0.2% |
| 2006 | -- | $63,828 +4.8% |
| 2005 | -- | $60,888 +9.5% |
| 2004 | -- | $55,600 +9.9% |
| 2003 | -- | $50,600 +10% |
| 2002 | -- | $46,000 +9.8% |
| 2001 | -- | $41,900 +10% |
| 2000 | -- | $38,100 |
Find assessor info on the county website
Monthly payment
Est. payment
Payment breakdown
Explore the cost of this home by adjusting the details. Changes won't be saved.Climate risks
Neighborhood: East Houston
Nearby schools
Schools provided by the listing agent
- Elementary: Hilliard Elementary School
- Middle: Forest Brook Middle School
- High: North Forest High School
Source: HAR. This data may not be complete. We recommend contacting the local school district to confirm school assignments for this home.
Similar homes
- $220,0003 bd3 ba1.5k sqft8518 Rinn St, Houston, TX 77078For Sale
 MLS ID #65139802, Brian McCall, Legacy Texas Properties. HAR
- $235,0004 bd2 ba1.5k sqft8430 Gallahad St, Houston, TX 77078For Sale
 MLS ID #81924623, Madison Sanders, Propel Realty. HAR
- $255,0003 bd3 ba1.7k sqft8815 Lyndonnille Falls Ln, Houston, TX 77078For Sale
 MLS ID #39606146, Leesa Ward, Move Forward TX LLC. HAR
- $230,0003 bd2 ba1.1k sqft9810 Guest St, Houston, TX 77078For Sale
 MLS ID #10252633, Emmanuel Guerrero, PROXY REALTY, INC.. HAR
