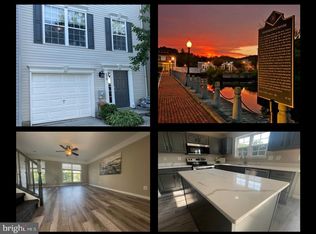
Welcome to 541 S. Spinnaker Lane, nestled in the charming community of Shipbuilders Village! This townhouse offers a perfect blend of comfort and style. Built in 2003, the traditional architecture is complemented by modern upgrades, creating a warm and inviting atmosphere throughout. On the main level, you have a fully finished basement that adds versatility to your living space, ideal for a cozy family room or home office. The heart of the home features an eat-in kitchen with upgraded countertops, an island for casual dining, and a pantry for all your culinary needs. Natural light pours in through the window treatments, enhancing the inviting ambiance. The living area boasts a cozy electric fireplace, perfect for those chilly evenings, while the dining area is perfect for gatherings. With three bedrooms and two and a half bathrooms, this home provides ample space for roommates, or a growing family. Enjoy the convenience of in-unit laundry and modern appliances. Outside, the property features a charming deck and patio, ideal for outdoor entertaining or quiet mornings with a cup of coffee. Enjoy panoramic views of the surrounding trees and pasture, creating a serene backdrop for your daily life. With an attached garage and driveway parking, convenience is at your fingertips. Located near local stores and restaurants, this home is a true gem. Priced to sell. Schedule your private tour today!
For sale
$314,999
541 S Spinnaker Ln, Milton, DE 19968
3beds
1,280sqft
Townhouse
Built in 2003
1,860 Square Feet Lot
$308,300 Zestimate®
$246/sqft
$-- HOA
What's special
Modern upgradesIn-unit laundryModern appliancesFully finished basementTraditional architectureCozy electric fireplaceNatural light pours in
- 8 hours |
- 93 |
- 9 |
Zillow last checked:
Listing updated:
Listed by:
Kadesha Carroll 443-863-9731,
Empower Real Estate, LLC 3027382300
Source: Bright MLS,MLS#: DESU2118092
Facts & features
Interior
Bedrooms & bathrooms
- Bedrooms: 3
- Bathrooms: 3
- Full bathrooms: 2
- 1/2 bathrooms: 1
- Main level bathrooms: 1
Basement
- Area: 0
Heating
- Forced Air, Heat Pump, Electric
Cooling
- Central Air, Electric
Appliances
- Included: Dishwasher, Disposal, Dryer, Microwave, Oven/Range - Electric, Range Hood, Refrigerator, Washer, Water Heater, Gas Water Heater
- Laundry: Washer In Unit, Dryer In Unit
Features
- Breakfast Area, Ceiling Fan(s), Pantry, Other, Upgraded Countertops, Store/Office, Kitchen Island, Eat-in Kitchen, Dining Area, Built-in Features, Bathroom - Tub Shower
- Flooring: Carpet, Laminate, Tile/Brick
- Windows: Screens, Window Treatments
- Basement: Finished
- Number of fireplaces: 1
- Fireplace features: Electric
Interior area
- Total structure area: 1,280
- Total interior livable area: 1,280 sqft
- Finished area above ground: 1,280
- Finished area below ground: 0
Property
Parking
- Total spaces: 2
- Parking features: Inside Entrance, Concrete, Attached, Driveway, Off Street
- Attached garage spaces: 1
- Uncovered spaces: 1
Accessibility
- Accessibility features: Grip-Accessible Features
Features
- Levels: Three
- Stories: 3
- Patio & porch: Deck, Patio
- Exterior features: Sidewalks, Street Lights, Other
- Pool features: None
- Fencing: Full
- Has view: Yes
- View description: Panoramic, Pasture, Trees/Woods, Street, Other
Lot
- Size: 1,860 Square Feet
- Features: Cleared, Landscaped
Details
- Additional structures: Above Grade, Below Grade
- Parcel number: 23514.00353.00
- Zoning: TN
- Special conditions: Standard
Construction
Type & style
- Home type: Townhouse
- Architectural style: Traditional
- Property subtype: Townhouse
Materials
- Stick Built, Vinyl Siding
- Foundation: Block
- Roof: Architectural Shingle
Condition
- Good,Excellent
- New construction: No
- Year built: 2003
Utilities & green energy
- Sewer: Public Sewer
- Water: Public
- Utilities for property: Sewer Available, Water Available, Electricity Available
Community & HOA
Community
- Security: Smoke Detector(s)
- Subdivision: Shipbuilders Village
HOA
- Has HOA: No
- Amenities included: None
- Services included: None
Location
- Region: Milton
Financial & listing details
- Price per square foot: $246/sqft
- Tax assessed value: $211,000
- Annual tax amount: $444
- Date on market: 8/15/2026
- Listing agreement: Exclusive Right To Sell
- Listing terms: Cash,Conventional,FHA,VA Loan
- Inclusions: All Appliances.
- Exclusions: Personal Furniture.
- Ownership: Fee Simple
- Road surface type: Paved, Black Top
Estimated market value
$308,300
$293,000 - $324,000
$2,028/mo
Price history
| Date | Event | Price |
|---|---|---|
| 8/15/2026 | Listed for sale | $314,999+111.4%$246/sqft |
Source:  Bright MLS #DESU2118092 Report a problem Bright MLS #DESU2118092 Report a problem | ||
| 3/23/2015 | Sold | $149,000+84%$116/sqft |
Source: Agent Provided Report a problem | ||
| 2/15/2012 | Sold | $81,000$63/sqft |
Source: Public Record Report a problem | ||
Public tax history
| Year | Property taxes | Tax assessment |
|---|---|---|
| 2025 | $446 -50% | $105,500 +482.9% |
| 2024 | $892 +0.1% | $18,100 |
| 2023 | $891 +3.6% | $18,100 |
| 2022 | $860 +0.9% | $18,100 |
| 2021 | $852 +0.3% | $18,100 |
| 2020 | $850 | $18,100 |
| 2019 | $850 -0.1% | $18,100 |
| 2018 | $851 +7.1% | $18,100 |
| 2017 | $795 +9.9% | $18,100 |
| 2016 | $723 +4.7% | $18,100 |
| 2015 | $691 +0.7% | $18,100 |
| 2014 | $686 +2.9% | $18,100 |
| 2013 | $666 +0.4% | $18,100 |
| 2012 | $664 +11.9% | $18,100 |
| 2011 | $593 | $18,100 |
| 2010 | $593 -3% | $18,100 |
| 2009 | $612 | $18,100 |
| 2008 | -- | -- |
| 2007 | -- | -- |
| 2006 | -- | -- |
| 2005 | -- | -- |
| 2004 | -- | -- |
| 2003 | -- | -- |
| 2002 | -- | -- |
| 2001 | -- | -- |
Find assessor info on the county website
Monthly payment
Est. payment
Payment breakdown
Explore the cost of this home by adjusting the details. Changes won't be saved.Climate risks
Neighborhood: 19968
Nearby schools
GreatSchools rating
- 7/10H. O. Brittingham Elementary SchoolGrades: K-5Distance: 0.2 mi
- 6/10Mariner Middle SchoolGrades: 6-8Distance: 1.4 mi
- 8/10Cape Henlopen High SchoolGrades: 9-12Distance: 9.4 mi
Schools provided by the listing agent
- Elementary: H.o. Brittingham
- Middle: Mariner
- High: Cape Henlopen
- District: Cape Henlopen
Source: Bright MLS. This data may not be complete. We recommend contacting the local school district to confirm school assignments for this home.
- $298,3003 bd-- ba1.2k sqft537 S Spinnaker Ln, Milton, DE 19968Off Market
- $309,0004 bd3 ba1.8k sqft539 S Spinnaker Ln, Milton, DE 19968Sold
- $324,9003 bd2 ba1.6k sqft543 S Spinnaker Ln, Milton, DE 19968For Sale

- $233,6002 bd-- ba1k sqft531 S Spinnaker Ln, Milton, DE 19968Off Market
- $324,9993 bd4 ba1.6k sqft603 S Spinnaker Ln, Milton, DE 19968For Sale
- $307,0003 bd2 ba1.7k sqft605 S Spinnaker Ln, Milton, DE 19968Sold
- $225,0004 bd4 ba1.4k sqft506 S Spinnaker Ln, Milton, DE 19968Sold
- $226,1003 bd2 ba440 sqft504 S Spinnaker Ln, Milton, DE 19968Off Market
A local agent can set up tours, give advice and negotiate with sellers.
A local lender can help you make sure your offer is ready when you are.
Similar homes
- $324,9993 bd4 ba1.6k sqftNone Available, Milton, DE 19968For Sale

 MLS ID #DESU2116752, MICHAEL KENNEDY, Compass. Bright MLS
 - $324,9003 bd2 ba1.6k sqftNone Available, Milton, DE 19968For SaleMLS ID #DESU2115582, Lee Ann Wilkinson, Berkshire Hathaway HomeServices PenFed Realty. Bright MLS
- $308,5002 bd3 ba1.2k sqftNone Available, Milton, DE 19968For Sale
 MLS ID #DESU2114018, LUCIUS WEBB, Jack Lingo - Rehoboth. Bright MLS
 - $364,5003 bd2 ba1.3k sqftNone Available, Milton, DE 19968For Sale
 MLS ID #DESU2116648, Kelly Turner, Keller Williams Realty. Bright MLS
 - $360,0004 bd3 ba1.4k sqftNone Available, Milton, DE 19968For SaleMLS ID #DESU2113964, Chuks nwaogbo, EXP Realty, LLC. Bright MLS
- $339,0003 bd2 ba1.2k sqftNone Available, Milton, DE 19968For SaleMLS ID #DESU2109682, BRUCE WRIGHT, Mann & Sons, Inc.. Bright MLS
- $319,7863 bd2 ba1.4k sqftNone Available, Milton, DE 19968For SaleMLS ID #DESU2111474, Lee Johnson, Coldwell Banker Premier - Seaford. Bright MLS
- $295,0002 bd2 ba1.2k sqftNone Available, Milton, DE 19968For SaleMLS ID #DESU2116060, MERRITT COOCH, Jack Lingo - Lewes. Bright MLS
- $280,0003 bd2 ba1.2k sqftNone Available, Milton, DE 19968For SaleMLS ID #DESU2111088, SUSAN MILLS, JACK LINGO MILLSBORO. Bright MLS
- $424,9003 bd2 ba1.4k sqftNone Available, Milton, DE 19968For SaleMLS ID #DESU2116984, Ben Stentz, Iron Valley Real Estate at The Beach. Bright MLS
- $310,0002 bd2 ba1.2k sqftCannery Village, Milton, DE 19968For SaleMLS ID #DESU2104506, Julie Gritton, Coldwell Banker Premier - Lewes. Bright MLS
- from $379,9903 bd2 ba1.7k sqftRosecliff Plan, Broadview at Cannery Village, Milton, DE 19968New ConstructionRyan Homes
- $320,0002 bd2 ba1.2k sqftPaynters Mill, Milton, DE 19968For SaleMLS ID #DESU2116132, Alexandra Atsidis, Empower Real Estate, LLC. Bright MLS
- $339,0003 bd1 ba1.3k sqftNone Available, Milton, DE 19968For SaleMLS ID #DESU2113292, TERRY MILLMAN, Jack Lingo - Rehoboth. Bright MLS
- $315,0002 bd2 ba1.2k sqftNone Available, Milton, DE 19968For SaleMLS ID #DESU2117574, STEVE COOPER, CALLAWAY FARNELL AND MOORE. Bright MLS
- $339,9003 bd2 ba1.2k sqftNone Available, Milton, DE 19968For SaleMLS ID #DESU2113852, AMY KELLENBERGER, Berkshire Hathaway HomeServices PenFed Realty. Bright MLS
- $378,0003 bd1 ba1.5k sqftNone Available, Milton, DE 19968For SaleMLS ID #DESU2114786, LUCIUS WEBB, Jack Lingo - Rehoboth. Bright MLS
- $399,9904 bd3 ba1.6k sqftNone Available, Milton, DE 19968New ConstructionBright MLS
- $349,0002 bd2 ba1.4k sqftNone Available, Milton, DE 19968For SaleMLS ID #DESU2112150, TONY SACCO, RE/MAX Associates. Bright MLS
- from $399,9904 bd2 ba1.4k sqftCAMBERLY Plan, The Granary, Milton, DE 19968New ConstructionDR Horton
