***SITTING ON THE 10th Hole @ the Golf Course*** ***Voluntary HOA*** Walk-Out Basement! Room for Everyone! Welcome to 351 Eagle Ridge Road, a six-bedroom home on a generous 0.67-acre lot in the highly sought after Oakview golf community. Inside, the open main level has a granite kitchen with plenty of counter and ample cabinet space for everyday cooking and holiday hosting. The large windows bring in all of the natural light. Step out onto the updated deck and the golf course view is right there for your morning coffee or evening wind-down. Downstairs, the full walk-out basement opens onto the backyard. Use it as a media room, game room, guest suite, home gym, or all four. Few homes in this price range offer six bedrooms and this much usable space. Beyond the front door, the neighborhood offers community pool access and a quiet, established setting. You're minutes from Macon shopping and dining and a short drive to Robins Air Force Base, which makes this a strong fit for military buyers using VA financing.
Active
$550,000
351 Eagle Ridge Rd, Macon, GA 31216
6beds
3,696sqft
Single Family Residence
Built in 2006
0.67 Acres Lot
$536,800 Zestimate®
$149/sqft
$42/mo HOA
What's special
Golf course viewUpdated deckSix-bedroom homeGranite kitchenOpen main level
- 3 days
- 120
- 4
Likely to sell faster than
Zillow last checked:
Listing updated:
Listed by:
Anntionette Fields 478-662-4892,
eXp Realty
Source: GAMLS,MLS#: 10892801
Facts & features
Interior
Bedrooms & bathrooms
- Bedrooms: 6
- Bathrooms: 5
- Full bathrooms: 4
- 1/2 bathrooms: 1
- Main level bathrooms: 1
- Main level bedrooms: 1
Rooms
- Room types: Family Room, Foyer, Laundry, Other
Dining room
- Features: Separate Room
Heating
- Central
Cooling
- Central Air
Appliances
- Included: Dishwasher, Oven/Range (Combo), Refrigerator
- Laundry: Other
Features
- Master On Main Level, Other, Separate Shower, Soaking Tub, Entrance Foyer, Vaulted Ceiling(s), Walk-In Closet(s)
- Flooring: Carpet, Hardwood, Laminate, Other
- Basement: Bath Finished,Exterior Entry
- Attic: Pull Down Stairs
- Number of fireplaces: 1
- Common walls with other units/homes: No Common Walls
Interior area
- Total structure area: 3,696
- Total interior livable area: 3,696 sqft
- Finished area above ground: 2,170
- Finished area below ground: 1,526
Property
Parking
- Parking features: Attached, Garage, Garage Door Opener
- Has attached garage: Yes
Features
- Levels: Three Or More
- Stories: 3
- Patio & porch: Deck, Patio, Porch, Screened
- Exterior features: Balcony
- Frontage type: Golf Course
Lot
- Size: 0.67 Acres
- Features: Other
- Residential vegetation: Grassed
Details
- Parcel number: N1200565
Construction
Type & style
- Home type: SingleFamily
- Architectural style: Brick 4 Side
- Property subtype: Single Family Residence
Materials
- Brick
- Roof: Other
Condition
- Resale
- New construction: No
- Year built: 2006
Utilities & green energy
- Sewer: Public Sewer
- Water: Public
- Utilities for property: Cable Available, Electricity Available, High Speed Internet, Phone Available, Sewer Available, Sewer Connected, Water Available
Community & HOA
Community
- Features: Golf, Pool, Sidewalks
- Subdivision: Oakview
HOA
- Has HOA: Yes
- Services included: Facilities Fee, Other, Swimming
- HOA fee: $500 annually
Location
- Region: Macon
Financial & listing details
- Price per square foot: $149/sqft
- Tax assessed value: $355,788
- Annual tax amount: $3,555
- Date on market: 11/19/2026
- Listing agreement: Exclusive Right To Sell
- Listing terms: Cash,Conventional,FHA,VA Loan
- Electric utility on property: Yes
Estimated market value
$536,800
$510,000 - $564,000
$3,049/mo
Price history
| Date | Event | Price |
|---|---|---|
| 11/19/2026 | Listed for sale | $550,000-2.7%$149/sqft |
Source:  GAMLS #10892801 Report a problem | ||
| 1/24/2024 | Listing removed | -- |
Source: Owner Report a problem | ||
| 10/26/2023 | Price change | $565,000-0.4%$153/sqft |
Source: Owner Report a problem | ||
| 8/18/2023 | Listed for sale | $567,000+111.3%$153/sqft |
Source: Owner Report a problem | ||
| 12/13/2019 | Sold | $268,350-0.2%$73/sqft |
Source:  MGMLS #152508 Report a problem | ||
| 11/19/2019 | Pending sale | $269,000$73/sqft |
Source: Keller Williams Middle Georgia #8671126 Report a problem | ||
| 11/12/2019 | Listed for sale | $269,000$73/sqft |
Source: Keller Williams Middle Georgia #8671126 Report a problem | ||
| 11/6/2019 | Pending sale | $269,000$73/sqft |
Source: Keller Williams Middle Georgia #8671126 Report a problem | ||
| 10/4/2019 | Listed for sale | $269,000+7.6%$73/sqft |
Source: Keller Williams Middle Georgia #8671126 Report a problem | ||
| 2/26/2013 | Sold | $249,900-23.1%$68/sqft |
Source: MGMLS #119788 Report a problem | ||
| 11/1/2006 | Sold | $325,000$88/sqft |
Source: Public Record Report a problem | ||
Public tax history
| Year | Property taxes | Tax assessment |
|---|---|---|
| 2026 | -- | $142,315 -2.9% |
| 2025 | $3,385 +8.5% | $146,605 +9.4% |
| 2024 | $3,120 +12.7% | $133,976 |
| 2023 | $2,768 -38% | $133,976 -1.4% |
| 2022 | $4,462 +11.8% | $135,877 +21.3% |
| 2021 | $3,992 -2.1% | $112,052 |
| 2020 | $4,079 +12.1% | $112,052 +12.1% |
| 2019 | $3,639 +4.5% | $99,951 |
| 2018 | $3,483 -39.5% | $99,951 |
| 2017 | $5,752 +10.1% | $99,951 -11% |
| 2016 | $5,224 -4.4% | $112,270 +2.3% |
| 2015 | $5,463 +19.8% | $109,721 |
| 2014 | $4,560 | $109,721 |
| 2013 | -- | -- |
| 2012 | -- | -- |
| 2011 | -- | -- |
| 2010 | -- | -- |
| 2009 | $4,004 -9.7% | $353,202 +9.1% |
| 2008 | $4,436 -2.9% | $323,600 |
| 2007 | $4,568 +569.8% | $323,600 +1617.6% |
| 2006 | $682 | $18,840 |
Find assessor info on the county website
Monthly payment
Est. payment
Payment breakdown
Explore the cost of this home by adjusting the details. Changes won't be saved.Climate risks
Neighborhood: 31216
Nearby schools
Schools provided by the listing agent
- Elementary: Porter
- Middle: Rutland
- High: Rutland
Source: GAMLS. This data may not be complete. We recommend contacting the local school district to confirm school assignments for this home.
Similar homes
- $532,1505 bd4 ba4k sqft448 Southern Oaks Dr, Macon, GA 31216New Construction
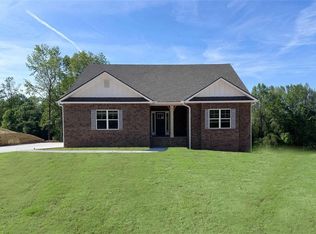
 MLS ID #7864091, Denise Lane, Adams Homes Realty Inc.. FMLS GA
- $474,5505 bd3 ba3.2k sqft367 Eagle Ridge Dr Lot 11, Macon, GA 31216Active
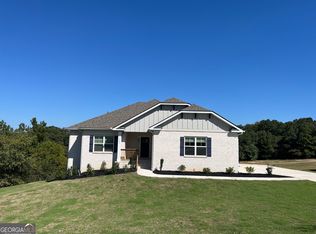
 MLS ID #10880318, Denise Lane, Adams Homes Realty Inc.. GAMLS
- $450,2004 bd4 ba4k sqft153 McClain Cir, Macon, GA 31216Active
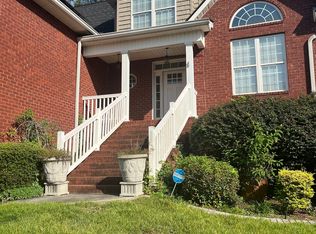 MLS ID #10829022, Veronica Spann, Integrity First Realty. GAMLS
- $569,0005 bd5 ba3.1k sqft139 Westchester Dr, Macon, GA 31210Active
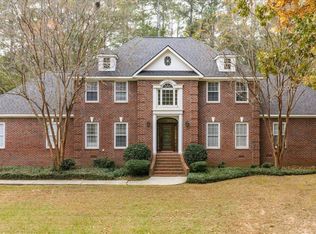 MLS ID #10893140, Alex Vento, Connie R. Ham Middle GA Realty. GAMLS
- $473,9505 bd3 ba3.2k sqft363 Eagle Ridge Rd #12, Macon, GA 31216ActiveMLS ID #10872248, Denise Lane, Adams Homes Realty Inc.. GAMLS
- $465,1505 bd3 ba3.2k sqft450 Southern Oaks Dr, Macon, GA 31216New ConstructionMLS ID #7864119, Denise Lane, Adams Homes Realty Inc.. FMLS GA
- $459,9004 bd4 ba3.1k sqft5608 Swymer Dr, Macon, GA 31216ActiveMLS ID #10878860, Cheryl Gillen, Keller Williams Realty Middle GA. GAMLS
- $465,1505 bd3 ba3.2k sqft450 Southern Oaks Dr #31, Macon, GA 31216ActiveMLS ID #10872242, Denise Lane, Adams Homes Realty Inc.. GAMLS
- $409,1504 bd3 ba2.6k sqft463 Southern Oaks Dr, Macon, GA 31216New ConstructionMLS ID #7863957, Denise Lane, Adams Homes Realty Inc.. FMLS GA
- $409,1504 bd3 ba2.6k sqft463 Southern Oaks Dr Lot 35B, Macon, GA 31216ActiveMLS ID #10881836, Denise Lane, Adams Homes Realty Inc.. GAMLS
- $376,1504 bd3 ba2.5k sqft452 Southern Oaks Dr, Macon, GA 31216New ConstructionMLS ID #7864009, Denise Lane, Adams Homes Realty Inc.. FMLS GA
- $495,9004 bd4 ba2.9k sqft201 Liberty Trce, Macon, GA 31216New Construction
 MLS ID #182573, Jerome James, Covenant Realty Associates, LLC. MGMLS
- $376,1504 bd3 ba2.5k sqft452 Southern Oaks Dr #32, Macon, GA 31216ActiveMLS ID #10872239, Denise Lane, Adams Homes Realty Inc.. GAMLS
- $390,0004 bd3 ba2.8k sqft309 Cimarron Ct, Macon, GA 31220ActiveMLS ID #10894164, Douglas Barnes, Fickling & Company Inc.. GAMLS
- $343,5003 bd3 ba2.5k sqft6698 Chriswood Dr, Macon, GA 31216ActiveMLS ID #10799260, Shelley Six-Mays, Landmark Realty. GAMLS
- $565,0004 bd4 ba3.1k sqft113 S Tamie Cir, Kathleen, GA 31047ActiveMLS ID #10814506, Valerie Doyle, Southern Classic Realtors. GAMLS
