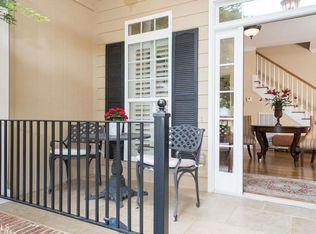
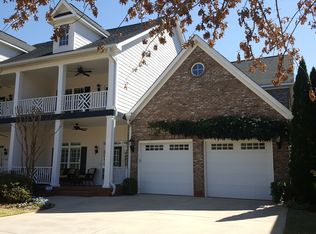
This is the one you've been waiting for! Discover the perfect combination of beautiful craftsmanship, thoughtful design, and effortless living in this impressive 4-bedroom, 3.5-bath townhome. Offering the space and features of a traditional home with the convenience of a low-maintenance lifestyle, this property truly stands apart! From the moment you enter, you'll appreciate the soaring ceilings, rich hardwood flooring, plantation shutters throughout, and beautiful custom trim and woodwork that add character and sophistication to every room. The heart of the home is the beautifully appointed, open kitchen, seamlessly connecting to the family room and creating an inviting space for everyday living and entertaining. A spacious center island with granite countertops and bar seating provides the perfect gathering place, complemented by stainless steel appliances, a spacious pantry featuring built-in cabinetry, and a charming coffee nook. An additional eat-in dining area offers even more space to enjoy meals and gather with family and friends. Thoughtfully designed with both everyday comfort and entertaining in mind, the home features custom built-ins, generous storage, and a spacious main-level primary suite offering privacy and convenience. Upstairs, additional bedrooms and bathrooms provide plenty of room for family, guests, a home office, or flexible living arrangements. One of the home's standout features is the expansive three-season enclosed porch. Whether enjoying your morning coffee, entertaining friends, or unwinding at the end of the day, this inviting space is sure to become a favorite! The partially fenced backyard, accented by established evergreen hedges, offers additional privacy and outdoor enjoyment without extensive upkeep. Additional highlights include new roof shingles in 2025, a new water heater in 2026, and fresh interior paint! A fully enclosed, walk-out lower-level area provides exceptional versatility for a workshop, hobbies, or additional storage. Located in the beautiful Providence community, residents enjoy tree-lined streets, sidewalks, a clubhouse, swimming pool, tennis courts, and scenic walking trails. All of this just minutes from North Macon's shopping, restaurants, and everyday conveniences! This exceptional home offers an incredible opportunity to enjoy the lifestyle you've been looking for. Schedule your private showing and experience everything this Providence property has to offer!
Active
$450,000
859 Tufthunter, Macon, GA 31210
4beds
3,348sqft
Single Family Residence
Built in 2005
6,969 Square Feet Lot
$445,800 Zestimate®
$134/sqft
$29/mo HOA
What's special
Soaring ceilingsPartially fenced backyardBeautiful craftsmanshipRich hardwood flooringCustom built-insStainless steel appliancesAdditional eat-in dining area
- 3 days
- 251
- 12
Likely to sell faster than
Zillow last checked:
Listing updated:
Listed by:
Amber Cryer 478-960-4975,
Amber Cryer Realty Group
Source: GAMLS,MLS#: 10893689
Facts & features
Interior
Bedrooms & bathrooms
- Bedrooms: 4
- Bathrooms: 4
- Full bathrooms: 3
- 1/2 bathrooms: 1
- Main level bathrooms: 1
- Main level bedrooms: 1
Rooms
- Room types: Den, Family Room, Keeping Room, Laundry, Office, Sun Room
Dining room
- Features: Dining Rm/Living Rm Combo
Heating
- Central, Electric
Cooling
- Ceiling Fan(s), Central Air
Appliances
- Included: Dishwasher, Disposal, Dryer, Electric Water Heater, Microwave, Oven/Range (Combo), Refrigerator, Stainless Steel Appliance(s), Washer
- Laundry: Common Area, In Kitchen
Features
- Bookcases, High Ceilings, Master On Main Level, Separate Shower, Soaking Tub, Tile Bath, Tray Ceiling(s), Vaulted Ceiling(s), Walk-In Closet(s)
- Flooring: Carpet, Hardwood, Tile
- Basement: None
- Attic: Pull Down Stairs
- Number of fireplaces: 1
- Fireplace features: Family Room, Gas Log
Interior area
- Total structure area: 3,348
- Total interior livable area: 3,348 sqft
- Finished area above ground: 3,348
- Finished area below ground: 0
Property
Parking
- Parking features: Attached, Garage, Garage Door Opener, Off Street
- Has attached garage: Yes
Features
- Levels: Two
- Stories: 2
- Patio & porch: Porch
- Exterior features: Balcony, Sprinkler System
- Fencing: Back Yard
Lot
- Size: 6,969 Square Feet
- Features: Level
Details
- Parcel number: J0030319
Construction
Type & style
- Home type: SingleFamily
- Architectural style: Brick 4 Side,Traditional
- Property subtype: Single Family Residence
Materials
- Brick, Wood Siding
- Roof: Composition
Condition
- Resale
- New construction: No
- Year built: 2005
Utilities & green energy
- Sewer: Public Sewer
- Water: Public
- Utilities for property: Cable Available, Electricity Available, High Speed Internet, Natural Gas Available, Phone Available, Sewer Available, Underground Utilities, Water Available
Community & HOA
Community
- Features: Clubhouse, Playground, Pool, Sidewalks, Street Lights, Tennis Court(s)
- Subdivision: Providence
HOA
- Has HOA: Yes
- Services included: Facilities Fee, Maintenance Grounds, Swimming, Tennis
- HOA fee: $350 annually
Location
- Region: Macon
Financial & listing details
- Price per square foot: $134/sqft
- Tax assessed value: $461,854
- Annual tax amount: $4,361
- Date on market: 11/19/2026
- Cumulative days on market: 3 days
- Listing agreement: Exclusive Right To Sell
- Electric utility on property: Yes
Estimated market value
$445,800
$424,000 - $468,000
$2,718/mo
Price history
| Date | Event | Price |
|---|---|---|
| 11/19/2026 | Listed for sale | $450,000-4.3%$134/sqft |
Source:  MGMLS #186708 Report a problem | ||
| 11/9/2026 | Listing removed | $470,000$140/sqft |
Source:  GAMLS #10728476 Report a problem | ||
| 10/6/2026 | Price change | $470,000-4.1%$140/sqft |
Source: CGMLS #262224 Report a problem | ||
| 5/5/2026 | Price change | $490,000-3.9%$146/sqft |
Source: GAMLS #10728476 Report a problem | ||
| 4/9/2026 | Listed for sale | $510,000+33.7%$152/sqft |
Source: GAMLS #10728476 Report a problem | ||
| 1/19/2007 | Sold | $381,400$114/sqft |
Source: Public Record Report a problem | ||
Public tax history
| Year | Property taxes | Tax assessment |
|---|---|---|
| 2026 | -- | $184,742 +2.7% |
| 2025 | $4,007 -1.4% | $179,882 |
| 2024 | $4,062 +8.5% | $179,882 |
| 2023 | $3,744 -31.6% | $179,882 +4.6% |
| 2022 | $5,471 +7.6% | $171,935 +16.4% |
| 2021 | $5,086 +10.4% | $147,708 +11.5% |
| 2020 | $4,607 -0.8% | $132,531 |
| 2019 | $4,644 +13.4% | $132,531 +7.3% |
| 2018 | $4,095 -39.3% | $123,480 |
| 2017 | $6,749 +9.9% | $123,480 |
| 2016 | $6,143 +8.6% | $123,480 |
| 2015 | $5,658 +6% | $123,480 |
| 2014 | $5,338 | $123,480 |
| 2013 | -- | -- |
| 2012 | -- | -- |
| 2011 | -- | -- |
| 2010 | -- | -- |
| 2009 | $4,099 +4.6% | $361,537 +26.5% |
| 2008 | $3,918 -2.9% | $285,800 |
| 2007 | $4,034 | $285,800 |
Find assessor info on the county website
Monthly payment
Est. payment
Payment breakdown
Explore the cost of this home by adjusting the details. Changes won't be saved.Climate risks
Neighborhood: 31210
Nearby schools
Schools provided by the listing agent
- Elementary: Springdale
- Middle: Robert E Howard
- High: Howard
Source: GAMLS. This data may not be complete. We recommend contacting the local school district to confirm school assignments for this home.
Similar homes
- $475,0004 bd5 ba4.2k sqft150 Rivoli Downs Dr, Macon, GA 31210Active
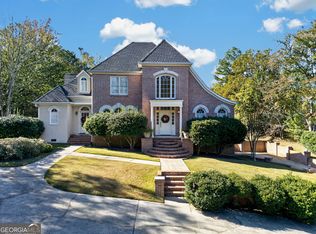
 MLS ID #10892663, Delaney Burke, Fickling & Company Inc.. GAMLS
- $434,9004 bd4 ba2.4k sqft356 Carillon Ln, Macon, GA 31210Active
 MLS ID #10819805, Cindy Loyd, Heartland Realty Group. GAMLS
- $569,0005 bd5 ba3.1k sqft139 Westchester Dr, Macon, GA 31210Active
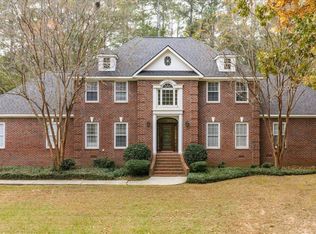 MLS ID #10893140, Alex Vento, Connie R. Ham Middle GA Realty. GAMLS
- $398,0004 bd3 ba2.3k sqft920 Huntcliffe Dr, Macon, GA 31210Active
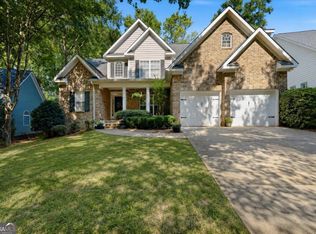 MLS ID #10872390, Joanna Jones, Sheridan Solomon & Associates. GAMLS
- $369,9004 bd4 ba3.3k sqft414 Arden Ln N, Macon, GA 31210For Sale
 MLS ID #186482, Lloyd Elliott, Jr, Sheridan, Solomon & Associates. MGMLS
- $535,0004 bd4 ba3.7k sqft871 Tufthunter, Macon, GA 31210ActiveMLS ID #10844453, Barbara Ledbetter, Southern Classic Realtors. GAMLS
- $475,0005 bd4 ba2.5k sqft5940 Wesleyan Dr, Macon, GA 31210ActiveMLS ID #10888228, Ceirra Johnson, Say Yes 2 the Address Realty. GAMLS
- $409,0004 bd3 ba2.9k sqft150 Ashford Park, Macon, GA 31210ActiveMLS ID #10886398, Beth Hickman, Fickling & Company Inc.. GAMLS
- $439,9004 bd4 ba3.4k sqft104 Monticlair Ct, Macon, GA 31210ActiveMLS ID #10823598, Wanda Flanders, Fickling & Company Inc.. GAMLS
- $485,0004 bd3 ba3.3k sqft4772 Oxford Rd, Macon, GA 31210ActiveMLS ID #10866913, Beth Hickman, Fickling & Company Inc.. GAMLS
- $624,0004 bd4 ba3.4k sqft120 Westchester Dr, Macon, GA 31210ActiveMLS ID #10847013, Robert A Greenway, Fickling & Company Inc.. GAMLS
- $450,0004 bd4 ba3.7k sqft112 Covington Pl, Macon, GA 31210ActiveMLS ID #10820769, Elizabeth Mixon, Fickling & Company Inc.. GAMLS
- $348,5004 bd3 ba2.6k sqft5369 Rivoli Dr, Macon, GA 31210ActiveMLS ID #10844845, Parker Moore, Rivoli Realty. GAMLS
- $463,0003 bd3 ba2.2k sqft210 Oberon Pl S, Macon, GA 31210ActiveMLS ID #10788782, Harriet Swann, Sheridan Solomon & Associates. GAMLS
- $419,0004 bd5 ba3.5k sqft127 Old Ridge Rd, Macon, GA 31211ActiveMLS ID #10851290, Amber Ayers, RE/MAX Cutting Edge Realty. GAMLS
- $394,0004 bd3 ba2.5k sqft155 N Wellington, Macon, GA 31210ActiveMLS ID #10819446, Valli Berg, Sheridan Solomon & Associates. GAMLS
- $499,9004 bd3 ba2.8k sqft374 Carrick Way, Macon, GA 31210ActiveMLS ID #10784090, Tori D Simmons, Simmons Realty Group & Associates. GAMLS
- $610,0004 bd4 ba3.6k sqft203 Westchester Dr, Macon, GA 31210ActiveMLS ID #10697076, Albert Bryant, eXp Realty. GAMLS
- $348,0003 bd2 ba2k sqft27 Hickory Ln, Macon, GA 31210ActiveMLS ID #10856509, Elizabeth Mixon, Fickling & Company Inc.. GAMLS
- $410,0005 bd4 ba3k sqft118 Wimbledon Ln, Macon, GA 31211ActiveMLS ID #10845788, Alex Vento, Connie R. Ham Middle GA Realty. GAMLS
