This fully updated, 2-story traditional brick home, offers 3 bedrooms and 2.5 baths in excellent condition. All major mechanicals, plus roof, are less than 5 years old! The home has been freshly painted inside and out and professionally cleaned, so you can move in hassle free. The home also offers an energy efficient HVAC, exterior doors and garage doors, and wi-fi enabled smart thermostat, induction range, and irrigation system. The kitchen is thoughtfully appointed with abundant cabinets, pantry, stainless steel appliances and features a practical layout complemented by a peninsula, offering functionality as well as being open to the living room. The living room serves as a central gathering space, enhanced by a fireplace that contributes to a comfortable and inviting atmosphere. Among the three bedrooms, the primary bedroom offers a high ceiling adding architectural interest and an expansive feel to this private retreat. One of the home's most impressive features is the professionally designed 16'X32' outdoor entertainment area complete with a lighted gazebo, landscaping, and a full irrigation system providing a significant recreation and entertainment space.
Active
$230,000
323 Scarlet Oaks Dr, Macon, GA 31220
3beds
1,588sqft
Single Family Residence
Built in 2006
0.31 Acres Lot
$227,400 Zestimate®
$145/sqft
$17/mo HOA
What's special
Stainless steel appliancesEnergy efficient hvacWi-fi enabled smart thermostatIrrigation systemFull irrigation systemInduction rangeLighted gazebo
- 1 day
- 150
- 11
Zillow last checked:
Listing updated:
Listed by:
Julie Rose 810-516-0929,
Vylla Home
Source: GAMLS,MLS#: 10846983
Facts & features
Interior
Bedrooms & bathrooms
- Bedrooms: 3
- Bathrooms: 3
- Full bathrooms: 2
- 1/2 bathrooms: 1
Rooms
- Room types: Foyer
Kitchen
- Features: Pantry
Heating
- Other
Cooling
- Central Air
Appliances
- Included: Dishwasher, Gas Water Heater, Microwave, Refrigerator
- Laundry: In Hall, Upper Level
Features
- Double Vanity, Walk-In Closet(s)
- Flooring: Hardwood, Carpet
- Windows: Double Pane Windows
- Basement: None
- Number of fireplaces: 1
- Fireplace features: Living Room
- Common walls with other units/homes: No Common Walls
Interior area
- Total structure area: 1,588
- Total interior livable area: 1,588 sqft
- Finished area above ground: 1,588
- Finished area below ground: 0
Property
Parking
- Total spaces: 4
- Parking features: Garage
- Has garage: Yes
Features
- Levels: Two
- Stories: 2
- Patio & porch: Patio
- Exterior features: Other
Lot
- Size: 0.31 Acres
- Features: Level
Details
- Additional structures: Gazebo
- Parcel number: J0070238
Construction
Type & style
- Home type: SingleFamily
- Architectural style: Traditional
- Property subtype: Single Family Residence
Materials
- Brick, Other
- Foundation: Slab
- Roof: Composition
Condition
- Resale
- New construction: No
- Year built: 2006
Utilities & green energy
- Sewer: Public Sewer
- Water: Public
- Utilities for property: Underground Utilities, Cable Available, Electricity Available, Natural Gas Available, Phone Available, Water Available, Sewer Connected, High Speed Internet
Green energy
- Energy efficient items: Doors
Community & HOA
Community
- Features: None
- Security: Smoke Detector(s)
- Subdivision: SCARLET OAKS
HOA
- Has HOA: Yes
- Services included: Reserve Fund
- HOA fee: $200 annually
Location
- Region: Macon
Financial & listing details
- Price per square foot: $145/sqft
- Tax assessed value: $159,293
- Annual tax amount: $1,394
- Date on market: 9/18/2026
- Cumulative days on market: 1 day
- Listing agreement: Exclusive Right To Sell
- Listing terms: Cash,Conventional,FHA,VA Loan
- Electric utility on property: Yes
Estimated market value
$227,400
$216,000 - $239,000
$1,722/mo
Price history
| Date | Event | Price |
|---|---|---|
| 9/17/2026 | Listed for sale | $230,000+41.7%$145/sqft |
Source:  FMLS GA #7838810 Report a problem FMLS GA #7838810 Report a problem | ||
| 2/23/2007 | Sold | $162,300$102/sqft |
Source: Public Record Report a problem | ||
Public tax history
| Year | Property taxes | Tax assessment |
|---|---|---|
| 2025 | $1,375 -1.3% | $63,717 |
| 2024 | $1,394 +46.5% | $63,717 +2% |
| 2023 | $952 -33.3% | $62,470 +29.7% |
| 2022 | $1,426 -8.9% | $48,181 |
| 2021 | $1,565 -2.1% | $48,181 |
| 2020 | $1,599 -0.8% | $48,181 |
| 2019 | $1,612 +5.4% | $48,181 +0.8% |
| 2018 | $1,529 -41.8% | $47,813 +19.1% |
| 2017 | $2,627 +41% | $40,144 |
| 2016 | $1,863 +8.3% | $40,144 |
| 2015 | $1,720 +5.8% | $40,144 |
| 2014 | $1,626 | $40,144 |
| 2013 | -- | -- |
| 2012 | -- | -- |
| 2011 | -- | -- |
| 2010 | -- | -- |
| 2009 | $1,516 +19.6% | $151,152 +16.4% |
| 2008 | $1,268 -30.8% | $129,900 |
| 2007 | $1,834 | $129,900 +1093.9% |
| 2006 | -- | $10,880 |
Find assessor info on the county website
Monthly payment
Est. payment
Payment breakdown
Explore the cost of this home by adjusting the details. Changes won't be saved.Climate risks
Neighborhood: 31220
Nearby schools
Schools provided by the listing agent
- Elementary: Heritage
- Middle: Weaver
- High: Westside
Source: GAMLS. This data may not be complete. We recommend contacting the local school district to confirm school assignments for this home.

Similar homes
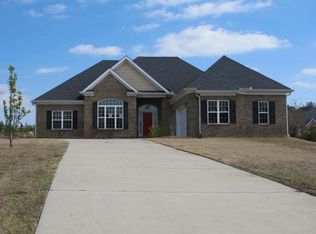
- $--3 bd3 ba1.6k sqft202 Baylor Ct, Macon, GA 31220Auction
 Auction.com 1
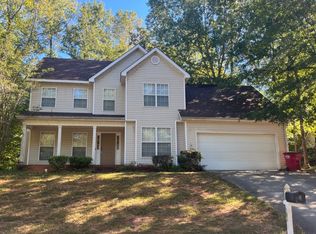
 - $264,9003 bd3 ba1.8k sqft155 Northridge Dr, Macon, GA 31220Active

 MLS ID #10838815, Elizabeth St. Clair, Real Broker, LLC. GAMLS
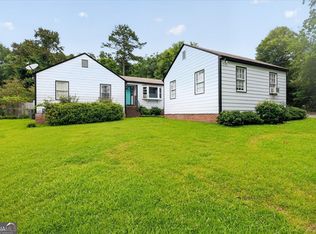
 - $231,9004 bd2 ba1.9k sqft6603 Dana Dr, Macon, GA 31220Active
 MLS ID #10791334, Christine Smith, Connie R. Ham Middle GA Realty. GAMLS
 - $219,7503 bd2 ba1.4k sqft1249 Chisholm Trl, Macon, GA 31220For Sale

 MLS ID #185542, Ralph Smith, Smith & Smith Realtors Inc.. MGMLS
 - $197,0003 bd2 ba1.3k sqft565 Lacebark Dr, Macon, GA 31220For SaleMLS ID #185863, William Shoemaker, Rivoli Realty. MGMLS
- $244,9993 bd2 ba1.4k sqft616 Will Scarlet Way, Macon, GA 31220ActiveMLS ID #10837862, Yohar Martinez, Georgia's Home Team Realty. GAMLS
- $189,9003 bd2 ba1.5k sqft995 Roundtable Ln, Macon, GA 31220ActiveMLS ID #10844064, Brandi Faircloth, Robins Realty Group. GAMLS
- $246,9904 bd3 ba1.7k sqft245 Kinsale Dr, Macon, GA 31216ActiveGAMLS
- $219,9003 bd2 ba1.1k sqft520 Macmillian Ln, Macon, GA 31220ActiveMLS ID #10841211, Dorothy A Mitchell, Fickling & Company Inc.. GAMLS
- $209,0003 bd2 ba1.3k sqft7023 Moseley Dixon Rd, Macon, GA 31220For SaleMLS ID #184886, Kasey Harrell, Realty Unlimited, LLC. MGMLS
- $187,9003 bd2 ba1.2k sqft228 Jefferson Cir, Macon, GA 31220ActiveMLS ID #10842219, Jessica T Bowers, Georgia's Home Team Realty. GAMLS
- $239,9003 bd2 ba1.4k sqft329 Edgewater Dr, Macon, GA 31220ActiveMLS ID #10781528, William Shoemaker, Rivoli Realty. GAMLS
- $269,0003 bd2 ba1.5k sqft363 Edgewater Dr, Macon, GA 31220For SaleMLS ID #185846, William Shoemaker, Rivoli Realty. MGMLS
- $219,9003 bd2 ba1.4k sqft260 Edgewater Dr, Macon, GA 31220ActiveMLS ID #10754756, Veronica Spann, Integrity First Realty. GAMLS
- $278,5003 bd3 ba2.2k sqft265 Northridge Dr, Macon, GA 31220For SaleMLS ID #184383, Jerome James, Covenant Realty Associates, LLC. MGMLS
- $249,9904 bd3 ba1.7k sqft198 Kinsale Dr, Macon, GA 31216ActiveGAMLS
- $184,9003 bd2 ba1.2k sqft2323 Unaliyi Trl, Macon, GA 31220ActiveMLS ID #10815856, Gaylyn Cole, Fickling & Company Inc.. GAMLS
- $299,9004 bd3 ba2.3k sqft5038 Wingate Dr, Macon, GA 31210ActiveMLS ID #10848385, Cindy Loyd, Heartland Realty Group. GAMLS
- $289,9003 bd3 ba1.9k sqft360 Ivy Stone Dr, Macon, GA 31220ActiveMLS ID #10845186, Kason Wilkes, Rivoli Realty. GAMLS
- $237,9903 bd3 ba1.5k sqft219 Kinsale Dr, Macon, GA 31216ActiveGAMLS
