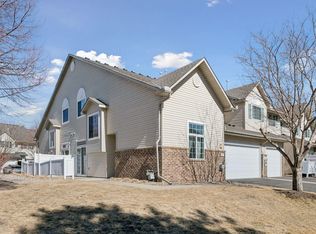
Tucked away in the quiet back corner of the neighborhood, this 2-bed, 1.5-bath townhouse offers privacy, comfort, and a beautiful natural setting. Fresh carpet and paint, updated light fixtures, and smart home features—installed just two years ago—give the home a clean, modern feel from the moment you walk in. Outdoor enthusiasts will love being just a short walk from the scenic 3.5-mile trail around Purgatory Creek, where local wildlife is part of everyday life. Whether you’re relaxing at home or enjoying the nature nearby, this townhouse offers a peaceful, convenient place to call home. Just minutes from Staring Lake Park, a huge playground, pickleball courts, and an amphitheater. Enjoy convenient access to excellent shopping and dining, along with easy connections to Hwy 494 and 212—all while being tucked away in the quiet, highly desirable Pinebrook neighborhood.
Active with contingency
Price cut: $2.4K (8/19)
$252,500
8443 Cortland Rd, Eden Prairie, MN 55344
2beds
1,160sqft
(TH) Side x Side
Built in 1993
-- sqft lot
$250,200 Zestimate®
$218/sqft
$330/mo HOA
What's special
Smart home featuresFresh carpet and paintUpdated light fixturesBeautiful natural setting
- 52 days
- 387
- 9
Likely to sell faster than
Zillow last checked:
Listing updated:
Listed by:
Nathan E Boen 612-669-0013,
Counselor Realty, Inc.,
Amber J Boen 952-270-4738
Source: NorthstarMLS as distributed by MLS GRID,MLS#: 7100665
Facts & features
Interior
Bedrooms & bathrooms
- Bedrooms: 2
- Bathrooms: 2
- Full bathrooms: 1
- 1/2 bathrooms: 1
Bedroom
- Level: Upper
- Area: 182 Square Feet
- Dimensions: 13x14
Bedroom 2
- Level: Upper
- Area: 120 Square Feet
- Dimensions: 10x12
Informal dining room
- Level: Main
- Area: 72 Square Feet
- Dimensions: 8x9
Kitchen
- Level: Main
- Area: 99 Square Feet
- Dimensions: 9x11
Living room
- Level: Main
- Area: 195 Square Feet
- Dimensions: 13x15
Loft
- Level: Upper
- Area: 42 Square Feet
- Dimensions: 6x7
Heating
- Forced Air
Cooling
- Central Air
Appliances
- Included: Dishwasher, Dryer, Range, Refrigerator, Washer
- Laundry: Upper Level
Features
- Basement: None
- Number of fireplaces: 1
- Fireplace features: Gas
Interior area
- Total structure area: 1,160
- Total interior livable area: 1,160 sqft
- Finished area above ground: 1,160
- Finished area below ground: 0
Property
Parking
- Total spaces: 1
- Parking features: Attached, Asphalt, Garage Door Opener
- Attached garage spaces: 1
- Has uncovered spaces: Yes
- Details: Garage Dimensions (18x10), Garage Door Height (7), Garage Door Width (7)
Accessibility
- Accessibility features: None
Features
- Levels: Two
- Stories: 2
Details
- Foundation area: 540
- Parcel number: 1511622430100
- Zoning description: Residential-Multi-Family
Construction
Type & style
- Home type: Townhouse
- Property subtype: (TH) Side x Side
- Attached to another structure: Yes
Materials
- Block, Frame
Condition
- New construction: No
- Year built: 1993
Utilities & green energy
- Electric: Circuit Breakers
- Gas: Natural Gas
- Sewer: City Sewer/Connected
- Water: City Water/Connected
Community & HOA
HOA
- Has HOA: Yes
- Services included: Maintenance Structure, Cable TV, Hazard Insurance, Lawn Care, Maintenance Grounds, Professional Mgmt, Sanitation, Snow Removal
- HOA fee: $330 monthly
- HOA name: New concepts Management Group
- HOA phone: 952-922-2500
Location
- Region: Eden Prairie
Financial & listing details
- Price per square foot: $218/sqft
- Tax assessed value: $244,000
- Annual tax amount: $2,788
- Date on market: 7/14/2026
- Road surface type: Paved
Estimated market value
$250,200
$238,000 - $263,000
$1,848/mo
Price history
| Date | Event | Price |
|---|---|---|
| 8/19/2026 | Price change | $252,500-0.9%$218/sqft |
Source:  NorthstarMLS as distributed by MLS GRID #7100665 Report a problem NorthstarMLS as distributed by MLS GRID #7100665 Report a problem | ||
| 7/14/2026 | Listed for sale | $254,900+2.8%$220/sqft |
Source: NorthstarMLS as distributed by MLS GRID #7100665 Report a problem | ||
| 6/21/2024 | Sold | $248,000-0.8%$214/sqft |
Source: NorthstarMLS as distributed by MLS GRID #6526758 Report a problem | ||
| 6/8/2024 | Pending sale | $250,000$216/sqft |
Source: NorthstarMLS as distributed by MLS GRID #6526758 Report a problem | ||
| 4/27/2024 | Listed for sale | $250,000+35.1%$216/sqft |
Source: NorthstarMLS as distributed by MLS GRID #6526758 Report a problem | ||
| 7/31/2018 | Sold | $185,000+48.1%$159/sqft |
Source: NorthstarMLS as distributed by MLS GRID #4963507 Report a problem | ||
| 9/17/2012 | Sold | $124,900-29.8%$108/sqft |
Source:  Lake Superior Area Realtors as distributed by MLS GRID #1940667 Report a problem Lake Superior Area Realtors as distributed by MLS GRID #1940667 Report a problem | ||
| 10/7/2004 | Sold | $178,000+11.3%$153/sqft |
Source: Public Record Report a problem | ||
| 11/27/2002 | Sold | $160,000+19.9%$138/sqft |
Source: Public Record Report a problem | ||
| 12/22/2000 | Sold | $133,500$115/sqft |
Source: Public Record Report a problem | ||
Public tax history
| Year | Property taxes | Tax assessment |
|---|---|---|
| 2025 | $2,629 +8% | $244,000 +1.5% |
| 2024 | $2,436 +0.2% | $240,300 +4.9% |
| 2023 | $2,432 +8.3% | $229,000 +0.8% |
| 2022 | $2,245 +10.4% | $227,100 +14.5% |
| 2021 | $2,033 +1.3% | $198,400 +8.1% |
| 2020 | $2,006 -1.3% | $183,500 +4% |
| 2019 | $2,033 +1.3% | $176,500 +10.1% |
| 2018 | $2,006 +20.2% | $160,300 +15.4% |
| 2017 | $1,669 +6% | $138,900 +3% |
| 2016 | $1,574 +2.8% | $134,900 +2.4% |
| 2015 | $1,531 -1.1% | $131,800 +13.9% |
| 2014 | $1,548 +5.8% | $115,700 -7.7% |
| 2013 | $1,464 -9.9% | $125,300 -9.6% |
| 2012 | $1,625 -6.5% | $138,600 -6% |
| 2011 | $1,737 +2% | $147,400 -5.4% |
| 2010 | $1,702 -3% | $155,800 -6.9% |
| 2009 | $1,755 -2.9% | $167,400 +0.4% |
| 2006 | $1,808 +13% | $166,800 +10% |
| 2005 | $1,600 +17.6% | $151,600 +14.9% |
| 2004 | $1,360 +4.9% | $131,900 +12% |
| 2002 | $1,297 -37.7% | $117,800 |
| 2001 | $2,083 | -- |
Find assessor info on the county website
Monthly payment
Est. payment
Payment breakdown
Explore the cost of this home by adjusting the details. Changes won't be saved.Climate risks
Neighborhood: 55344
Similar homes
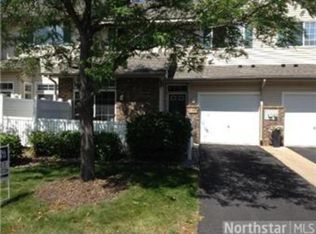
- $258,9002 bd2 ba1.1k sqft8581 Cortland Rd, Eden Prairie, MN 55344For Sale

 MLS ID #7099674, Akinyi B Williams, Grace Realty Inc. NorthstarMLS as distributed by MLS GRID
 - $265,0002 bd2 ba1.2k sqft13533 Carmody Dr, Eden Prairie, MN 55344For Sale
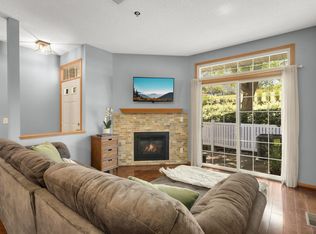 MLS ID #7101938, Cole D. Nesgoda, Edina Realty, Inc.. NorthstarMLS as distributed by MLS GRID
 - $--2 bd2 ba909 sqft8797 Jasmine Ln, Eden Prairie, MN 55344Auction
 Auction.com 2
 - $244,9002 bd2 ba1k sqft13580 Technology Dr APT 3124, Eden Prairie, MN 55344For Sale
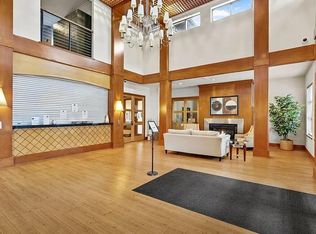 MLS ID #7095546, Rowdheer R Kapidi, Bridge Realty, LLC. NorthstarMLS as distributed by MLS GRID
 - $218,9002 bd2 ba984 sqft13093 Crimson Clover Ln, Eden Prairie, MN 55347For SaleMLS ID #7137389, Todd M Bertelson, RE/MAX Results. NorthstarMLS as distributed by MLS GRID
- $288,5002 bd2 ba1.4k sqft8473 Cortland Rd, Eden Prairie, MN 55344For SaleMLS ID #7115229, John D Schuster, Coldwell Banker Realty - Southwest Regional. NorthstarMLS as distributed by MLS GRID
- $259,9002 bd2 ba1.5k sqft13903 Erwin Ct, Eden Prairie, MN 55344For SaleMLS ID #7089738, Lyndon R Moquist, Edina Realty, Inc.. NorthstarMLS as distributed by MLS GRID
- $234,5002 bd2 ba1.1k sqft13580 Technology Dr APT 3215, Eden Prairie, MN 55344For SaleMLS ID #7096579, Venkata Kishore Goli, Real Broker, LLC. NorthstarMLS as distributed by MLS GRID
- $239,9002 bd2 ba1.2k sqft7291 Penny Hill Rd, Eden Prairie, MN 55346For SaleMLS ID #7120557, Charles Johnson, Coldwell Banker Realty - Southwest Regional. NorthstarMLS as distributed by MLS GRID
- $229,9002 bd2 ba1k sqft13560 Technology Dr APT 1115, Eden Prairie, MN 55344For SaleMLS ID #7060891, Mark J Bartikoski, RE/MAX Results. NorthstarMLS as distributed by MLS GRID
- $250,0002 bd2 ba1.4k sqft8367 Kimball Dr, Eden Prairie, MN 55347For SaleMLS ID #7108742, Eileen Canakes, Edina Realty, Inc.. NorthstarMLS as distributed by MLS GRID
- $295,0002 bd2 ba1.4k sqft8445 Morgan Ln, Eden Prairie, MN 55347For SaleMLS ID #7137858, Halai Baysudee, Keller Williams Classic Rlty NW. NorthstarMLS as distributed by MLS GRID
- $249,9003 bd2 ba1.3k sqft12727 College View Dr #203, Eden Prairie, MN 55344For SaleMLS ID #7086408, Paul G Worner, RE/MAX Results. NorthstarMLS as distributed by MLS GRID
- $276,9003 bd2 ba1.3k sqft11256 Providence Ln, Eden Prairie, MN 55344For SaleMLS ID #7075455, Jin "Dida" Hansen, Longhouse Realty. NorthstarMLS as distributed by MLS GRID
- $210,0002 bd2 ba1k sqft8777 Jasmine Ln, Eden Prairie, MN 55344For SaleMLS ID #7127726, Karli J Thimsen, Keller Williams Realty Integrity. NorthstarMLS as distributed by MLS GRID
- $250,0002 bd2 ba1.2k sqft18169 Settlers Way, Eden Prairie, MN 55347For SaleMLS ID #7105218, Jason Schmidt, Edina Realty, Inc.. NorthstarMLS as distributed by MLS GRID
- $265,9003 bd3 ba1.6k sqft14389 Bedford Dr, Eden Prairie, MN 55346For SaleMLS ID #7107951, Terry L Eggan, Bridge Realty, LLC. NorthstarMLS as distributed by MLS GRID
- $229,9002 bd2 ba1.1k sqft12693 Collegeview Dr #201, Eden Prairie, MN 55344For SaleMLS ID #7045483, Janelle M. Pierzina, Edina Realty, Inc.. NorthstarMLS as distributed by MLS GRID
- $225,0002 bd2 ba1.3k sqft14255 Towers Ln, Eden Prairie, MN 55347For SaleMLS ID #7121561, Gale Haisley, Keller Williams Classic Realty. NorthstarMLS as distributed by MLS GRID
