
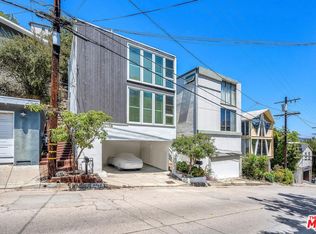
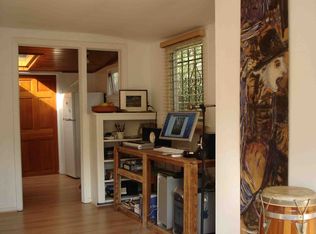
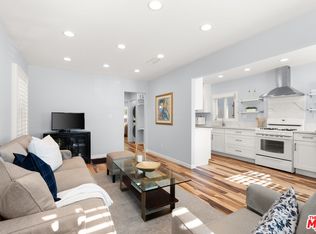
Cape Cod classic in Laurel Canyon. First time on the market in 50 years. Set high above the street among treetops, this 1924 home was reimagined from top to bottom in 2016. Open floor plan with wood floors, vaulted ceilings and skylights offers peaceful views of green beyond the balcony and terraced gardens. Two-car garage. Central heat and a/c + tankless water heater. Plans available for a 300 sq. ft. studio above the garage.
For sale
$995,000
8443 Ridpath Dr, Los Angeles, CA 90046
1beds
712sqft
Est.: Get pre-qualified
Residential, Single Family Residence
Built in 1924
3,001 Square Feet Lot
$962,500 Zestimate®
$1,397/sqft
$-- HOA
What's special
Two-car garageTerraced gardensOpen floor planWood floorsTankless water heaterVaulted ceilings
- 32 days |
- 1,592 |
- 69 |
Zillow last checked:
Listing updated:
Listed by:
Thomas O'Rourke DRE # 00931753 310-770-0221,
Berkshire Hathaway HomeServices California Properties 310-777-7800
Source: CLAW,MLS#: 26799967
Tour with a local agent
Facts & features
Interior
Bedrooms & bathrooms
- Bedrooms: 1
- Bathrooms: 1
- Full bathrooms: 1
Rooms
- Room types: Great Room, Patio Open, Dining Area
Bedroom
- Features: Converted Bedroom
Bathroom
- Features: Shower Stall, Remodeled, Low Flow Toilet(s), Low Flow Shower(s)
Kitchen
- Features: Stone Counters, Skylight(s), Remodeled
Heating
- Central
Cooling
- Air Conditioning
Appliances
- Included: Free Standing Gas, Dryer, Dishwasher, Disposal, Freezer, Exhaust Fan, Refrigerator, Tankless Water Heater
- Laundry: Laundry Closet Stacked, Laundry - Closet Stacked, Stackable W/D Hookup
Features
- High Ceilings, Living Room Balcony, Open Floorplan, Built-Ins, Ceiling Fan(s), Dining Area
- Flooring: Hardwood
- Windows: Double Pane Windows, Skylight(s), Screens
- Has fireplace: No
- Fireplace features: None
Interior area
- Total structure area: 712
- Total interior livable area: 712 sqft
Video & virtual tour
Property
Parking
- Total spaces: 2
- Parking features: Private Garage, Garage Is Detached, Garage - 2 Car
- Garage spaces: 2
Accessibility
- Accessibility features: None
Features
- Levels: One
- Stories: 1
- Patio & porch: Deck, Concrete Slab
- Exterior features: Balcony, Rain Gutters
- Pool features: None
- Spa features: None
- Fencing: None
- Has view: Yes
- View description: Canyon, Mountain(s), Hills
- Waterfront features: None
Lot
- Size: 3,001 Square Feet
- Dimensions: 30 x 100
- Features: Curbs, Gutters, Single Lot, Secluded, Canyon, Hillside
Details
- Additional structures: None
- Parcel number: 5567025032
- Zoning: LAR1
- Special conditions: Standard
- Other equipment: Cable
Construction
Type & style
- Home type: SingleFamily
- Architectural style: Cape Cod
- Property subtype: Residential, Single Family Residence
Materials
- HardiPlank Type
- Foundation: Combination
- Roof: Composition,Shingle
Condition
- Updated/Remodeled
- Year built: 1924
Utilities & green energy
- Electric: 220 Volt Location (Other/See Remarks)
- Sewer: In Street Paid
- Water: Public
- Utilities for property: Cable Available
Community & HOA
Community
- Security: Firewall(s), None
HOA
- Has HOA: No
- Amenities included: None
Location
- Region: Los Angeles
Financial & listing details
- Price per square foot: $1,397/sqft
- Tax assessed value: $340,291
- Annual tax amount: $4,392
- Date on market: 4/27/2026
Estimated market value
$962,500
$914,000 - $1.01M
$3,625/mo
Price history
| Date | Event | Price |
|---|---|---|
| 4/27/2026 | Listed for sale | $995,000+285.7%$1,397/sqft |
Source:  CLAW #26799967 Report a problem CLAW #26799967 Report a problem | ||
| 4/26/2013 | Sold | $258,000$362/sqft |
Source: Public Record Report a problem | ||
Public tax history
| Year | Property taxes | Tax assessment |
|---|---|---|
| 2025 | $4,392 +3.3% | $340,291 +2% |
| 2024 | $4,250 +1.8% | $333,619 +2% |
| 2023 | $4,174 +4% | $327,078 +2% |
| 2022 | $4,012 +1.3% | $320,666 +2% |
| 2021 | $3,961 +0.8% | $314,379 +1% |
| 2020 | $3,931 | $311,157 +2% |
| 2019 | $3,931 +4.2% | $305,057 +2% |
| 2018 | $3,772 | $299,076 +2% |
| 2017 | $3,772 +2.1% | $293,213 +2% |
| 2016 | $3,694 +3.3% | $287,464 +8.7% |
| 2015 | $3,576 +7.8% | $264,348 -60.1% |
| 2014 | $3,317 | $662,996 +1599.9% |
| 2012 | -- | $39,001 +2% |
| 2011 | -- | $38,238 +0.8% |
| 2010 | -- | $37,953 -0.2% |
| 2009 | -- | $38,044 +2% |
| 2008 | -- | $37,299 +2% |
| 2007 | -- | $36,568 +2% |
| 2006 | -- | $35,852 |
| 2005 | -- | $35,852 +4% |
| 2004 | -- | $34,461 +1.9% |
| 2003 | -- | $33,830 +2% |
| 2002 | -- | $33,168 +4% |
| 2000 | -- | $31,882 |
Find assessor info on the county website
Monthly payment
Est. payment$--/mo
Payment breakdown
Explore the cost of this home by adjusting the details. Changes won't be saved.
All calculations are estimates and provided by Zillow, Inc. for informational purposes only. Actual amounts may vary.
HOA fees may include property taxes on listings classified as Co-Ops. Contact the listing agent and/or owner for fee details.
Mortgage interest rates are dependent on a number of factors, including credit score, down payment, and repayment length. Interest rate data provided by Zillow Group Marketplace, Inc. as of 1/1/1970 from various mortgage lenders with which we have lead or other similar arrangements; the Estimated Payment is an average of those rates.
See how much you could borrow to make a competitive offer.
Climate risks
Neighborhood: Hollywood Hills
Nearby schools
GreatSchools rating
- 10/10Wonderland Avenue Elementary SchoolGrades: K-5Distance: 0.6 mi
- 5/10Hubert Howe Bancroft Middle SchoolGrades: 6-8Distance: 2.5 mi
- 5/10Fairfax Senior High SchoolGrades: 9-12Distance: 1.9 mi
A local agent can set up tours, give advice and negotiate with sellers.

Local buyer's agents are ready to help
- California
- Los Angeles County
- Los Angeles
- 90046
- Hollywood Hills
- 8443 Ridpath Dr
Nearby cities
Nearby neighborhoods
Nearby zip codes
Other Los Angeles Topics
