Welcome to 8445 Furray A/B, a brand-new construction duplex offering spacious and functional layouts. Each unit features 3 bedrooms, 2.5 bathrooms, a private 1-car garage, additional driveway parking, and a fenced backyard. The bright, open-concept first floor features tile flooring, recessed lighting, and plenty of natural light. The spacious kitchen showcases a large island with seating, quartz countertops, light gray cabinetry, and stainless steel appliances included, overlooking the breakfast area and living room. A half bath is conveniently located downstairs. Upstairs features LVP flooring, three bedrooms, and two full bathrooms. The primary suite offers large windows, a walk-in closet, and an ensuite bath with a double-sink vanity. Washer and dryer are included and conveniently located upstairs. Enjoy a private fenced backyard with a covered patio. Located near I-610 North with quick access to Downtown Houston. Move-in ready and ideal for homeowners or investors!
New construction
$485,000
8445 Furray Rd #A/b, Houston, TX 77028
3beds
2,944sqft
Duplex
Built in 2026
-- sqft lot
$484,000 Zestimate®
$165/sqft
$-- HOA
What's special
Stainless steel appliances includedRecessed lightingTile flooringBright open-concept first floorPlenty of natural lightQuartz countertopsFenced backyard
- 20 hours
- 36
- 8
Likely to sell faster than
Zillow last checked:
Listing updated:
Listed by:
Mayra Puga TREC #0756141 832-441-7111,
Alumbra International Properties
Source: HAR,MLS#: 82045065
Facts & features
Interior
Bedrooms & bathrooms
- Bedrooms: 3
- Bathrooms: 2
- Full bathrooms: 2
Heating
- Electric
Cooling
- Ceiling Fan(s), Electric
Appliances
- Included: Range, Disposal, Microwave, Dishwasher, Refrigerator
- Laundry: Washer/Dryer Connections
Features
- Flooring: Tile, Vinyl
Interior area
- Total structure area: 2,944
- Total interior livable area: 2,944 sqft
Property
Parking
- Parking features: Auto Garage Door Opener, One Parking Unit
- Has garage: Yes
Features
- Stories: 2
Lot
- Size: 4,273 Square Feet
Details
- Parcel number: 1422800010002
Construction
Type & style
- Home type: MultiFamily
- Property subtype: Duplex
Materials
- Cement Siding
- Roof: Composition
Condition
- New construction: Yes
- Year built: 2026
Details
- Builder name: Houston Enterprise
Community & HOA
Community
- Subdivision: Alvarez Homes
Location
- Region: Houston
Financial & listing details
- Price per square foot: $165/sqft
- Annual tax amount: $1,084
- Date on market: 9/3/2026
- Listing terms: Cash,Conventional,FHA,Investor,VA Loan
Estimated market value
$484,000
$460,000 - $508,000
$1,179/mo
Price history
| Date | Event | Price |
|---|---|---|
| 9/3/2026 | Listed for sale | $485,000-8.5%$165/sqft |
Source:  HAR #82045065 Report a problem HAR #82045065 Report a problem | ||
| 11/21/2025 | Listing removed | $530,000$180/sqft |
Source: HAR #5342117 Report a problem | ||
| 7/24/2025 | Listed for sale | $530,000$180/sqft |
Source: HAR #5342117 Report a problem | ||
Public tax history
Tax history is unavailable.
Monthly payment
Est. payment
Payment breakdown
Explore the cost of this home by adjusting the details. Changes won't be saved.Climate risks
Neighborhood: Settegast
Nearby schools
Schools provided by the listing agent
- Elementary: Elmore Elementary School
- Middle: Key Middle School
- High: Kashmere High School
Source: HAR. This data may not be complete. We recommend contacting the local school district to confirm school assignments for this home.

Similar homes
- $479,0003 bd2 ba2.6k sqft8317 Lavender St #Ab, Houston, TX 77016New Construction
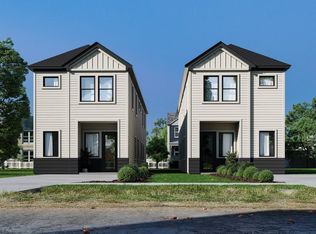 MLS ID #6103469, Jordan Kimball, Adeo Homes Realty. HAR
 - $479,0003 bd2 ba2.6k sqft8315 Lavender St #Ab, Houston, TX 77016New Construction
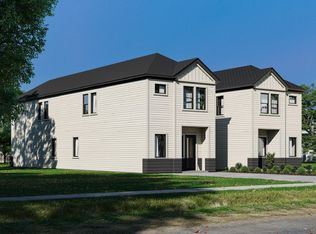 MLS ID #61653155, Jordan Kimball, Adeo Homes Realty. HAR
 - $445,0002 bd1 ba2.4k sqft4317 Plaag St, Houston, TX 77016New Construction
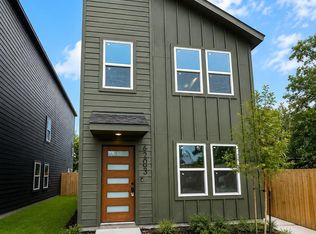 MLS ID #34028655, Tiffany Thibodeaux, Angel Pro Real Estate LLC. HAR
 - $269,9003 bd3 ba1.5k sqft8027 Betty Boop St, Houston, TX 77028New Construction
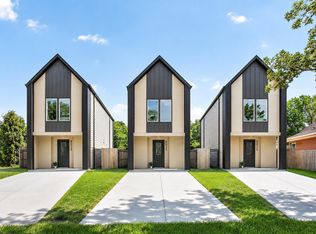 MLS ID #70667702, Kimberly Dixon, Compass RE Texas, LLC - Houston. HAR
