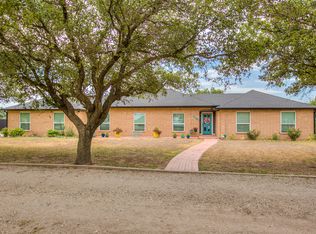
Welcome to Windsor Estates, an exclusive new luxury community. This brand new home, on a full acre lot, combines open-concept living with thoughtful details, creating a space that feels both sophisticated and inviting. Step inside to soaring ceilings in an expansive great room centered around a statement fireplace, perfect for relaxing and entertaining. The kitchen will make you swoon with its granite countertops and large island. The owner's suite is a retreat with a freestanding, soaking tub, walk-in shower and spacious walk-in closet. Enjoy seamless indoor/outdoor living with large windows overlooking the covered patio, ideal for entertaining or quiet evenings at home. Modern finishes, energy efficient construction, and attention to detail ensure comfort and quality for years to come. This isn't just a house—it's the beginning of your next chapter in a growing, sought-after community! Search "8449 WIndmill Rd, Wall, TX" on YouTube for a video tour.
Active
$583,680
8449 Windmill Rd, San Angelo, TX 76905
3beds
2,432sqft
Single Family Residence
Built in 2025
1.04 Acres Lot
$581,800 Zestimate®
$240/sqft
$21/mo HOA
What's special
Modern finishesStatement fireplaceFull acre lotGranite countertopsExpansive great roomSpacious walk-in closetSoaring ceilings
- 54 days
- 77
- 0
Zillow last checked:
Listing updated:
Listed by:
Texas Living Realty Group 325-812-4745,
Heritage Real Estate
Source: San Angelo AOR,MLS#: 202093
Facts & features
Interior
Bedrooms & bathrooms
- Bedrooms: 3
- Bathrooms: 3
- Full bathrooms: 3
Primary bedroom
- Area: 240 Square Feet
- Dimensions: 16.0000 x 15.0000
Bedroom 2
- Area: 132 Square Feet
- Dimensions: 12.0000 x 11.0000
Bedroom 3
- Area: 132 Square Feet
- Dimensions: 12.0000 x 11.0000
Dining room
- Area: 224 Square Feet
- Dimensions: 16.0000 x 14.0000
Kitchen
- Area: 494 Square Feet
- Dimensions: 13.0000 x 38.0000
Living room
- Area: 304 Square Feet
- Dimensions: 19.0000 x 16.0000
Utility room
- Area: 140 Square Feet
- Dimensions: 14.0000 x 10.0000
Heating
- Central, Electric
Cooling
- Central Air, Electric
Appliances
- Included: Dishwasher, Electric Range, Microwave, Refrigerator
- Laundry: Laundry Room, Sink
Features
- Pantry, Quartz Counters, Ceiling Fan(s)
- Flooring: Carpet, Tile, Vinyl
- Windows: Double Pane Windows
- Has basement: No
- Number of fireplaces: 1
- Fireplace features: Electric, Living Room
Interior area
- Total structure area: 2,432
- Total interior livable area: 2,432 sqft
Video & virtual tour
Property
Parking
- Total spaces: 2
- Parking features: Attached, Garage, Garage Door Opener, Garage Faces Side
- Attached garage spaces: 2
Features
- Levels: One
- Patio & porch: Covered Patio
- Fencing: Privacy
Lot
- Size: 1.04 Acres
- Features: Interior Lot, Sprinklers In Front, Sprinklers In Rear, Outside City Limits
Details
- Parcel number: R000106236
Construction
Type & style
- Home type: SingleFamily
- Property subtype: Single Family Residence
Materials
- Brick, Stone, Stucco
- Foundation: Slab
- Roof: Composition
Condition
- Never Occupied
- New construction: Yes
- Year built: 2025
Utilities & green energy
- Sewer: Private Sewer
- Water: Public, Well
Community & HOA
Community
- Subdivision: Windsor Estates
HOA
- Has HOA: Yes
- Amenities included: Landscaping
- HOA fee: $250 annually
Location
- Region: San Angelo
Financial & listing details
- Price per square foot: $240/sqft
- Tax assessed value: $37,440
- Annual tax amount: $281
- Date on market: 8/21/2026
- Listing terms: Cash,Conventional,FHA,VA Loan
- Road surface type: Paved
Estimated market value
$581,800
$553,000 - $611,000
$3,411/mo
Price history
| Date | Event | Price |
|---|---|---|
| 8/21/2026 | Listed for sale | $583,680$240/sqft |
Source:  San Angelo AOR #202093 Report a problem San Angelo AOR #202093 Report a problem | ||
| 8/20/2026 | Listing removed | $583,680$240/sqft |
Source: San Angelo AOR #128897 Report a problem | ||
| 9/3/2025 | Listed for sale | $583,680$240/sqft |
Source: San Angelo AOR #128897 Report a problem | ||
Public tax history
| Year | Property taxes | Tax assessment |
|---|---|---|
| 2025 | $281 +16.3% | $37,440 +122.2% |
| 2024 | $241 +8.4% | $16,850 +9.1% |
| 2023 | $222 | $15,440 |
Find assessor info on the county website
Monthly payment
Est. payment
Payment breakdown
Explore the cost of this home by adjusting the details. Changes won't be saved.Climate risks
Neighborhood: 76905
Nearby schools
Schools provided by the listing agent
- Elementary: Wall
- Middle: Wall
- High: Wall
Source: San Angelo AOR. This data may not be complete. We recommend contacting the local school district to confirm school assignments for this home.

Similar homes
- $580,5604 bd3 ba2.4k sqft8421 Windmill Rd, Wall, TX 76905New Construction
 MLS ID #202094, Texas Living Realty Group, Heritage Real Estate. San Angelo AOR
 - $475,0003 bd3 ba2.2k sqft6825 Hawk Ave, San Angelo, TX 76905For Sale
 MLS ID #202660, Jessica Fryar, Keller Williams Synergy. San Angelo AOR
 - $704,9004 bd3 ba2.7k sqft8296 Chad Rd, San Angelo, TX 76905For Sale
 MLS ID #201778, The AGENTcy Group, Real Broker, LLC. San Angelo AOR
 - $615,0004 bd3 ba2.9k sqft6581 Plain View Dr, San Angelo, TX 76905For Sale
 MLS ID #202399, Michelle Krieg Bauerlein, Bollinger Real Estate. San Angelo AOR
