Welcome to 2513 Parkview, where low maintenance living meets modern comfort! This charming 3-bedroom, 1-bath home offers the convenience of main-floor living with an open, inviting layout designed for everyday life. Natural light fills the living room with built-in shelving, and modern colors create a space you'll love coming home to. The kitchen features crisp white cabinetry, generous counter space, and a breakfast bar that keeps everyone connected. With all three bedrooms and the bathroom on one level, everything is right where you need it. Step outside to enjoy morning coffee on the spacious front deck or let the dogs play in the fully fenced yard, surrounded by mature trees and beautiful greenery. The two-story garage offers incredible possibilities for storage, hobbies, or a workshop. With no basement to maintain and comfortable spaces inside and out, this home makes everyday living feel just a little easier. Come see what makes Parkview special!
Active
$240,000
2513 Parkview Ave, Kalamazoo, MI 49008
3beds
1,064sqft
Single Family Residence
Built in 2003
8,712 Square Feet Lot
$-- Zestimate®
$226/sqft
$-- HOA
What's special
Fully fenced yardModern colorsBreakfast barMain-floor livingSpacious front deckGenerous counter spaceBuilt-in shelving
- 1 day
- 205
- 32
Zillow last checked:
Listing updated:
Listed by:
Julie A Reisner 269-267-6829,
NextHome ONE of Kalamazoo 269-220-0430
Source: MichRIC,MLS#: 26055178
Facts & features
Interior
Bedrooms & bathrooms
- Bedrooms: 3
- Bathrooms: 1
- Full bathrooms: 1
- Main level bedrooms: 3
Primary bedroom
- Description: Connected to Bath
- Level: Main
- Area: 132.41
- Dimensions: 13.11 x 10.10
Bedroom 2
- Level: Main
- Area: 89.24
- Dimensions: 9.20 x 9.70
Bedroom 3
- Level: Main
- Area: 93.84
- Dimensions: 9.20 x 10.20
Primary bathroom
- Level: Main
- Area: 43.35
- Dimensions: 5.10 x 8.50
Dining room
- Level: Main
- Area: 60.2
- Dimensions: 8.60 x 7.00
Kitchen
- Level: Main
- Area: 80.84
- Dimensions: 8.60 x 9.40
Laundry
- Level: Main
- Area: 15.39
- Dimensions: 2.70 x 5.70
Living room
- Level: Main
- Area: 237.29
- Dimensions: 18.10 x 13.11
Other
- Description: Mud Room
- Level: Main
- Area: 31.92
- Dimensions: 5.60 x 5.70
Heating
- Forced Air
Cooling
- Central Air
Appliances
- Included: Dishwasher, Dryer, Microwave, Range, Refrigerator, Washer
- Laundry: Laundry Closet
Features
- Ceiling Fan(s)
- Flooring: Laminate, Tile, Wood
- Windows: Insulated Windows
- Basement: Crawl Space
- Has fireplace: No
Interior area
- Total structure area: 1,064
- Total interior livable area: 1,064 sqft
Video & virtual tour
Property
Parking
- Total spaces: 2
- Parking features: Detached
- Garage spaces: 2
Accessibility
- Accessibility features: Accessible Mn Flr Bedroom
Features
- Stories: 1
- Fencing: Full
Lot
- Size: 8,712 Square Feet
- Dimensions: 50 x 175
- Features: Ground Cover
Details
- Parcel number: 0632128286
- Zoning description: RS-5
Construction
Type & style
- Home type: SingleFamily
- Architectural style: Ranch
- Property subtype: Single Family Residence
Materials
- Vinyl Siding
- Roof: Composition,Shingle
Condition
- New construction: No
- Year built: 2003
Utilities & green energy
- Sewer: Public Sewer
- Water: Public
- Utilities for property: Phone Available, Natural Gas Available, Electricity Available, Cable Available
Community & HOA
Location
- Region: Kalamazoo
Financial & listing details
- Price per square foot: $226/sqft
- Tax assessed value: $100,942
- Annual tax amount: $5,042
- Date on market: 10/16/2026
- Listing terms: Cash,FHA,VA Loan,MSHDA,Conventional
- Electric utility on property: Yes
- Road surface type: Paved
Estimated market value
Not available
Estimated sales range
Not available
Not available
Price history
| Date | Event | Price |
|---|---|---|
| 10/16/2026 | Listed for sale | $240,000+49.1%$226/sqft |
Source:  MichRIC #26055178 Report a problem MichRIC #26055178 Report a problem | ||
| 7/26/2021 | Sold | $161,000+28.7%$151/sqft |
Source: MichRIC #21096834 Report a problem | ||
| 11/30/2018 | Sold | $125,100-0.7%$118/sqft |
Source: MichRIC #18052371 Report a problem | ||
| 10/29/2018 | Pending sale | $126,000+2.5%$118/sqft |
Source: RE/MAX Advantage #18052371 Report a problem | ||
| 10/25/2018 | Listed for sale | $122,900+38.1%$116/sqft |
Source: RE/MAX Advantage #18052371 Report a problem | ||
| 4/28/2004 | Sold | $89,000$84/sqft |
Source: Public Record Report a problem | ||
Public tax history
| Year | Property taxes | Tax assessment |
|---|---|---|
| 2026 | $5,042 +2.1% | $122,300 +4.3% |
| 2025 | $4,937 +4.8% | $117,300 +9% |
| 2024 | $4,712 | $107,600 +13.5% |
| 2023 | -- | $94,800 +8.7% |
| 2022 | -- | $87,200 +12.8% |
| 2021 | -- | $77,300 +9.6% |
| 2020 | -- | $70,500 +49.7% |
| 2018 | -- | $47,100 +1.3% |
| 2017 | $2,079 | $46,500 +7.9% |
| 2016 | $2,079 | $43,100 +1.2% |
| 2015 | $2,079 | $42,600 +4.2% |
| 2014 | $2,079 | $40,900 +9.7% |
| 2013 | -- | $37,300 -9.5% |
| 2012 | -- | $41,200 +0.5% |
| 2011 | -- | $41,000 -3.5% |
| 2010 | -- | $42,500 -11.8% |
| 2009 | -- | $48,200 -8.9% |
| 2008 | -- | $52,900 +16.8% |
| 2004 | -- | $45,300 +1032.5% |
| 2003 | -- | $4,000 +29% |
| 2002 | -- | $3,100 |
| 2001 | -- | $3,100 |
Find assessor info on the county website
Monthly payment
Est. payment
Payment breakdown
Explore the cost of this home by adjusting the details. Changes won't be saved.Climate risks
Neighborhood: Oakwood

Similar homes
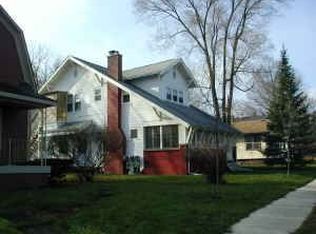
- $215,0003 bd2 ba1.4k sqft3818 Madison St, Kalamazoo, MI 49008For Sale
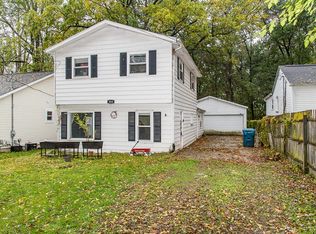
 MLS ID #26055458, Catherine R Gasper, Evenboer Walton, REALTORS. MichRIC
 - $239,9004 bd1 ba1.2k sqft3427 Wood St, Kalamazoo, MI 49008For Sale
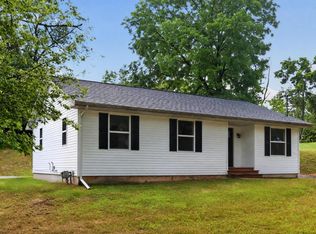 MLS ID #26041834, Mark Doorlag, Doorlag Realty Company. MichRIC
 - $275,0004 bd1 ba1.2k sqft2400 Crest Dr, Kalamazoo, MI 49008For Sale
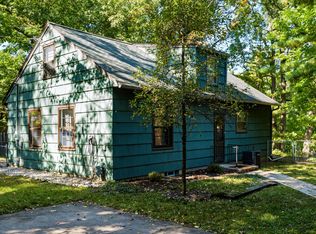 MLS ID #26053463, Michelle Parent, Greenridge Realty South Haven. MichRIC
 - $238,0004 bd2 ba1.2k sqft924 N Dartmouth St, Kalamazoo, MI 49006For Sale
 MLS ID #26055403, Kristy L Grant, ERA Reardon Realty. MichRIC
 - $259,9993 bd2 ba1.1k sqft1428 Sheridan Dr, Kalamazoo, MI 49001For SaleMLS ID #26055240, Sonya Mahoney, Berkshire Hathaway HomeServices MI. MichRIC
- $265,0003 bd1 ba1.4k sqft3024 Darmo St, Kalamazoo, MI 49008For SaleMLS ID #26047501, Astrid L Horton, CENTURY 21 Affiliated. MichRIC
- $209,0003 bd1 ba934 sqft1360 Richland Ave, Kalamazoo, MI 49006For SaleMLS ID #26055112, Chris Speer, eXp Realty LLC. MichRIC
- $239,0002 bd1 ba1.1k sqft2302 W Milham Ave, Portage, MI 49024For SaleMLS ID #26054926, Vicky L Molhoek, Greenridge Realty (Hastings). MichRIC
- $265,0004 bd1 ba1.1k sqft718 Pinehurst Blvd, Kalamazoo, MI 49006For SaleMLS ID #26054731, Julie A Reisner, NextHome ONE of Kalamazoo. MichRIC
- $167,0002 bd2 ba864 sqft716 Liberty St, Kalamazoo, MI 49008For SaleMLS ID #26055411, Alyssa Wenzel, Michigan Lifestyle Properties / Gull Lake Realty. MichRIC
- $220,0002 bd1 ba916 sqft2034 Miles Ave, Kalamazoo, MI 49001For SaleMLS ID #26055094, Amy L Wilke, Michigan Lifestyle Properties / Gull Lake Realty. MichRIC
- $198,5003 bd1 ba1.3k sqft2323 Amherst Ave, Kalamazoo, MI 49008For SaleMLS ID #26048217, Vicki Peck, Lifestyles Real Estate and Staging LLC. MichRIC
- $240,0003 bd2 ba1.5k sqft3703 Iroquois Trl, Kalamazoo, MI 49006For SaleMLS ID #26054071, Greg S Miller, Berkshire Hathaway HomeServices MI. MichRIC
- $259,9003 bd2 ba1.3k sqft1825 Tamfield Ave, Portage, MI 49024For SaleMLS ID #26055361, Kyle J McMaster, Five Star Real Estate-Portage. MichRIC
- $265,0003 bd2 ba1.3k sqft5835 Georgia Ave, Portage, MI 49024For SaleMLS ID #26055380, Andrew Boehm, RE/MAX Lakeshore. MichRIC
- $295,0004 bd2 ba1.2k sqft3413 Cranbrook Ave, Kalamazoo, MI 49006For SaleMLS ID #26055121, Vicki Peck, Lifestyles Real Estate and Staging LLC. MichRIC
- $200,0003 bd1 ba972 sqft1816 Quaker Ave, Portage, MI 49024For SaleMLS ID #26055317, Kendra M Schwartz, Real Broker LLC. MichRIC
- $189,9003 bd2 ba1.2k sqft1505 Lay Blvd, Kalamazoo, MI 49001For SaleMLS ID #26055083, Amanda M Atwood, Five Star Real Estate. MichRIC
- $199,9003 bd2 ba1.4k sqft1118 E Alcott St, Kalamazoo, MI 49001For Sale
 MLS ID #20261084321, Jeff Glover, KW Professionals. Realcomp II
